

3030 OHARA PLACEOLNEY, MD 20832
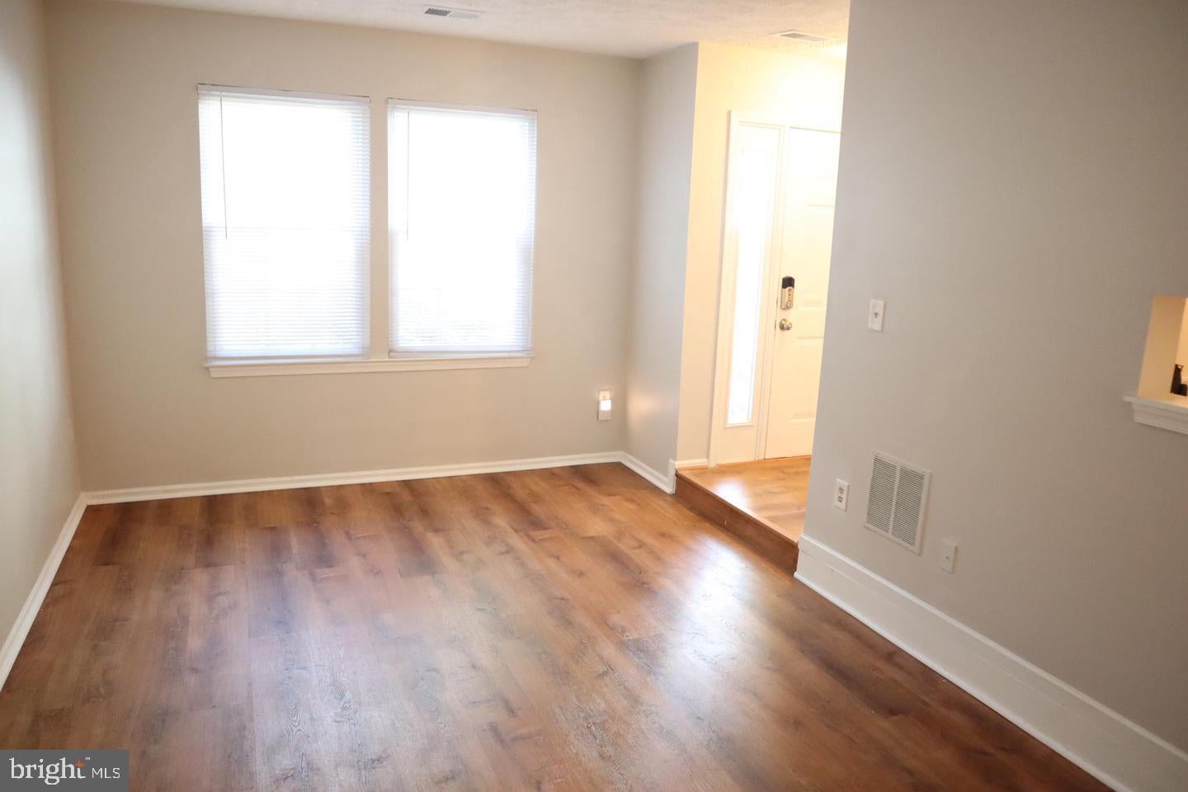
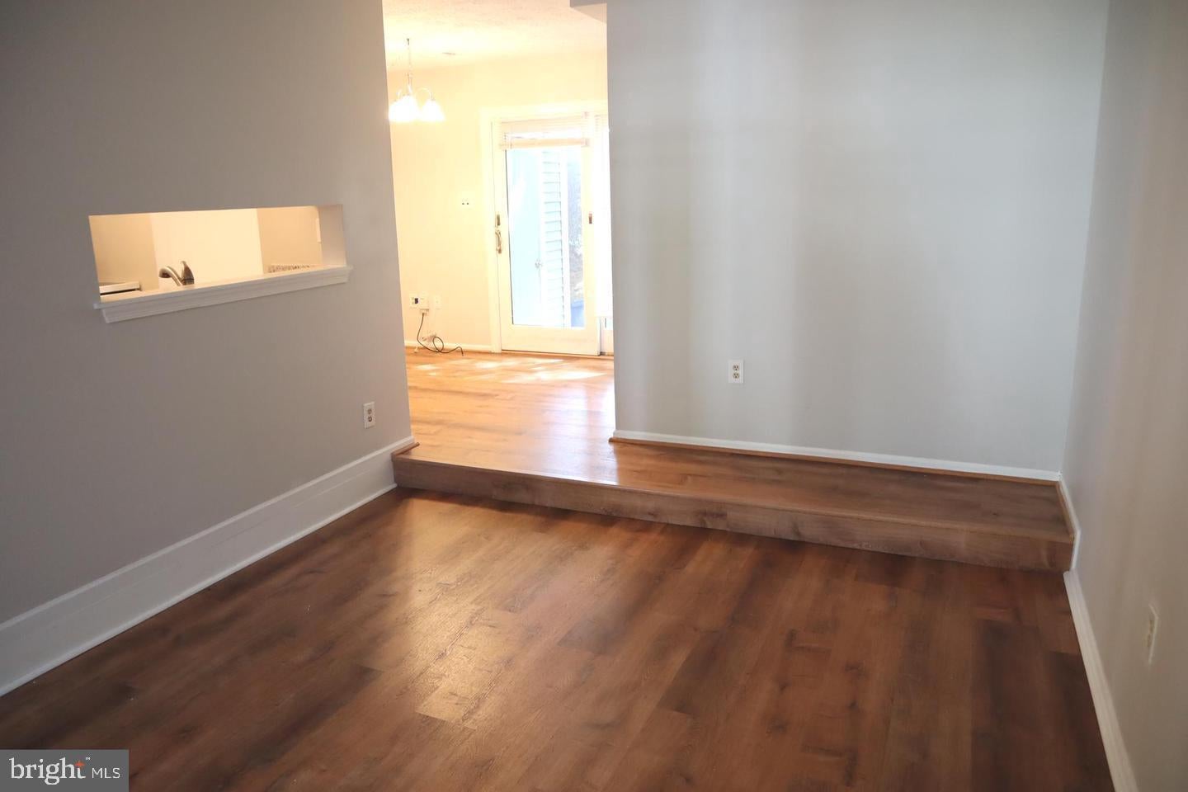
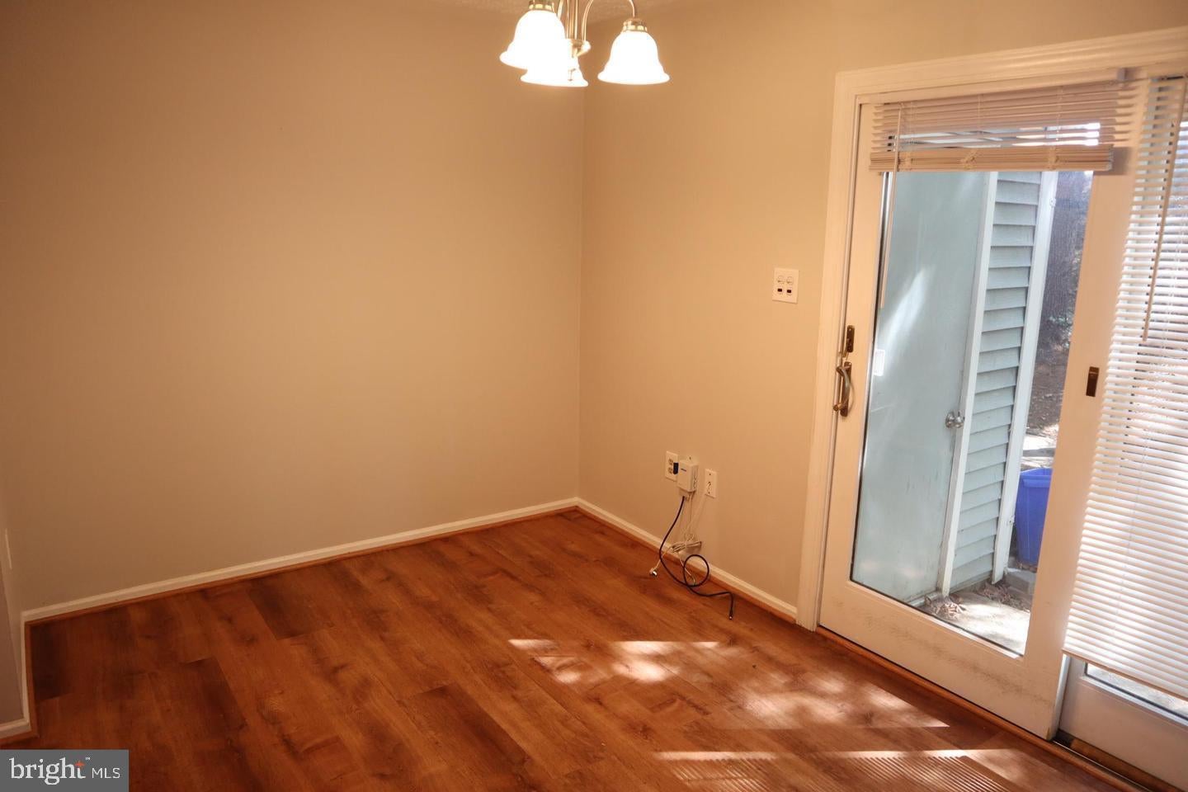
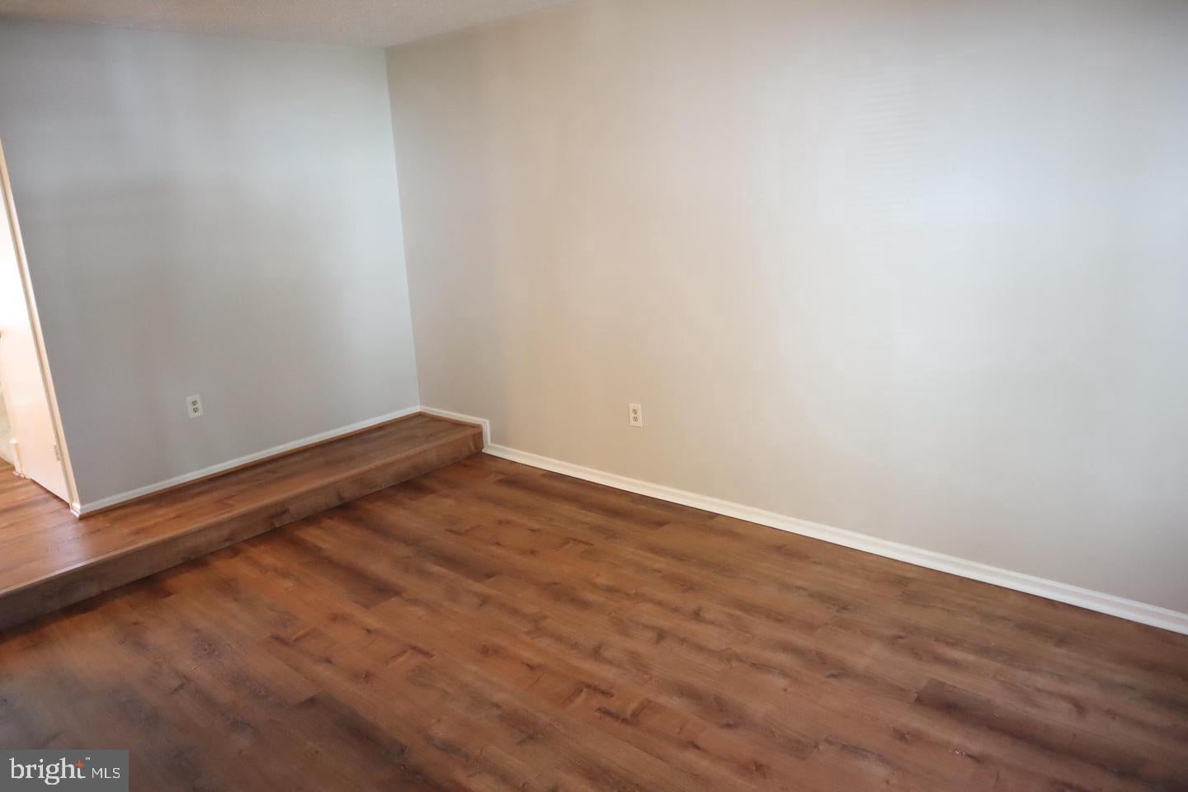
Discover your new residence nestled within the highly coveted Fair Hill Farm Community in Olney. This townhouse spans three levels and offers three bedrooms, two and a half bathrooms, and a dedicated Home Office. The first floor boasts distinct living and dining areas adorned with luxury plank flooring. Upstairs, the bedrooms feature cozy carpeting and spacious walk-in closets. The property includes newer appliances and a recently installed HVAC system to enhance comfort and efficiency. There is one reserved parking spot, #124, with plentiful additional parking available. Conveniently located in the vibrant center of Olney, the home is close to dining, shopping, parks, and recreation facilities, making it an opportunity you won't want to miss. Contact us today to schedule a private viewing. PETS ARE ACCEPTED ON A CASE- BY- CASE BASIS. SMOKING INSIDE THE HOME IS PROHIBITED.
| 2 weeks ago | Listing first seen on site | |
| 2 weeks ago | Listing updated with changes from the MLS® |

The real estate listing information is provided by Bright MLS is for the consumer's personal, non-commercial use and may not be used for any purpose other than to identify prospective properties consumer may be interested in purchasing. Any information relating to real estate for sale or lease referenced on this web site comes from the Internet Data Exchange (IDX) program of the Bright MLS. This web site references real estate listing(s) held by a brokerage firm other than the broker and/or agent who owns this web site. The accuracy of all information is deemed reliable but not guaranteed and should be personally verified through personal inspection by and/or with the appropriate professionals. Properties in listings may have been sold or may no longer be available. The data contained herein is copyrighted by Bright MLS and is protected by all applicable copyright laws. Any unauthorized collection or dissemination of this information is in violation of copyright laws and is strictly prohibited. Copyright © 2020 Bright MLS. All rights reserved.
Did you know? You can invite friends and family to your search. They can join your search, rate and discuss listings with you.