

16510 BATCHELLORS FOREST ROADOLNEY, MD 20832
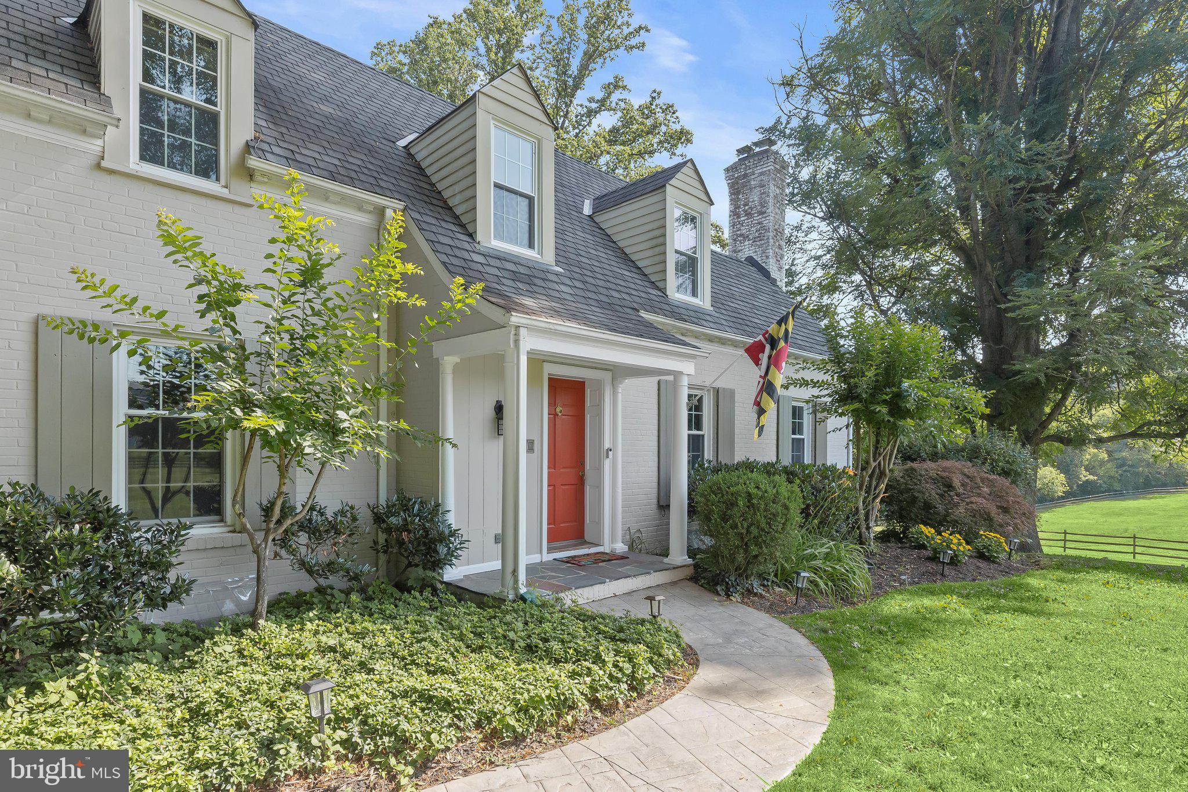
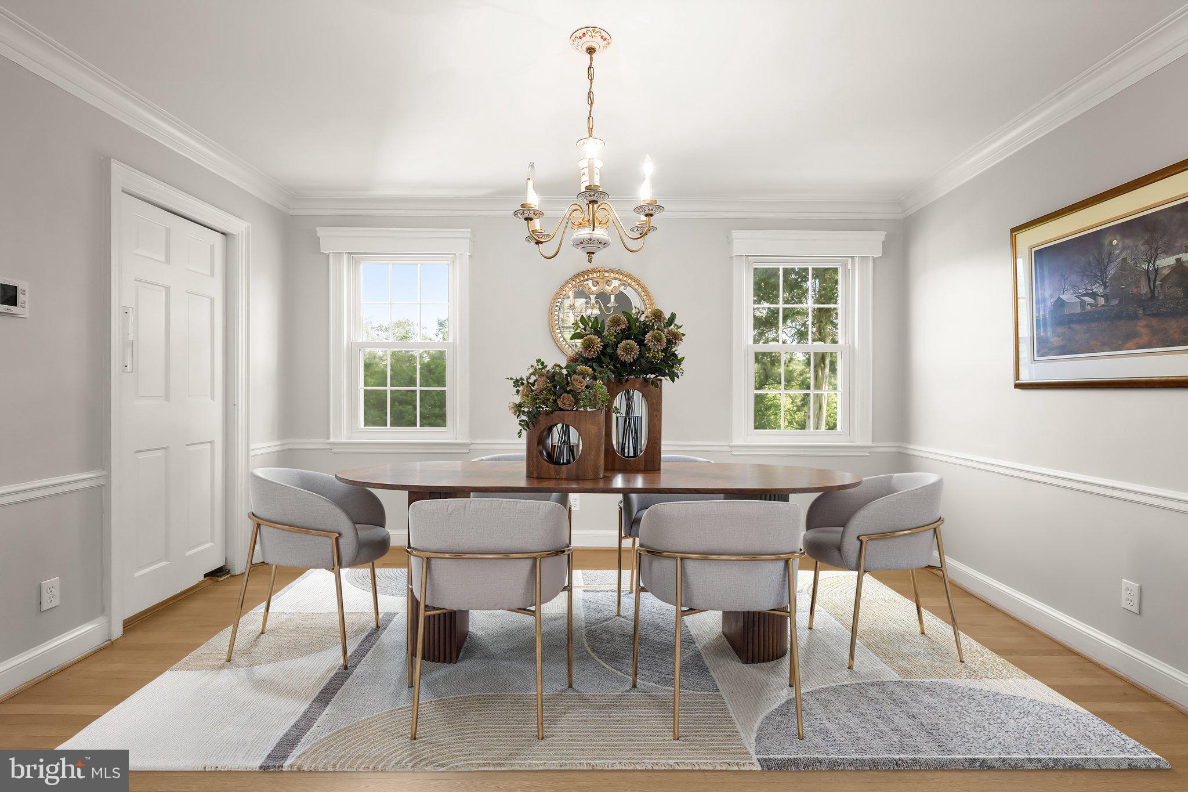
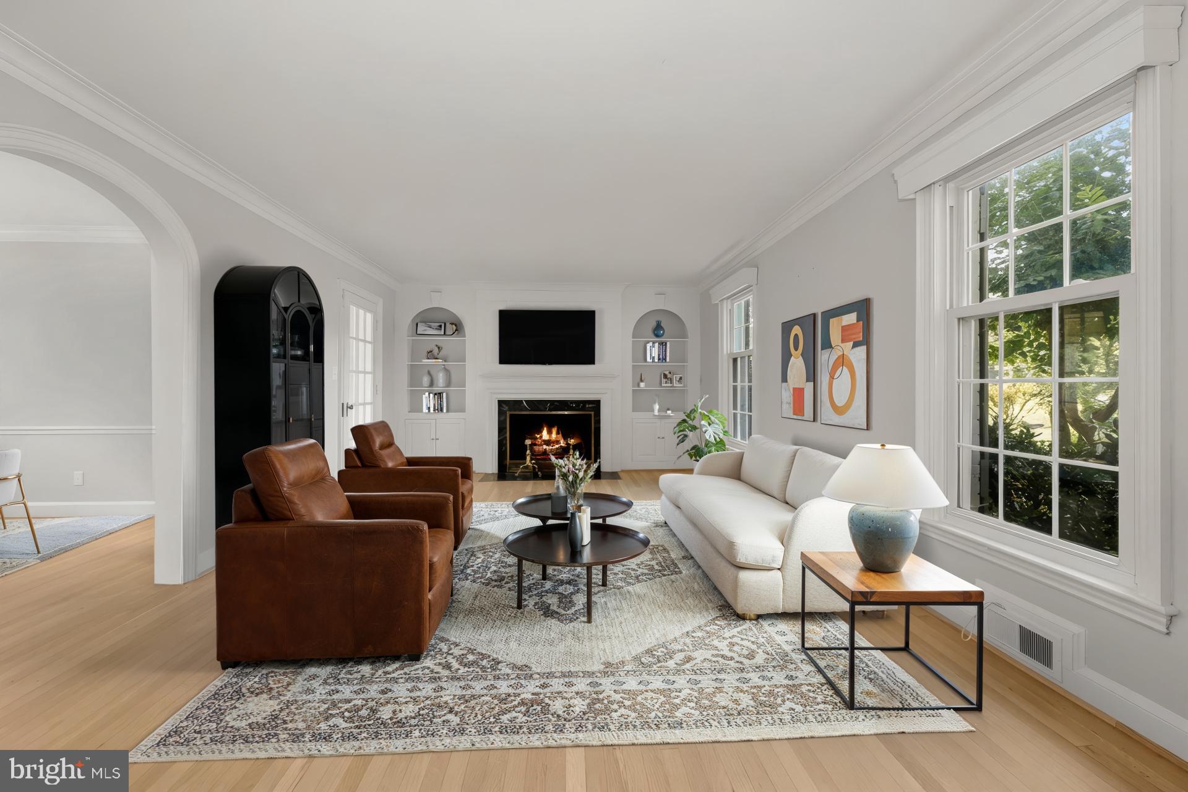
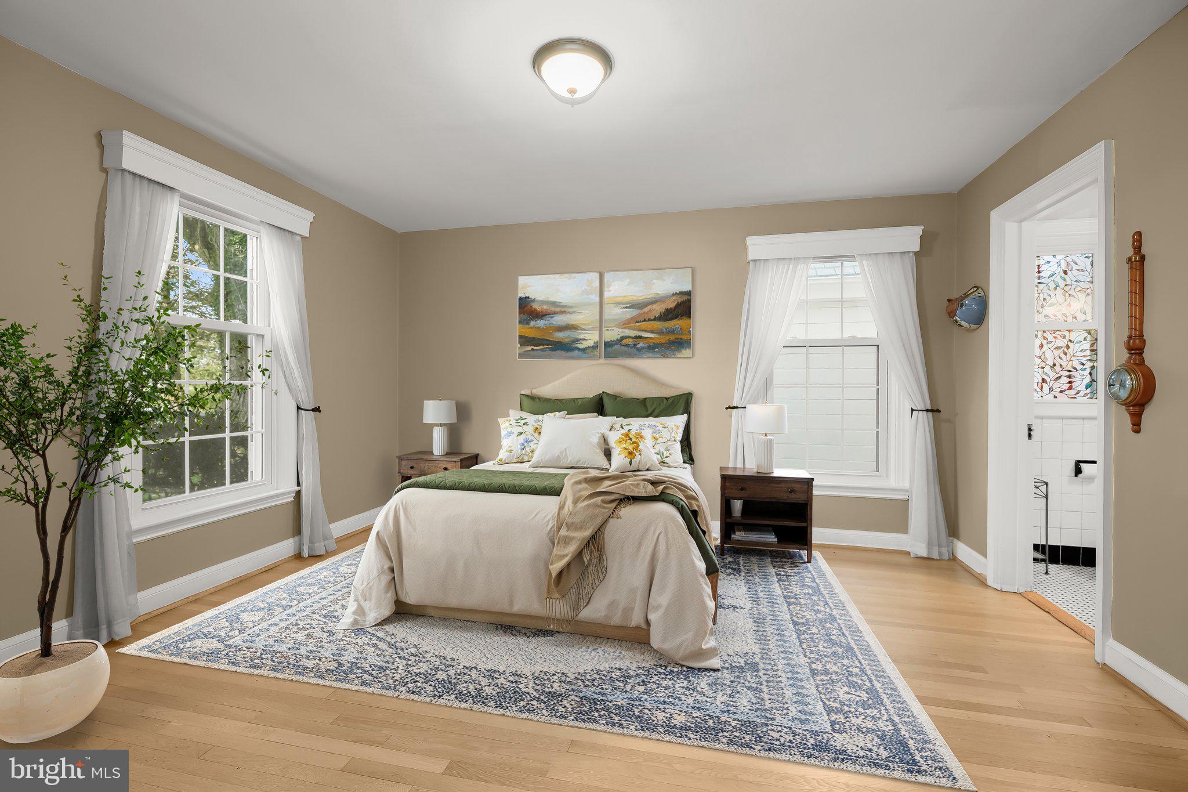
Nestled on more than 6.5 picturesque acres, this exceptional equestrian estate seamlessly blends timeless Cape Cod architecture with the tranquility of country living. Surrounded by beautifully landscaped grounds and scenic walking paths, the property is thoughtfully designed for both horse enthusiasts and those seeking a private retreat. Outdoor amenities include a detached two-car garage, hot tub, patio, storage shed, outdoor riding arena with sand footing, fenced pasture with paddock, and three stall shed row barn with tack room. A classic brick exterior welcomes you into an elegant interior where stunning hardwood floors and refined architectural details create an atmosphere of warmth and sophistication. The formal living room showcases soaring ceilings, crown molding, graceful arched doorways, custom built-in bookcases, and a wood-burning fireplace framed by a traditional mantel and decorative accents. Adjacent to the living room, the formal dining room is perfectly suited for both intimate gatherings and grand entertaining, featuring crown molding, chair railing, and charming built-in corner bookcases. The sunroom offers a versatile space filled with natural light, highlighted by slate flooring, exposed brick accents, and captivating views of the surrounding grounds. Designed with both beauty and function in mind, the gourmet kitchen features 42-inch cabinetry with pull-out drawers, granite countertops, stainless steel appliances, and convenient access to the mudroom with ceramic tile flooring. The main level features a spacious primary suite or guest retreat, complete with a serene neutral palette and a beautifully appointed en-suite bath adorned with timeless tile. Upstairs, a second primary suite option awaits, featuring two walk-in closets, large sun-filled windows, central vacuum, and elegant arched doorways. A generously sized secondary bedroom with a walk-in closet, hall linen closet, and full bath with ceramic tile and a tub-shower combination completes the upper level. The fully finished lower level offers exceptional flexibility for today’s lifestyle needs. A spacious recreation room, an additional bedroom with a potential walk-in closet, an office or optional fourth bedroom, a full bath, and an expansive utility and laundry room provide abundant living space. A second full kitchen further enhances the lower level, creating an ideal setup for extended guest accommodations, an au pair suite, or multigenerational living. Offering the perfect balance of luxury, privacy, and equestrian functionality, this remarkable estate enjoys convenient access to I-70, US-29, and MD-200, providing easy travel to downtown Baltimore, Washington, D.C., and destinations beyond. Transferable home warranty offered!
| 3 weeks ago | Status changed to Active Under Contract | |
| 3 weeks ago | Listing updated with changes from the MLS® | |
| 2 months ago | Listing first seen on site |

The real estate listing information is provided by Bright MLS is for the consumer's personal, non-commercial use and may not be used for any purpose other than to identify prospective properties consumer may be interested in purchasing. Any information relating to real estate for sale or lease referenced on this web site comes from the Internet Data Exchange (IDX) program of the Bright MLS. This web site references real estate listing(s) held by a brokerage firm other than the broker and/or agent who owns this web site. The accuracy of all information is deemed reliable but not guaranteed and should be personally verified through personal inspection by and/or with the appropriate professionals. Properties in listings may have been sold or may no longer be available. The data contained herein is copyrighted by Bright MLS and is protected by all applicable copyright laws. Any unauthorized collection or dissemination of this information is in violation of copyright laws and is strictly prohibited. Copyright © 2020 Bright MLS. All rights reserved.
Did you know? You can invite friends and family to your search. They can join your search, rate and discuss listings with you.