

3259 SAINT AUGUSTINE COURTOLNEY, MD 20832
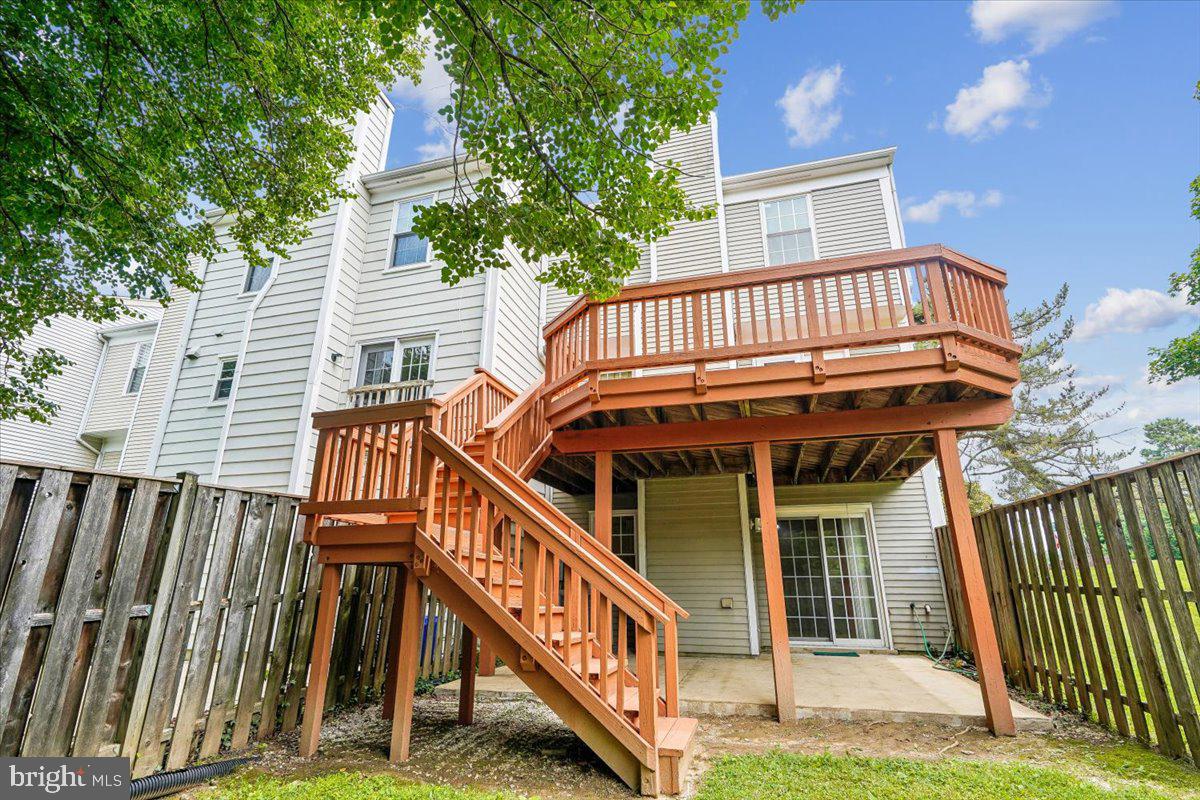
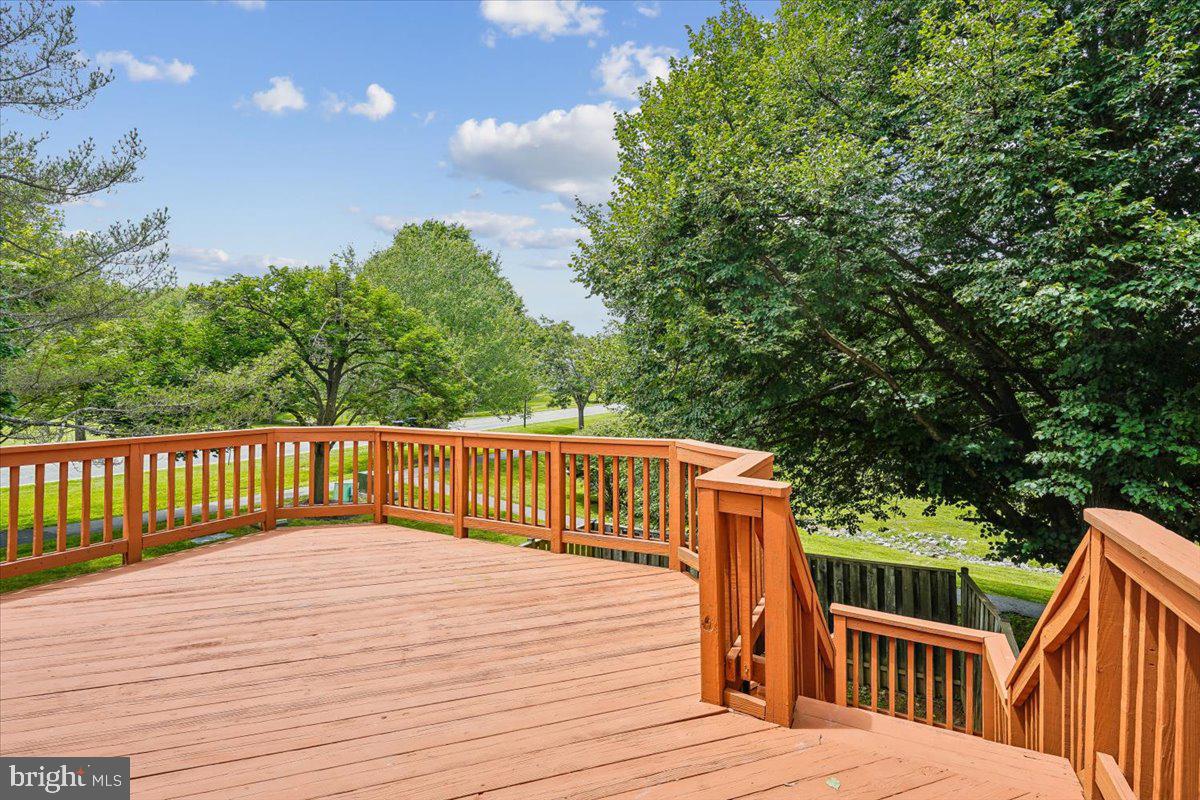
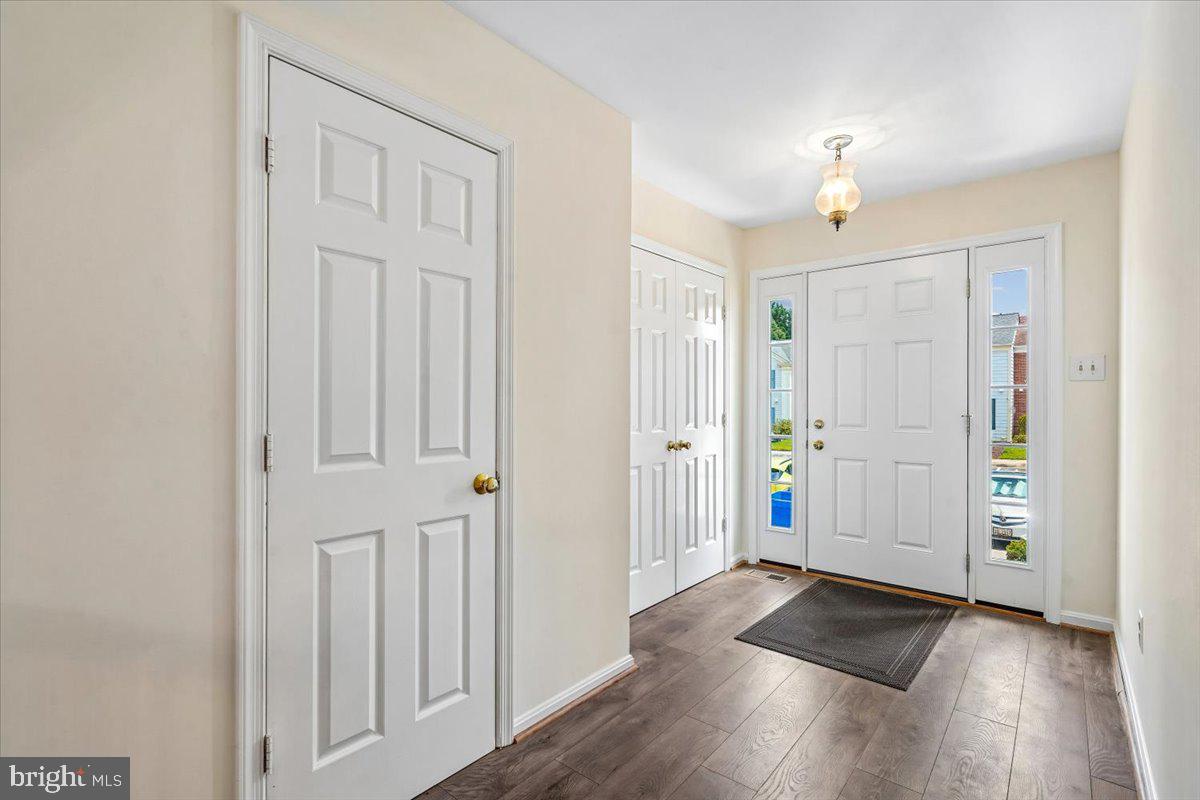
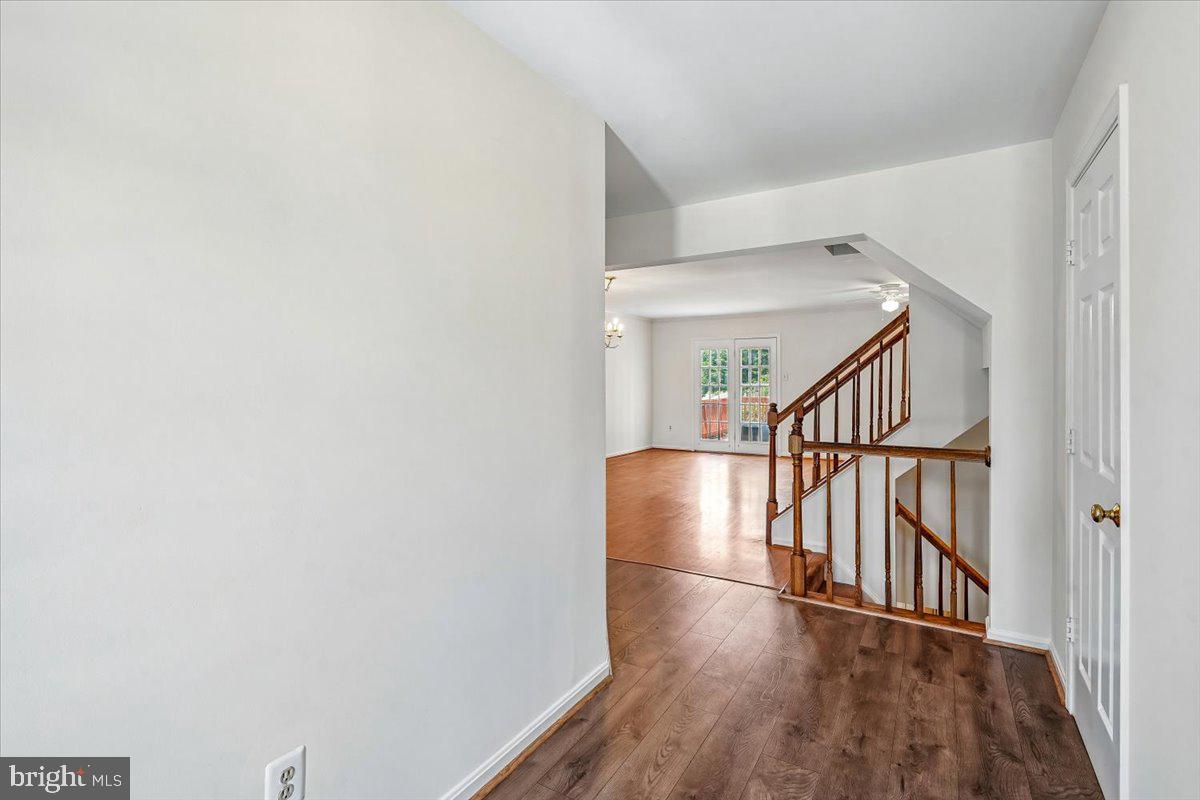
Spacious End-Unit Townhome with Walkout Basement, Large Deck & Two Reserved Parking Spaces! The updated kitchen showcases warm maple cabinetry, granite countertops, and plenty of workspace for cooking and gathering. Wood flooring extends throughout the home, complemented by brand new carpet on the stairs. Upstairs, you'll find three generously sized bedrooms and two full bathrooms, including a primary suite with a private ensuite bath. The light and bright living room opens to an expansive deck overlooking the fenced backyard—ideal for morning coffee, weekend barbecues, or relaxing outdoors. Don't miss the fully finished walkout lower level, complete with a cozy fireplace, offers endless possibilities as a family room, home office, gym, media room, or guest retreat. Offering exceptional space, thoughtful updates, and an unbeatable value, this is the one you've been waiting for. Convenient location to shopping, dining, parks and major commuter routes.
| 4 days ago | Status changed to Pending | |
| 4 days ago | Listing updated with changes from the MLS | |
| 4 months ago | Listing first seen on site |

The real estate listing information is provided by Bright MLS is for the consumer's personal, non-commercial use and may not be used for any purpose other than to identify prospective properties consumer may be interested in purchasing. Any information relating to real estate for sale or lease referenced on this web site comes from the Internet Data Exchange (IDX) program of the Bright MLS. This web site references real estate listing(s) held by a brokerage firm other than the broker and/or agent who owns this web site. The accuracy of all information is deemed reliable but not guaranteed and should be personally verified through personal inspection by and/or with the appropriate professionals. Properties in listings may have been sold or may no longer be available. The data contained herein is copyrighted by Bright MLS and is protected by all applicable copyright laws. Any unauthorized collection or dissemination of this information is in violation of copyright laws and is strictly prohibited. Copyright © 2020 Bright MLS. All rights reserved.
Did you know? You can invite friends and family to your search. They can join your search, rate and discuss listings with you.