

1030 MAIN STREETGAITHERSBURG, MD 20878
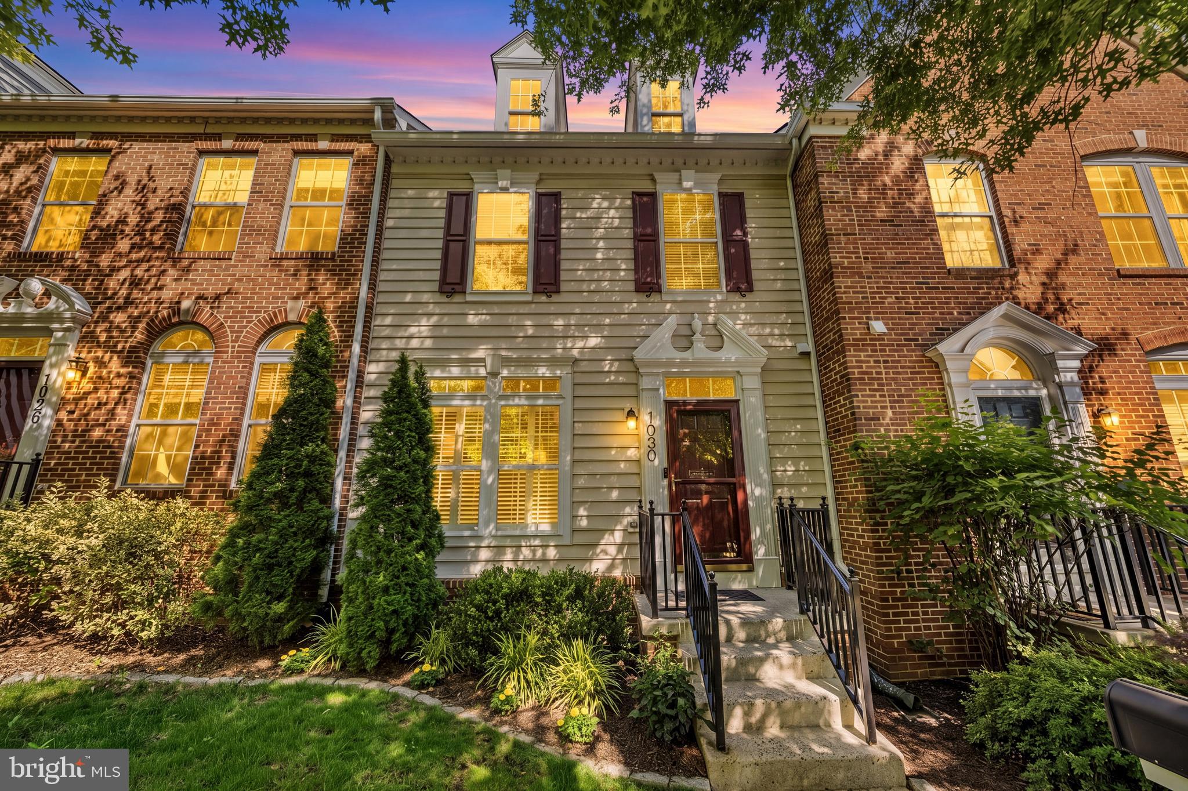
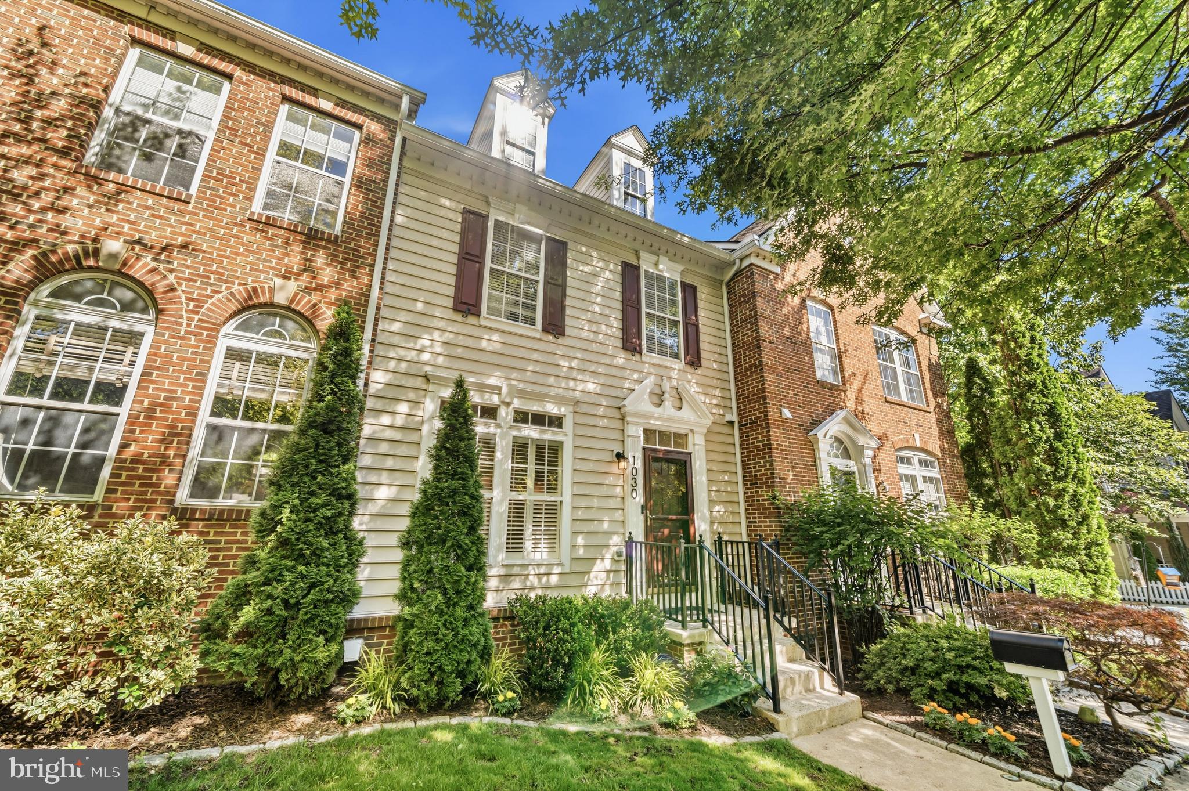
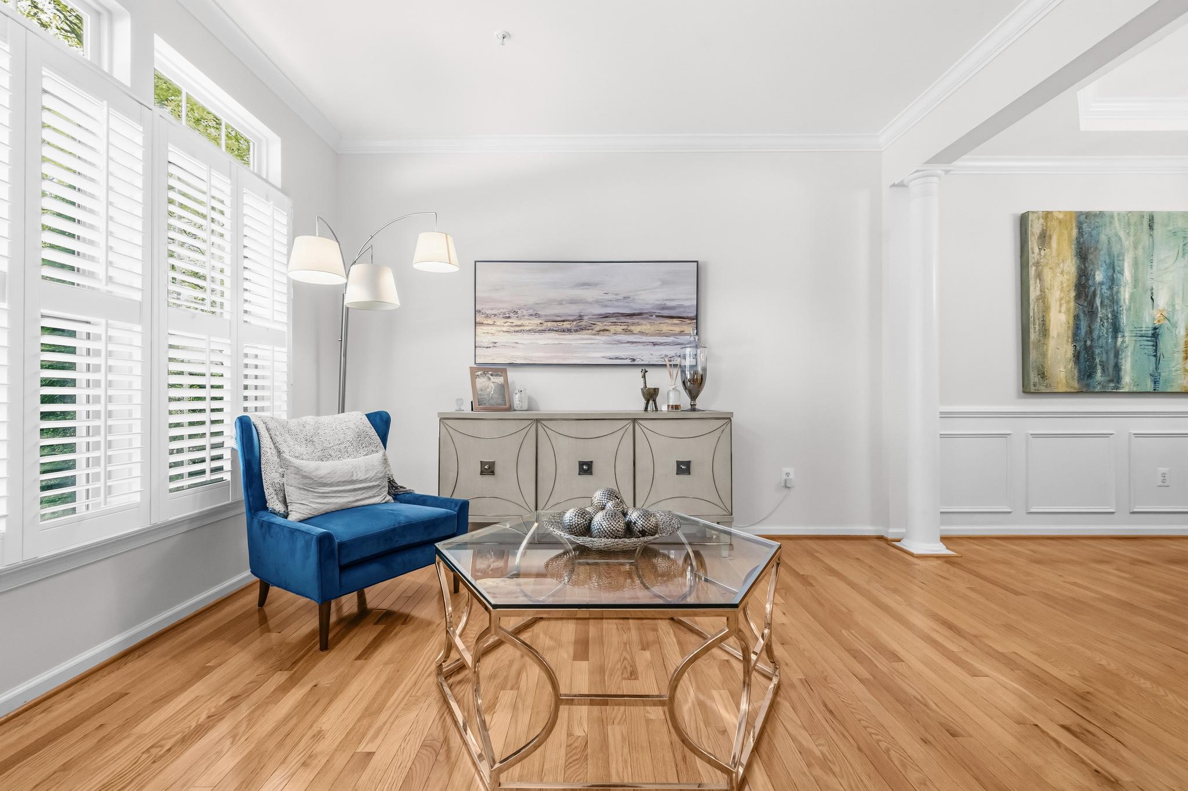
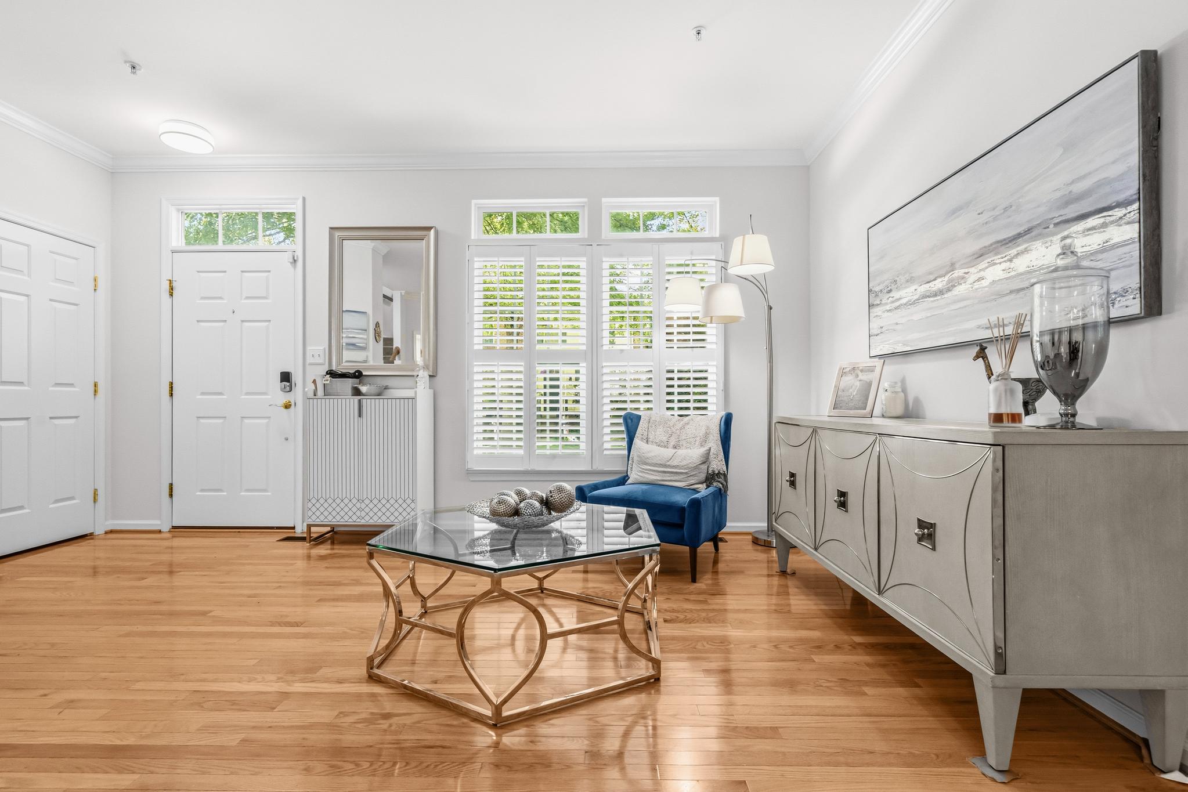
Welcome to this gorgeous, turn-key townhome in the heart of the highly sought-after Lakelands community, where a brand-new 2026 roof and completely remodeled, high-end bathrooms headline an impressive list of recent improvements. This 3-bedroom home offers 2 full baths and 2 half baths, all thoughtfully renovated for modern living (with the option to make a 4th bedroom and a full bathroom on the lower level)! The primary suite bathroom features a spa-inspired retreat with elegant marble tile and custom finishes, while the second full bath was redone to the same high standard. Both powder rooms were freshly updated as well. Paired with the brand-new 2026 roof, this home offers lasting value and true move-in-ready peace of mind. The Tarquin is the largest townhome floor plan in Lakelands, offering approximately 2,800 square feet of beautifully designed living space across three finished levels. Freshly painted throughout, the home showcases newer upper-level flooring and an updated kitchen with a center island, stainless steel appliances, and ample cabinet space. Upstairs, three generously sized bedrooms are complemented by two stunning full baths. The lower level features a large recreation room, private home office, laundry room, store room, and an updated powder room, offering exceptional flexibility for today's lifestyle. Additional upgrades include a 6-year-old HVAC system, Trex decking, a Tesla EV charger in the garage, recessed lighting, updated light fixtures, and professionally refreshed landscaping that enhances the home's curb appeal. Perfectly situated just steps from the neighborhood pool and clubhouse, the home is also within walking distance of Kentlands' vibrant shops, restaurants, movie theater, parks, lakes, and scenic walking trails, offering an unmatched lifestyle of convenience and community. Offering the perfect blend of timeless style, thoughtful renovations, and one of the community's most desirable floor plans, this is a rare opportunity to own the largest townhome model in Lakelands in one of its most desirable locations. Mortgage savings may be available for buyers of this listing.
| 13 hours ago | Price changed to $894,900 | |
| 13 hours ago | Listing updated with changes from the MLS® | |
| 2 weeks ago | Status changed to Active | |
| 2 weeks ago | Listing first seen on site |

The real estate listing information is provided by Bright MLS is for the consumer's personal, non-commercial use and may not be used for any purpose other than to identify prospective properties consumer may be interested in purchasing. Any information relating to real estate for sale or lease referenced on this web site comes from the Internet Data Exchange (IDX) program of the Bright MLS. This web site references real estate listing(s) held by a brokerage firm other than the broker and/or agent who owns this web site. The accuracy of all information is deemed reliable but not guaranteed and should be personally verified through personal inspection by and/or with the appropriate professionals. Properties in listings may have been sold or may no longer be available. The data contained herein is copyrighted by Bright MLS and is protected by all applicable copyright laws. Any unauthorized collection or dissemination of this information is in violation of copyright laws and is strictly prohibited. Copyright © 2020 Bright MLS. All rights reserved.
Did you know? You can invite friends and family to your search. They can join your search, rate and discuss listings with you.