

4619 NORWOOD DRIVECHEVY CHASE, MD 20815
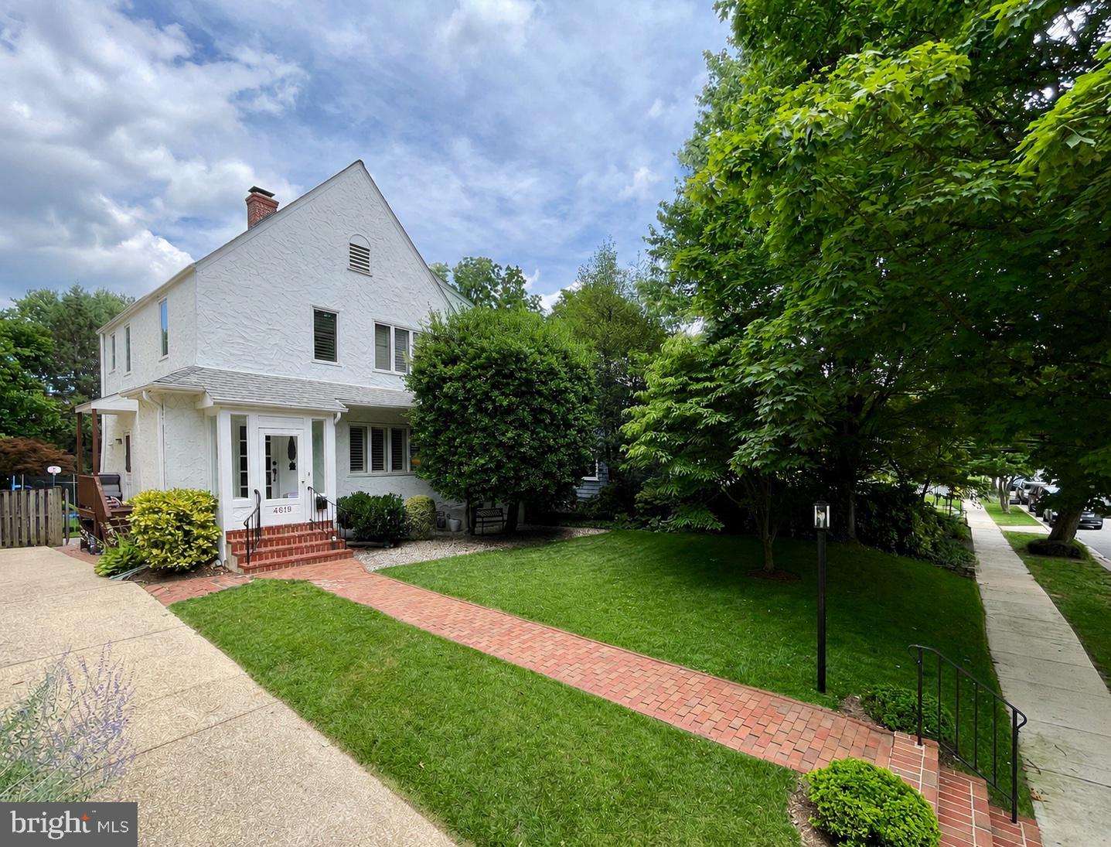
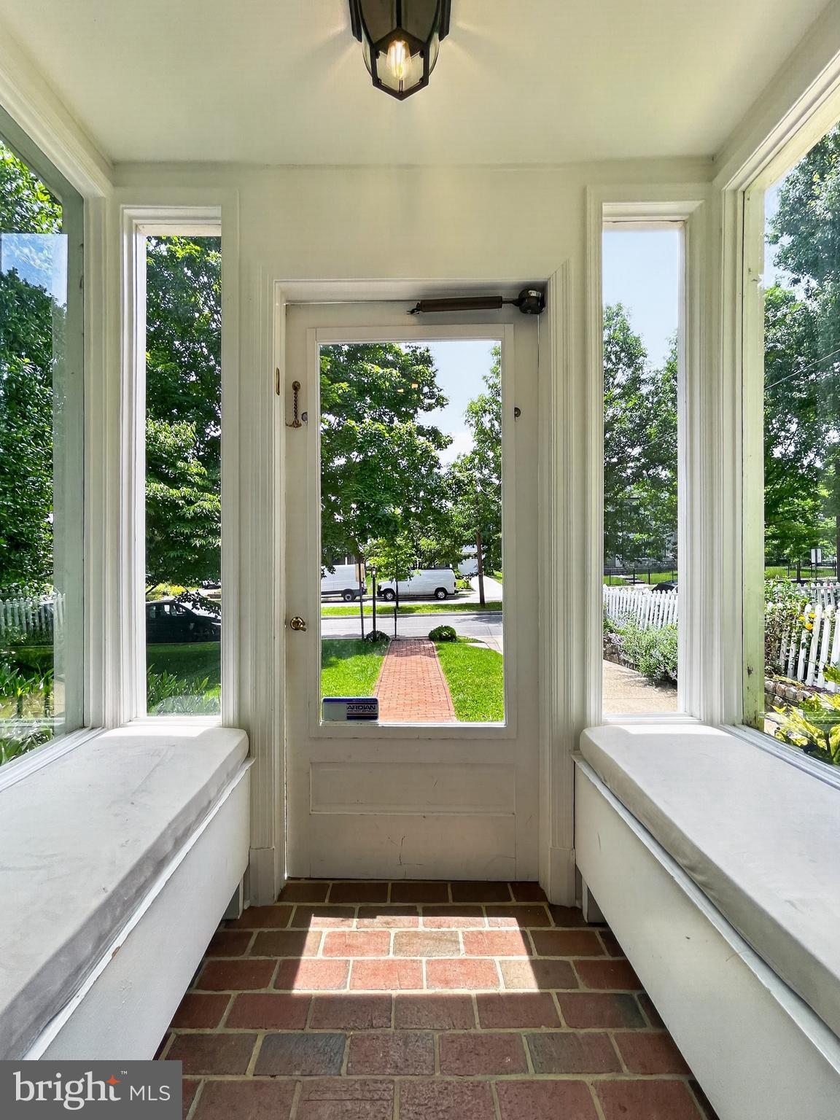
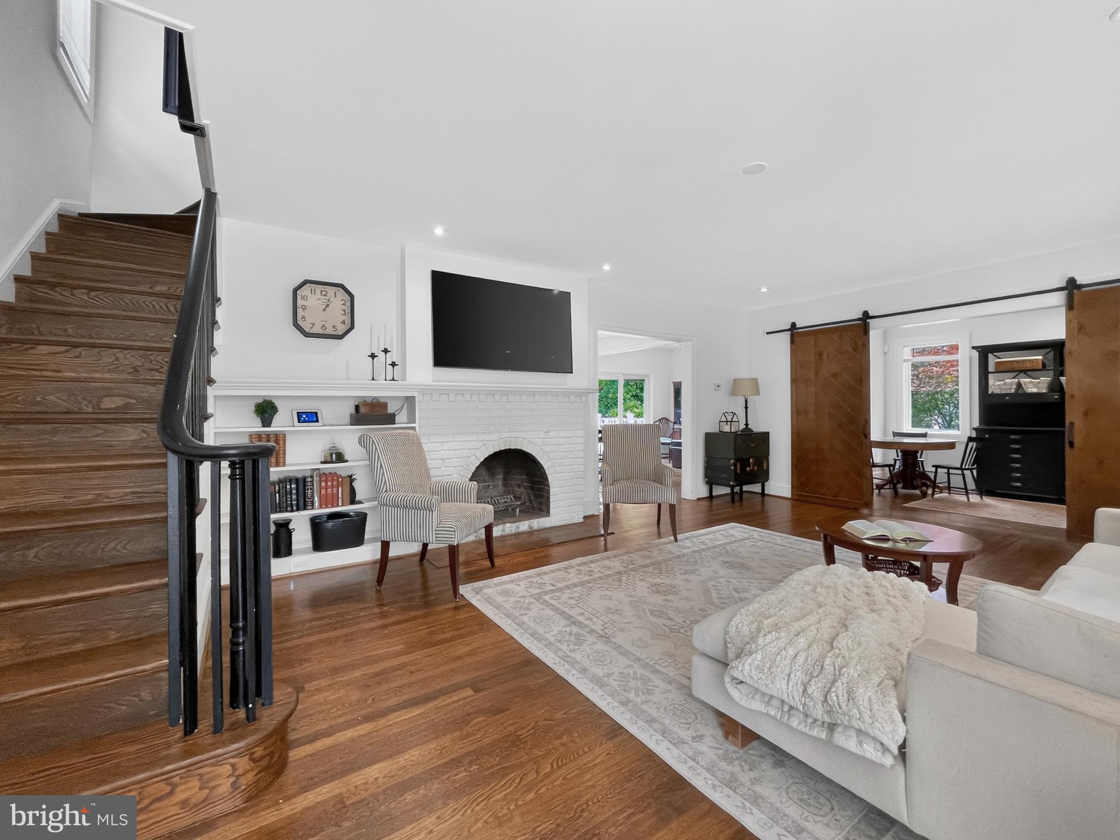
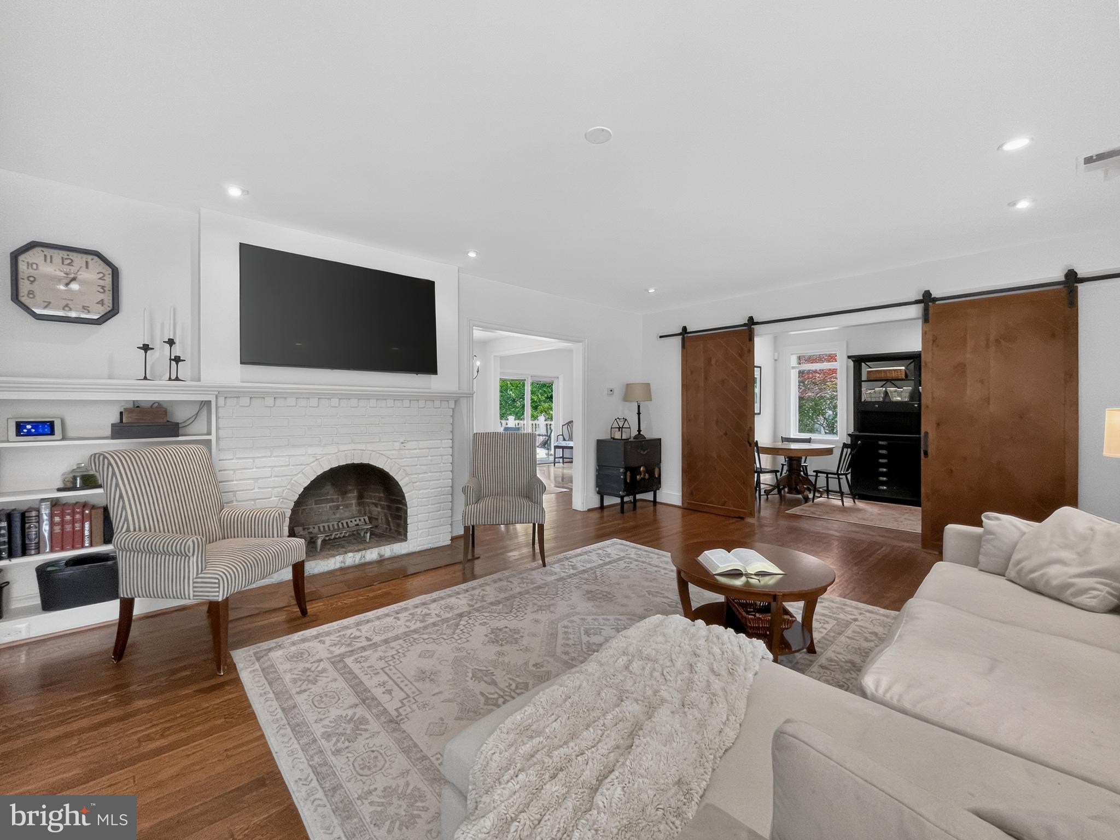
COMING SOON - Classic expanded cottage in Chevy Chase! Truly perfect position between downtown Bethesda and Friendship Heights, just steps to Norwood Park, Little Falls Trail, Somerset Elementary, and much more -- school, shopping, dining, glorious green space, and two Metro stations at your doorstep! This bright and beautiful home features FOUR BEDS, FOUR FULL BATHS, two fireplaces, and fantastic flow between open kitchen, spacious living and dining rooms, flexible main level den with bath, plus a lower-level rec room. Enjoy a deep front lawn, lush and level backyard, elevated deck, and abundant natural light over gleaming hardwood floors throughout. Timeless character, thoughtful updates, and an unbeatable location combine to create the perfect place to call home. Visit the open house SATURDAY 1-3 OR SUNDAY 2-4 PM or call to schedule a tour today!
| yesterday | Listing updated with changes from the MLS® | |
| yesterday | Listing first seen on site |

The real estate listing information is provided by Bright MLS is for the consumer's personal, non-commercial use and may not be used for any purpose other than to identify prospective properties consumer may be interested in purchasing. Any information relating to real estate for sale or lease referenced on this web site comes from the Internet Data Exchange (IDX) program of the Bright MLS. This web site references real estate listing(s) held by a brokerage firm other than the broker and/or agent who owns this web site. The accuracy of all information is deemed reliable but not guaranteed and should be personally verified through personal inspection by and/or with the appropriate professionals. Properties in listings may have been sold or may no longer be available. The data contained herein is copyrighted by Bright MLS and is protected by all applicable copyright laws. Any unauthorized collection or dissemination of this information is in violation of copyright laws and is strictly prohibited. Copyright © 2020 Bright MLS. All rights reserved.
Did you know? You can invite friends and family to your search. They can join your search, rate and discuss listings with you.