

3202 COQUELIN TERRACECHEVY CHASE, MD 20815
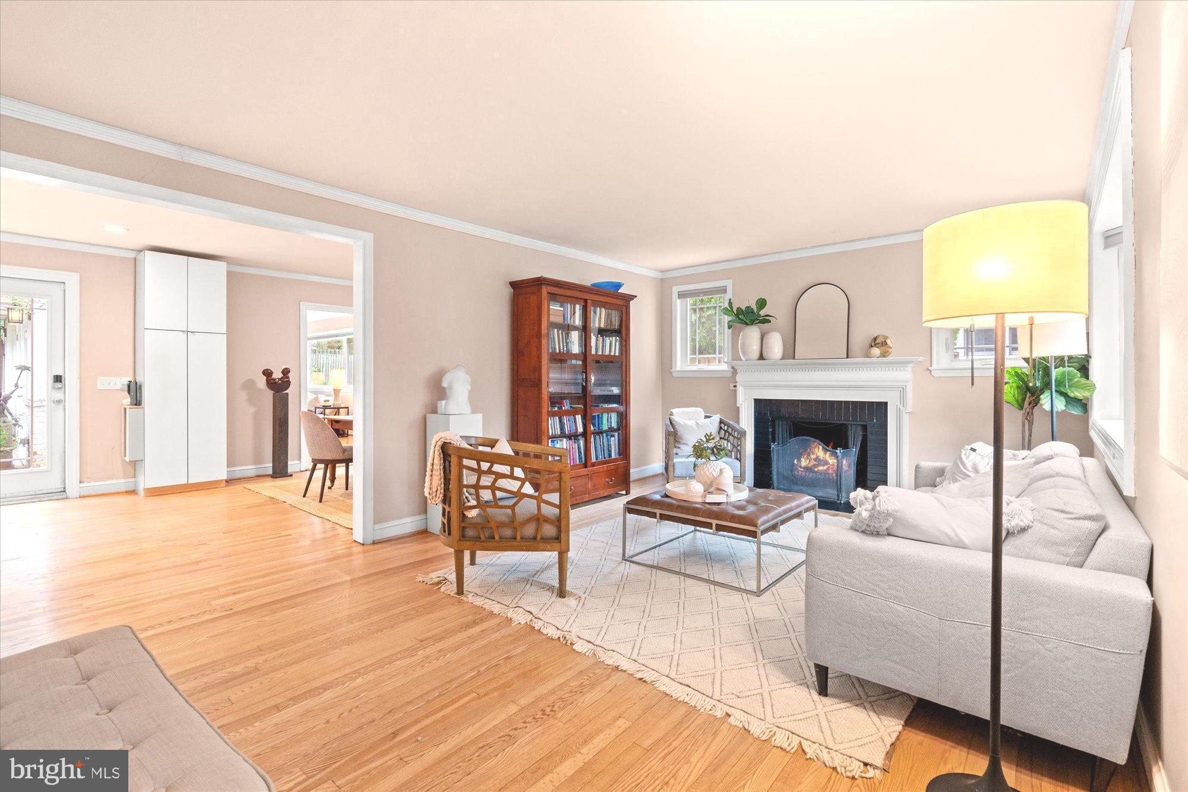
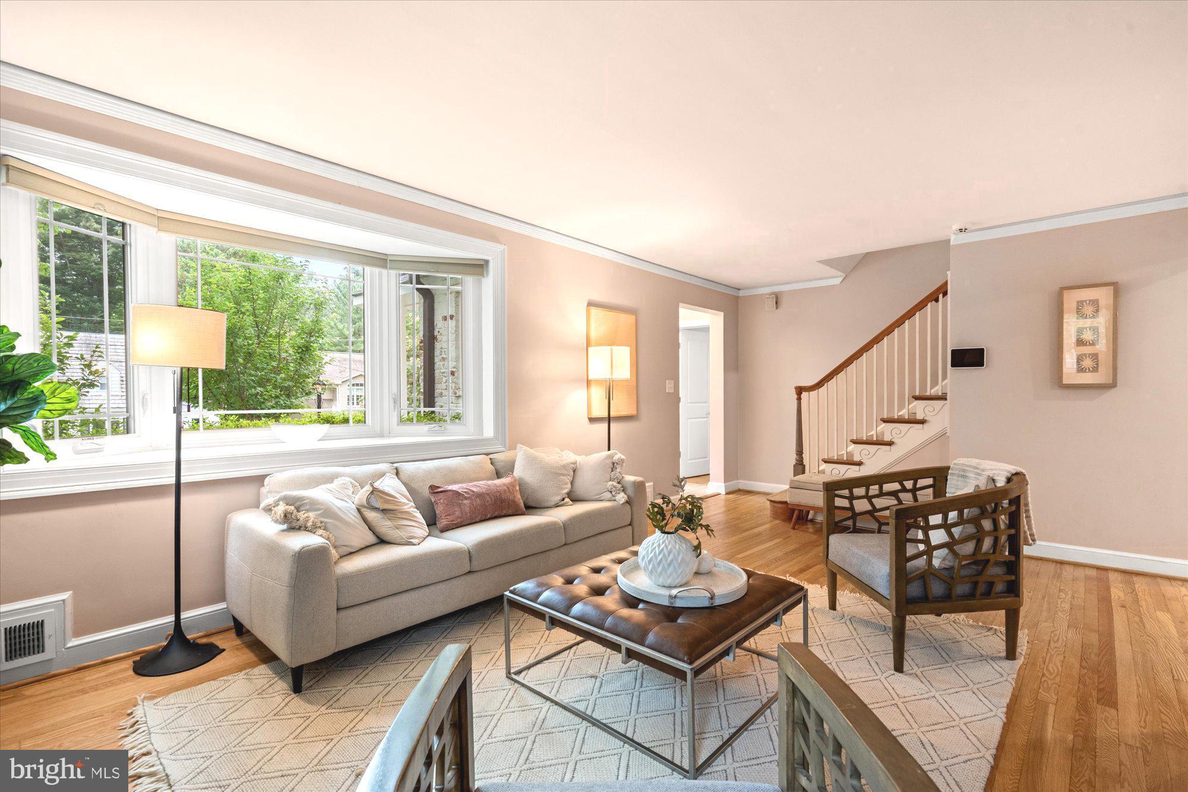
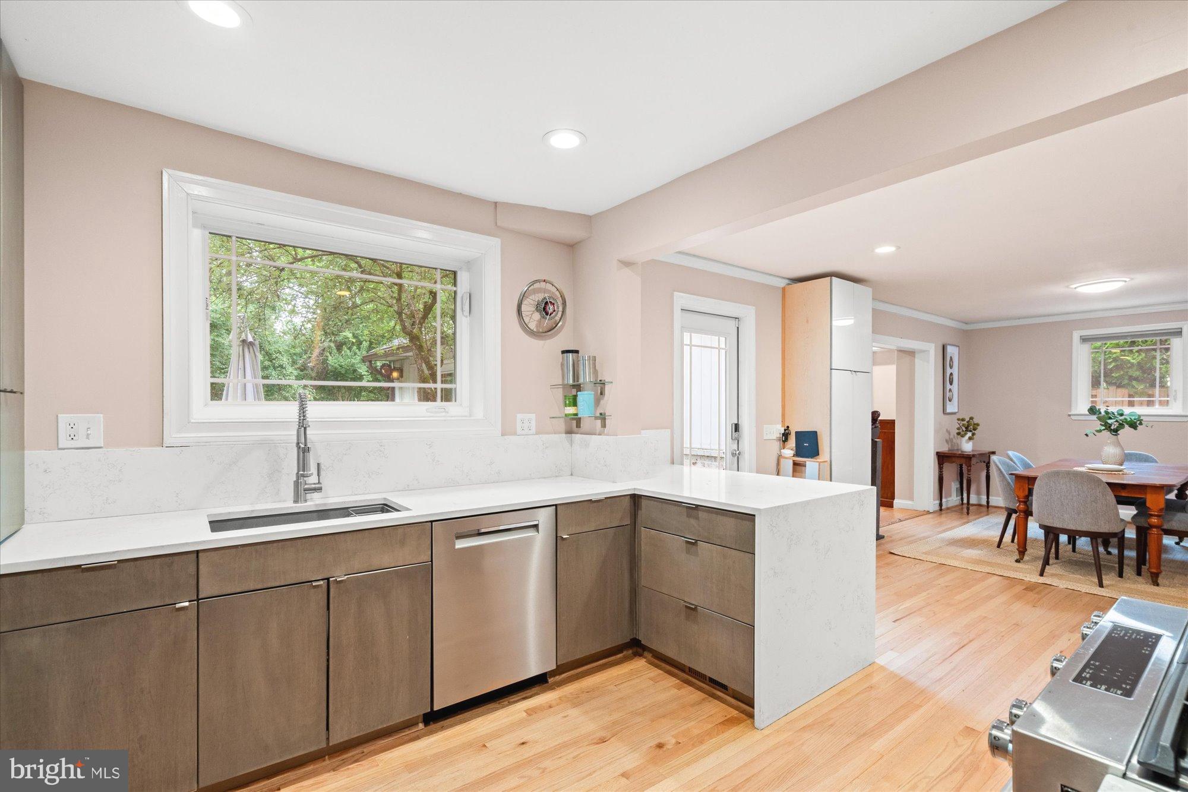
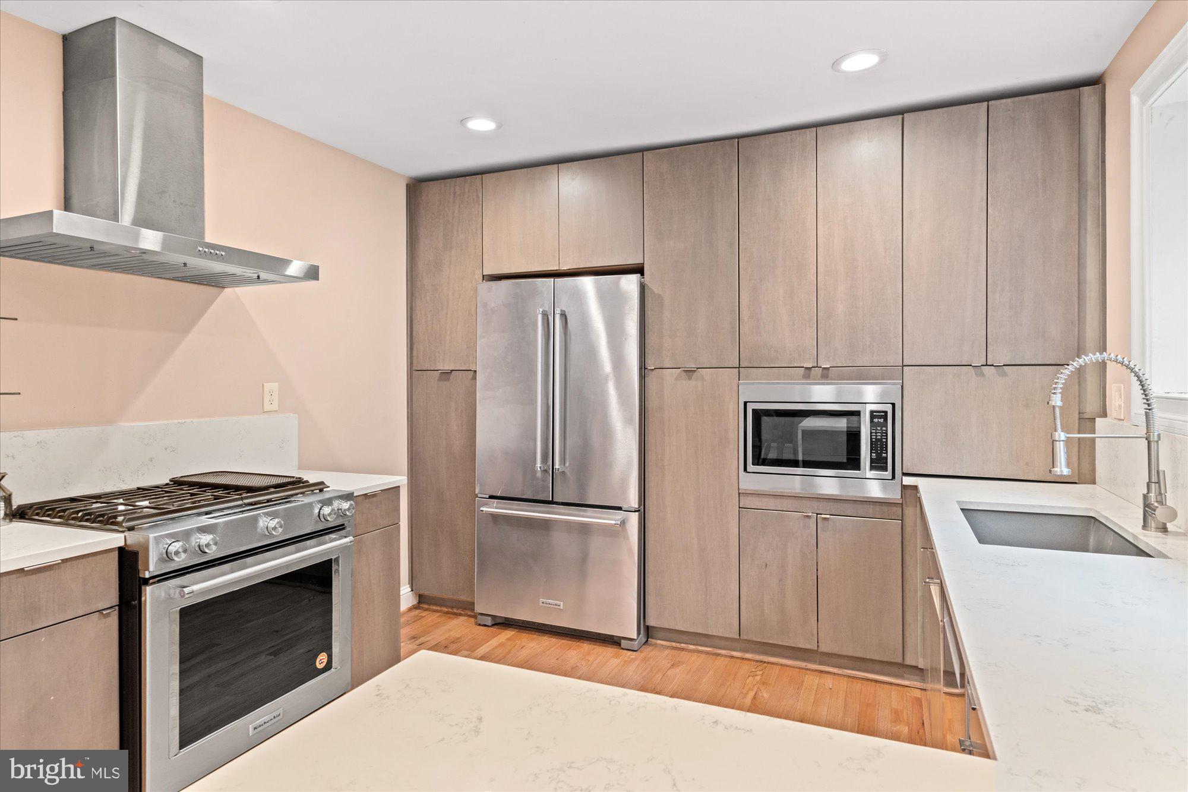
Ideally located on a quiet, tree-lined street in a sought-after close-in Chevy Chase location, this beautifully expanded brick Colonial is a move-in ready 5-bedroom, 3.5-bath home offering timeless architecture, modern updates, and an exceptional lifestyle. Featuring a one-car garage, functional mudroom, dedicated home office, and thoughtfully designed living spaces, this home provides the space, flexibility, and comfort today's buyers are looking for. Filled with natural light, the inviting interior showcases gleaming hardwood floors, an updated kitchen featuring modern cabinetry and quality finishes, renovated bathrooms, and spacious living and entertaining areas designed for today's lifestyle. The expansive family room opens seamlessly to the private fenced backyard, creating an ideal indoor-outdoor living experience. Enjoy outdoor dining on the flagstone patio, relax in the hot tub, and unwind in the beautifully landscaped backyard offering privacy, tranquility, and room to entertain. Offering the perfect balance of suburban charm and urban convenience, this exceptional Chevy Chase home is conveniently located near downtown Bethesda, Washington, DC, Chevy Chase Lake, the future Purple Line, and I-495, providing easy access to shopping, dining, parks, entertainment, and major commuter routes. Residents will appreciate access to highly regarded Montgomery County Public Schools and the convenience of living in one of the area's most desirable close-in neighborhoods. Outdoor enthusiasts will enjoy exceptional access to Rock Creek Park, the Capital Crescent Trail, multiple neighborhood parks, and scenic walking and biking trails. Norman's Farm Market, just down the street, offers fresh seasonal produce and serves as a beloved neighborhood gathering place, adding to the area's unique sense of community and walkable lifestyle. Meticulously maintained and thoughtfully updated, this exceptional Chevy Chase residence includes significant capital improvements, including a new HVAC system (2023), sewer line replacement to the street (2023), chimney liner (2020), and roof (2016), providing comfort, confidence, and long-term value for today's homeowner.
| 4 days ago | Listing updated with changes from the MLS® | |
| 2 weeks ago | Listing first seen on site |

The real estate listing information is provided by Bright MLS is for the consumer's personal, non-commercial use and may not be used for any purpose other than to identify prospective properties consumer may be interested in purchasing. Any information relating to real estate for sale or lease referenced on this web site comes from the Internet Data Exchange (IDX) program of the Bright MLS. This web site references real estate listing(s) held by a brokerage firm other than the broker and/or agent who owns this web site. The accuracy of all information is deemed reliable but not guaranteed and should be personally verified through personal inspection by and/or with the appropriate professionals. Properties in listings may have been sold or may no longer be available. The data contained herein is copyrighted by Bright MLS and is protected by all applicable copyright laws. Any unauthorized collection or dissemination of this information is in violation of copyright laws and is strictly prohibited. Copyright © 2020 Bright MLS. All rights reserved.
Did you know? You can invite friends and family to your search. They can join your search, rate and discuss listings with you.