Save
Ask
Hide
Share
$3,950

17105 THATCHER COURT
OLNEY, MD 20832

Single Family Residence|Rented/Leased 07/10/2026
4
Beds
4
Total Baths
4
Full Baths
3,052
SqFt
$1
/SqFt
1992
Built
Subdivision:
CHERRYWOOD
County:
MONTGOMERY
Listing courtesy of Streamline Management, LLC.
Bought with Unrepresented of Unrepresented (844) 552-7444
Call Now: +1(410) 721-0103
Is this the listing for you? We can help make it yours.
+1(410) 721-0103
17105 THATCHER COURT17105 THATCHER COURT17105 THATCHER COURT17105 THATCHER COURT
Save
Ask
Hide
Share

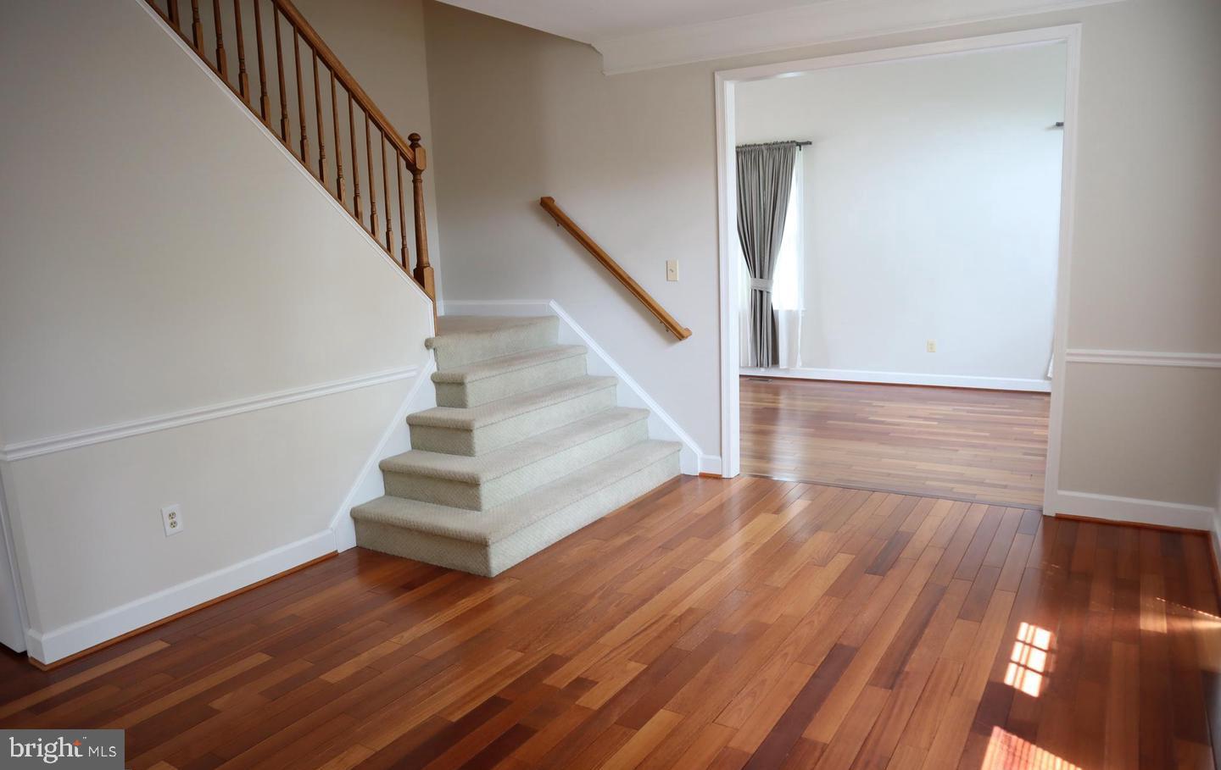
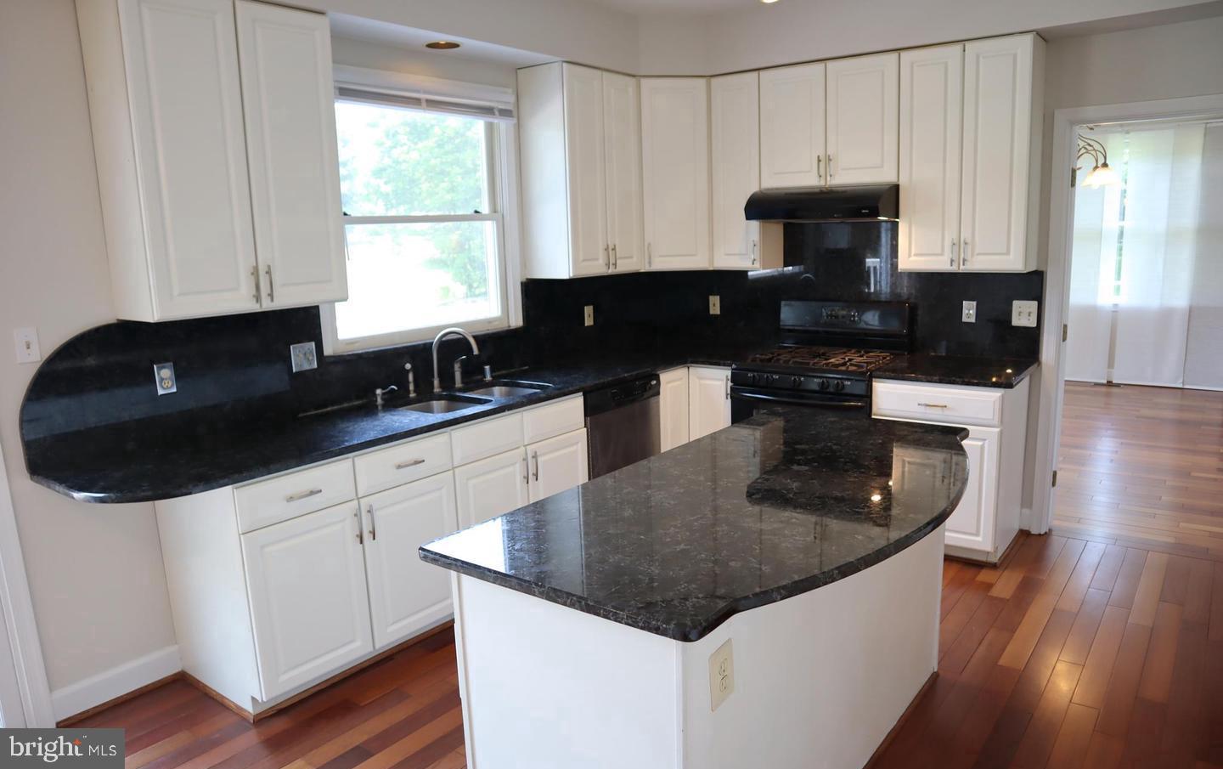
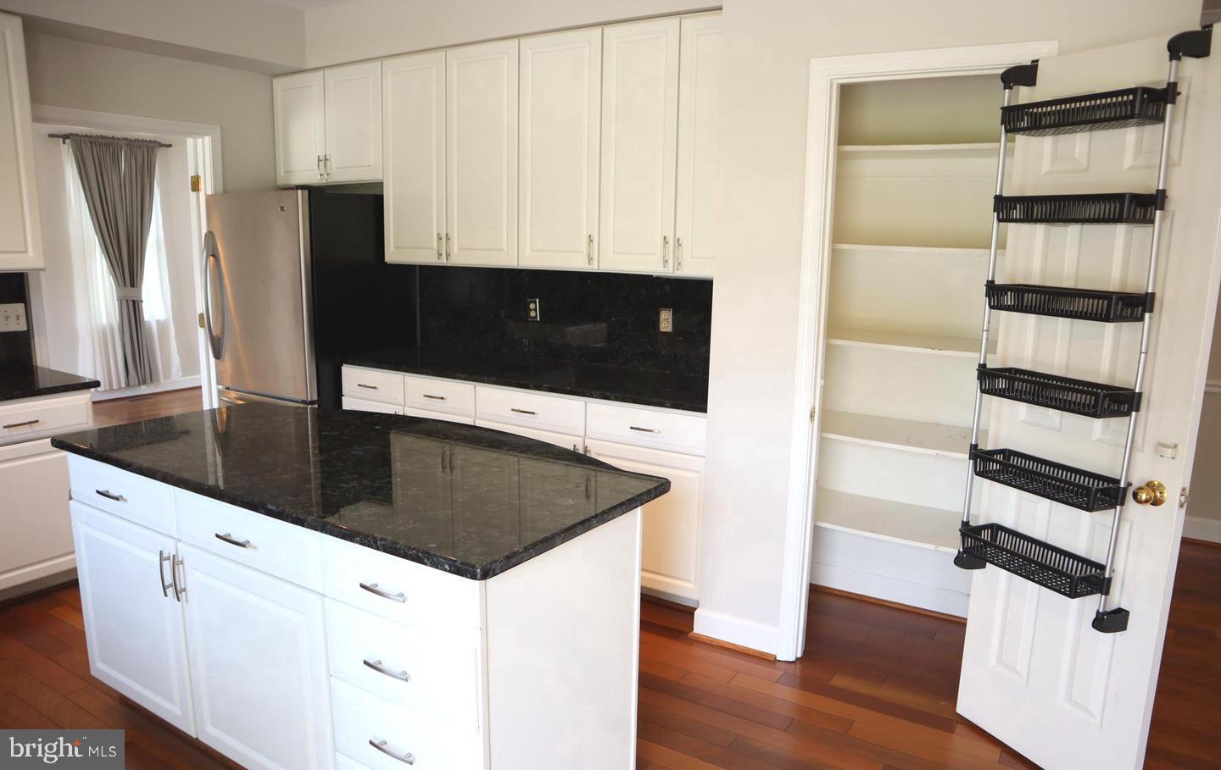
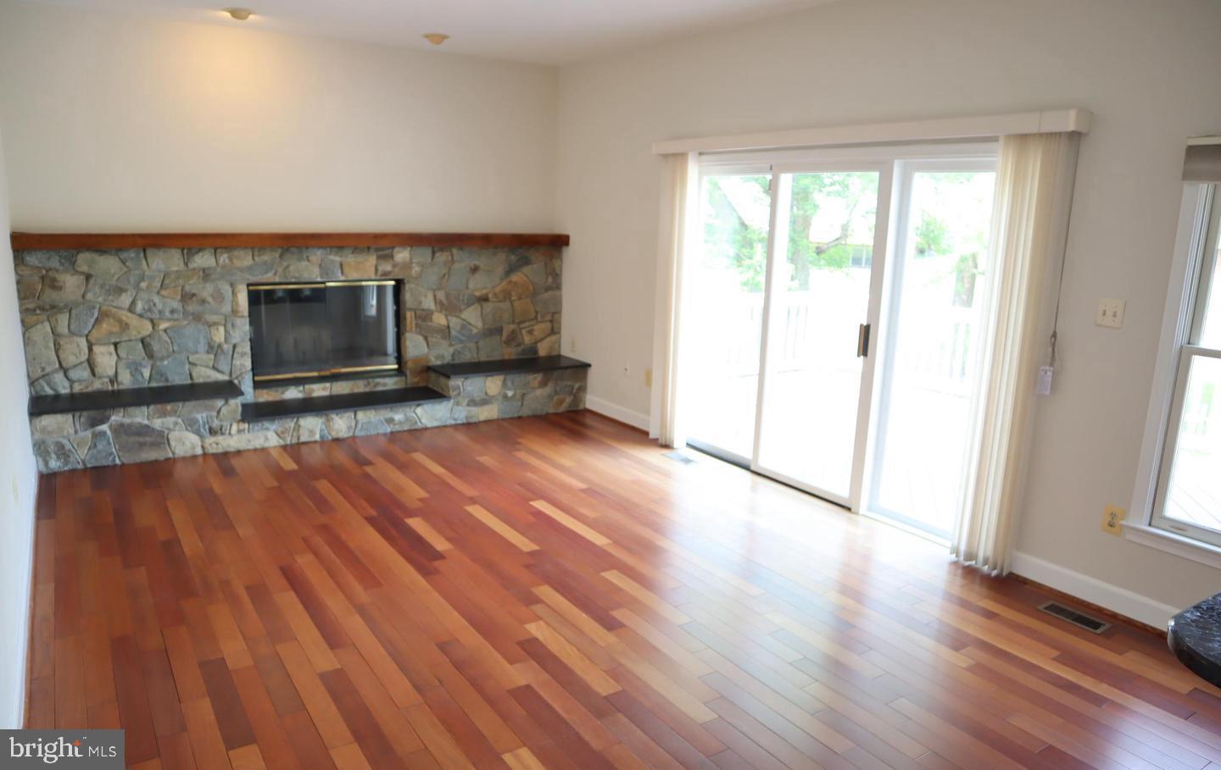
YOUR NEW HOME SEARCH IS OVER!! A generously-sized 4-bedroom, 4-bathroom colonial nestled in a cul-de-sac is now available in the sought-after Cherrywood community in Olney, featuring over 4700 square feet of finished living area. Each room is spacious, with the main level showcasing beautiful Brazilian Cherry hardwood floors and numerous windows. Enjoy the stunning half-acre lot from a magnificent deck, and make use of a sizable family room, first-floor office, and a primary bedroom with vaulted ceilings, dual walk-in closets, and a luxury bath with a sunlit soaking tub. Additionally, there are 3 sizable bedrooms and a fully finished basement with space for 3-4 additional rooms. The two-car garage comes with new doors. Convenient proximity to the ICC ensures smooth commuting. The expansive walkout basement is ideal for gatherings. SMOKING IS PROHIBITED. PETS ARE ALLOWED ON A CASE-BY-CASE BASIS. PLEASE REMOVE YOUR SHOES OR USE THE SHOE COVERS PROVIDED. 24-HOUR NOTICE IS REQUIRED FOR ALL APPOINTMENTS! Schedule a visit today to experience the comfort and sophistication of this perfectly maintained property!

Save
Ask
Hide
Share
Listing Snapshot
Bedrooms 
4
Total Baths 
4
Full Baths 
4
Partial Baths 
N/A
Inside Area (SqFt) 
3,052 sqft
Lot Size 
0.46 Acres
Year Built 
1992
MLS® Number 
MDMC2238458
Status 
Rented/Leased
Property Tax 
N/A
HOA/Condo/Coop Fees 
N/A
Sq Ft Source 
Assessor
Friends & Family
Recent Activity
2 weeks agoListing updated with changes from the MLS®
General Features
Acres 
0.46
Attached Garage 
Yes
Available on 
2026-08-10
Foundation 
Brick/Mortar
Garage 
Yes
Garage Spaces 
2
Levels 
Three Or More
Parking 
GarageDrivewayAttached
Parking Spaces 
4
Pets 
Yes
Property Sub Type 
Single Family Residence
Sewer 
Public Sewer
SqFt Above 
3052
SqFt Total 
3052
Style 
Colonial
Utilities 
Cable AvailablePhone Available
Water Source 
Public
Zoning 
R200
Interior Features
Appliances 
RangeOvenGas RangeGas OvenGas Water HeaterBuilt-In RangeDishwasherDisposalIce MakerRefrigeratorRange HoodStainless Steel Appliance(s)WasherWater Heater
Basement 
Finished
Cooling 
Central AirElectric
Electric 
200+ Amp Service
Fireplace 
Yes
Fireplaces 
1
Heating 
Natural GasCentral
Interior 
Vaulted Ceiling(s)High Ceilings
Laundry Features 
Main Level
Window Features 
Insulated WindowsDouble Pane WindowsScreensSkylight(s)
Save
Ask
Hide
Share
Exterior Features
Construction Details 
Brick
Patio And Porch 
Deck
Pool Features 
None
Roof 
Shingle
View 
Garden
Waterview 
Garden
Windows/Doors 
Insulated WindowsDouble Pane WindowsScreensSkylight(s)
Community Features
School District 
MONTGOMERY COUNTY PUBLIC SCHOOLS
Schools
School District
MONTGOMERY COUNTY PUBLIC SCHOOLS
Elementary School
Unknown
Middle School
Unknown
High School
SHERWOOD
Neighborhood & Commute
Source: Walkscore
Save
Ask
Hide
Share