

1119 WOODSIDE PARKWAYSILVER SPRING, MD 20910
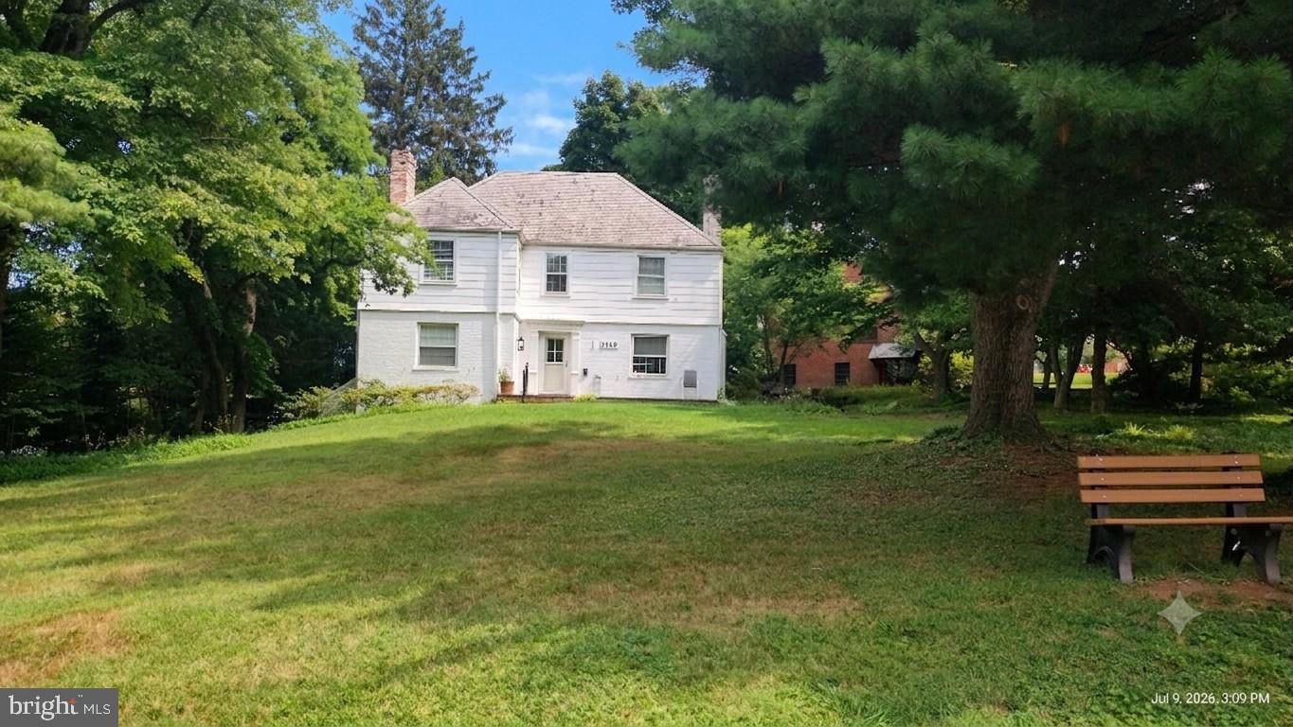
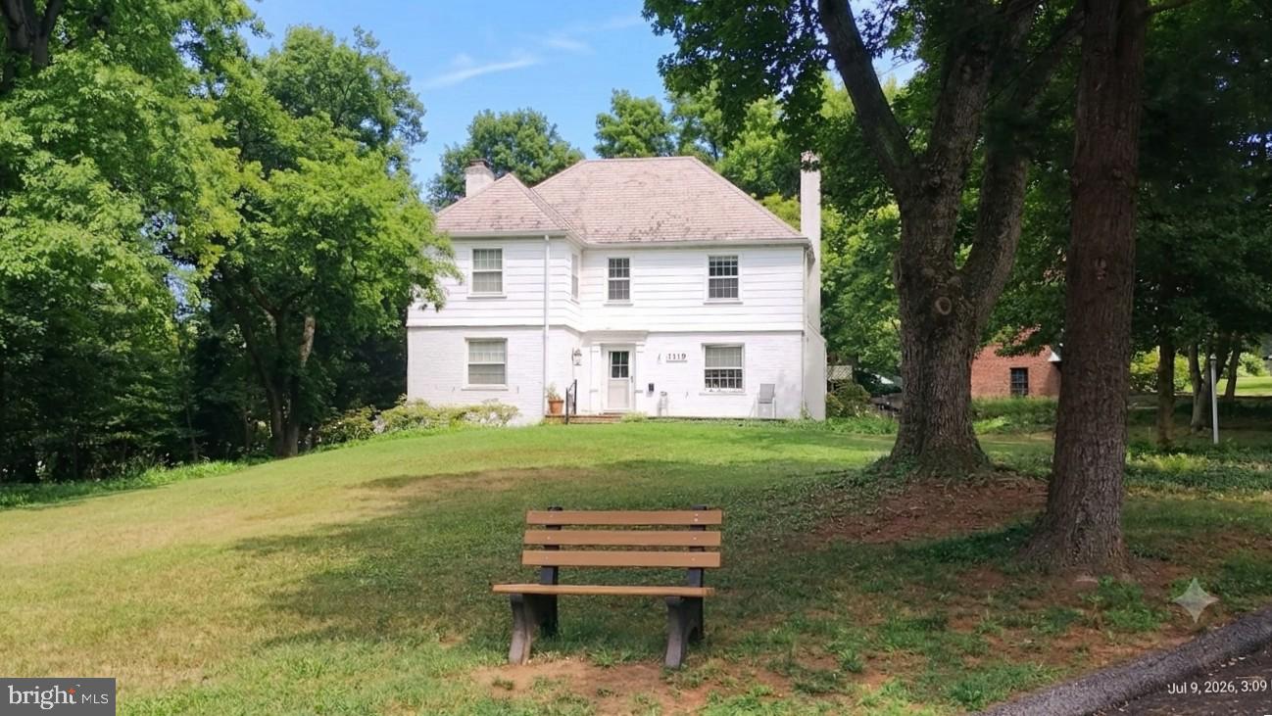
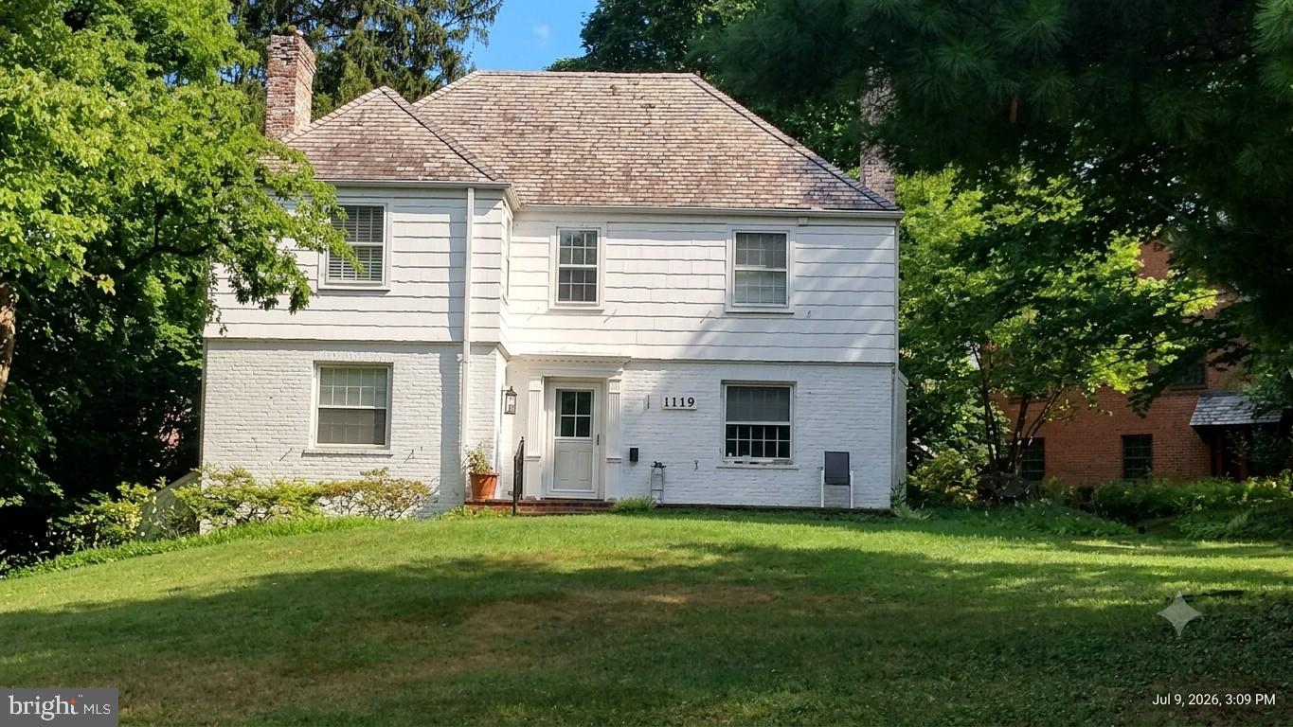
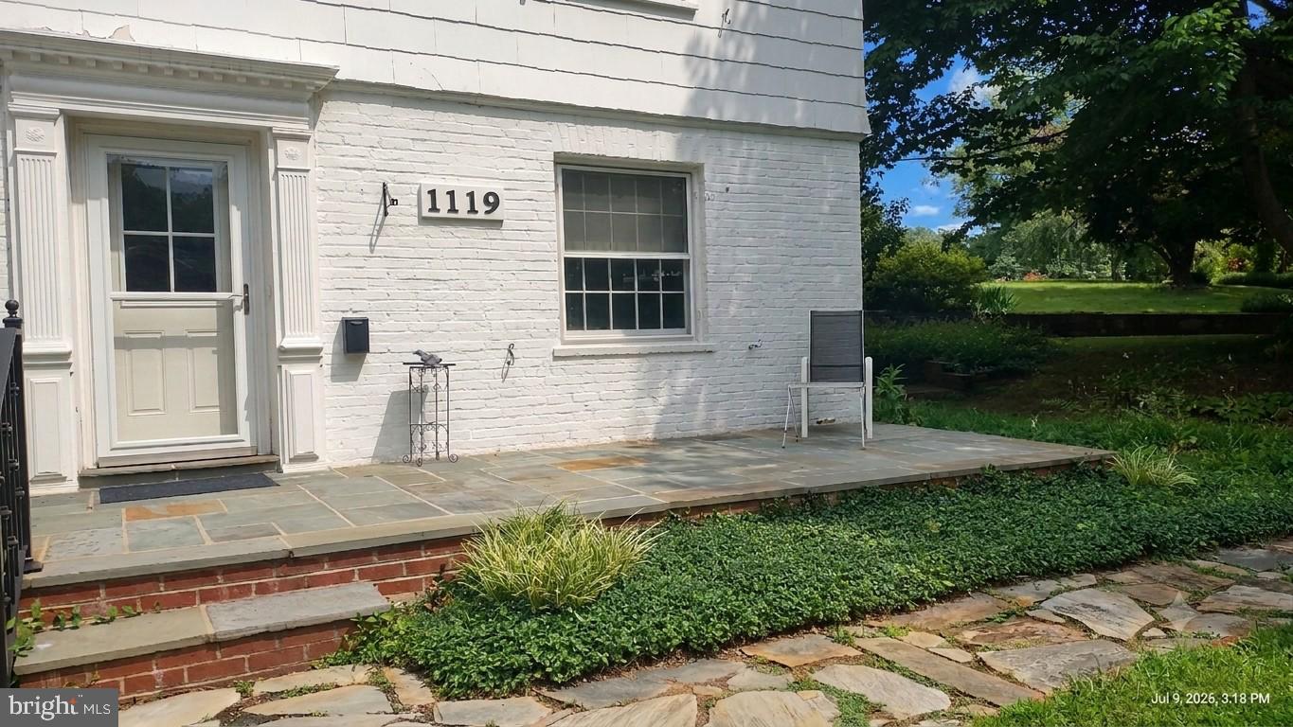
A rare opportunity in the well-established and sought-after Woodside Park. Prominently situated at the heart of the neighborhood and perched on a lush corner lot, this classic center-hall colonial welcomes you with four finished level, hardwood floors, generously sized rooms, multiple patios, and unique built-ins throughout. Step into the lovely front hall into a home designed for both elegant entertaining and comfortable daily living. The Formal Living Room is a light-filled space anchored by a stunning wood-burning fireplace and large windows. The magnificent Formal Dining Room features classic chair-rail molding and two authentic, built-in corner cabinets, perfect for hosting elegant meals. The kitchen is centered around a classic, deep farmhouse sink and sits adjacent to a cozy den/office with built-in bookcases. Past the kitchen and den is a grand family room with a powder room and exterior doors leading to each side yard patios. Ascend the grand wooden staircase to find a charming window seat with under lid storage flanked by convenient built-in closets. The upstairs hall opens to three bedrooms and two additional linen closets. The Primary Suite is a light-filled retreat featuring a private en-suite updated full bathroom (2022) and a generous walk-in closet. Two beautiful bedrooms share an exquisite full hall bathroom equipped with a tub. Up an additional flight of stairs is a fully finished attic bedroom and two large storage rooms. The mostly finished lower level boasts an additional family/living room complete with a second wood-burning fireplace. This level also includes a dedicated laundry room, workshop, and a well-placed half bathroom. Enjoy seamless access into the home via the attached garage (buyer can install a new garage door) or the multiple walkways. The driveway provides abundant parking for residents and guests alike. Location is unbeatable; a quiet and scenic home close to DC and commuter routes including walking distance to the metro and world class dining and entertainment in downtown Silver Spring.
| 12 hours ago | Listing updated with changes from the MLS® | |
| 13 hours ago | Listing first seen on site |

The real estate listing information is provided by Bright MLS is for the consumer's personal, non-commercial use and may not be used for any purpose other than to identify prospective properties consumer may be interested in purchasing. Any information relating to real estate for sale or lease referenced on this web site comes from the Internet Data Exchange (IDX) program of the Bright MLS. This web site references real estate listing(s) held by a brokerage firm other than the broker and/or agent who owns this web site. The accuracy of all information is deemed reliable but not guaranteed and should be personally verified through personal inspection by and/or with the appropriate professionals. Properties in listings may have been sold or may no longer be available. The data contained herein is copyrighted by Bright MLS and is protected by all applicable copyright laws. Any unauthorized collection or dissemination of this information is in violation of copyright laws and is strictly prohibited. Copyright © 2020 Bright MLS. All rights reserved.
Did you know? You can invite friends and family to your search. They can join your search, rate and discuss listings with you.