Save
Ask
Hide
Share
$940,000

2131 ROSE THEATRE CIRCLE
OLNEY, MD 20832

Single Family Residence|Sold 07/23/2026
4
Beds
5
Total Baths
4
Full Baths
1
Partial Bath
4,836
SqFt
$194
/SqFt
1991
Built
Subdivision:
ARDEN WOODS
County:
MONTGOMERY
Listing courtesy of Miller Realty Services, LLC
Bought with David W Savercool of Long & Foster Real Estate, Inc. (301) 388-2600
Call Now: +1(410) 721-0103
Is this the listing for you? We can help make it yours.
+1(410) 721-0103
2131 ROSE THEATRE CIRCLE2131 ROSE THEATRE CIRCLE2131 ROSE THEATRE CIRCLE2131 ROSE THEATRE CIRCLE
Save
Ask
Hide
Share

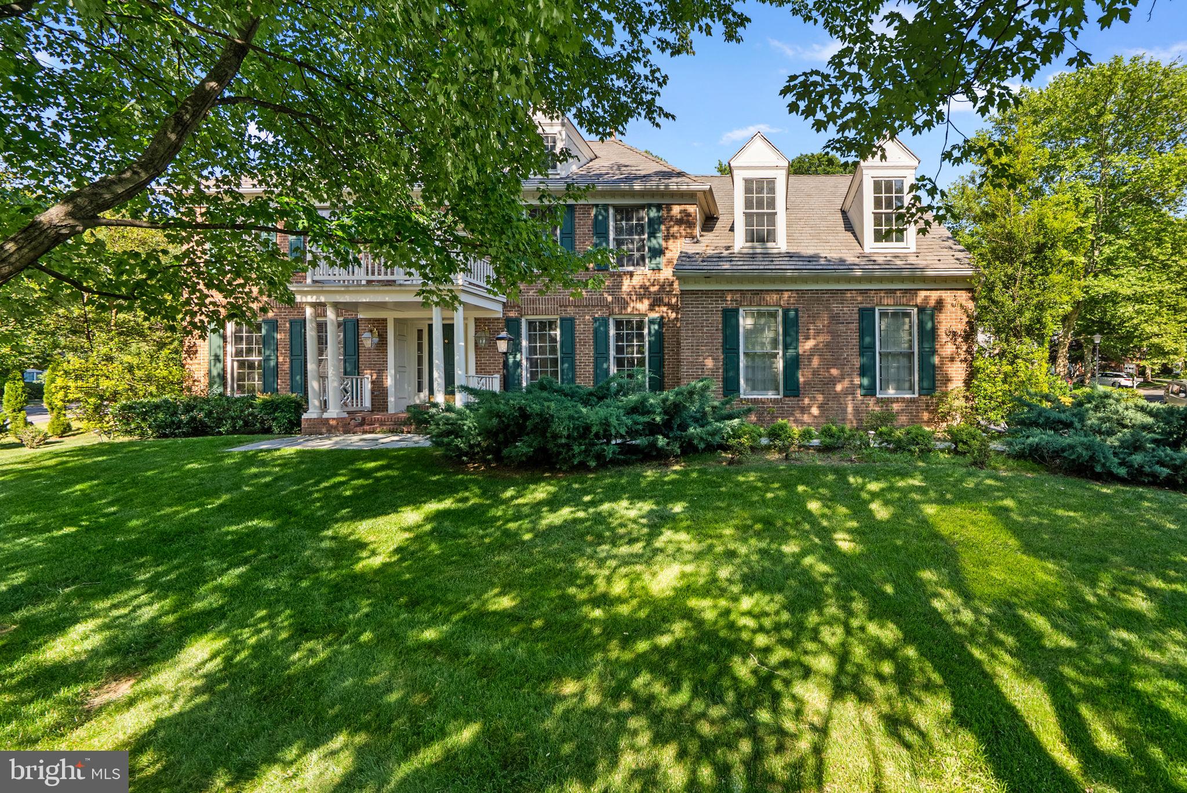
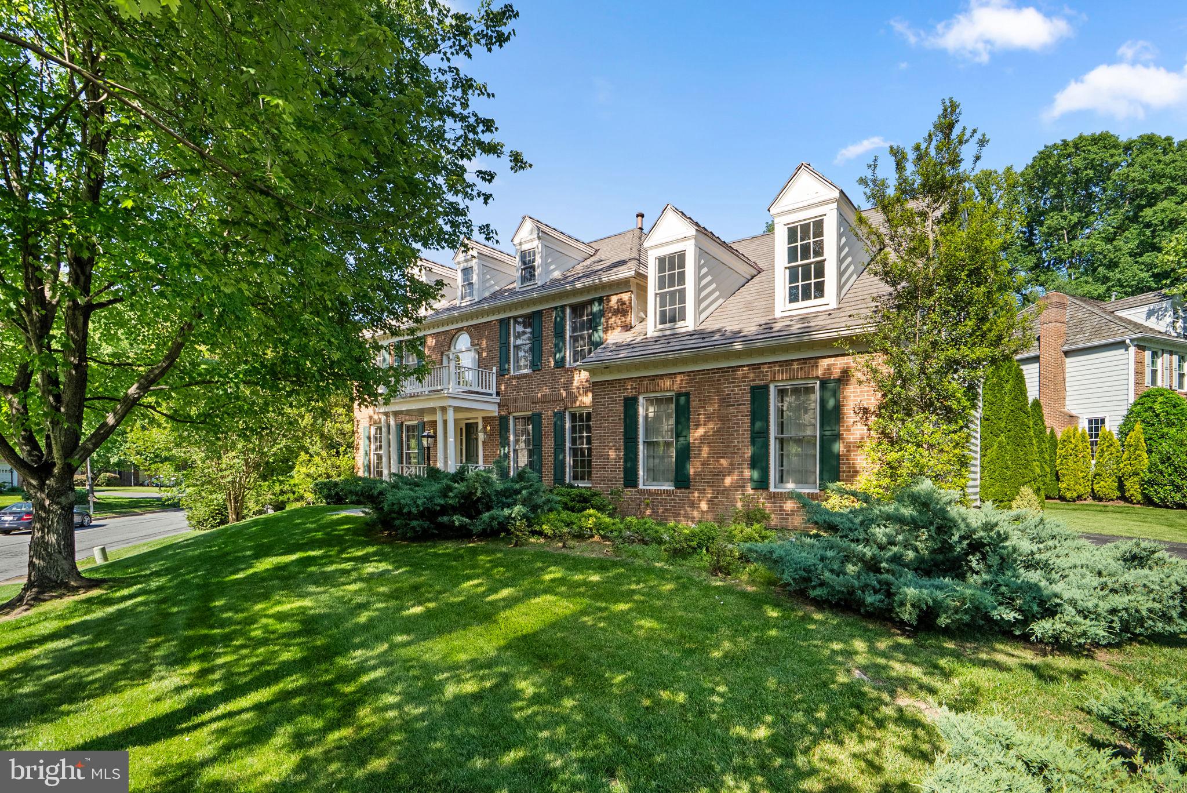
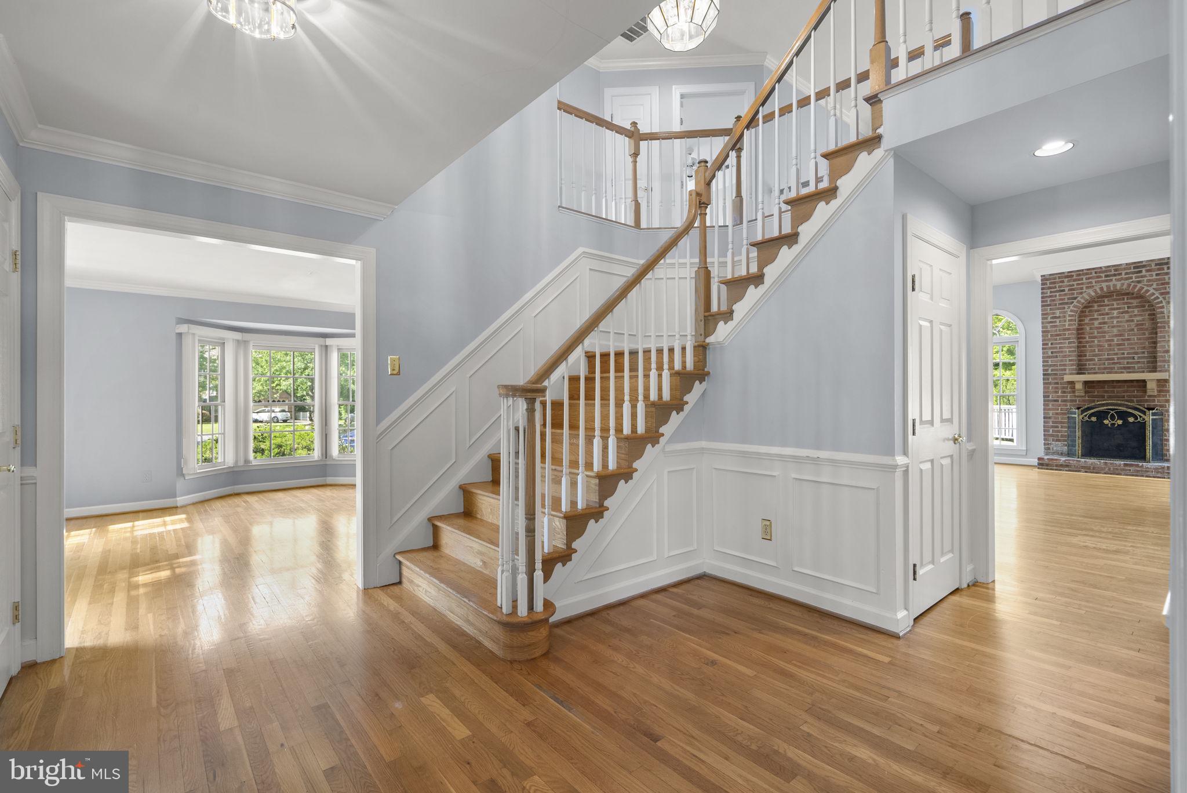
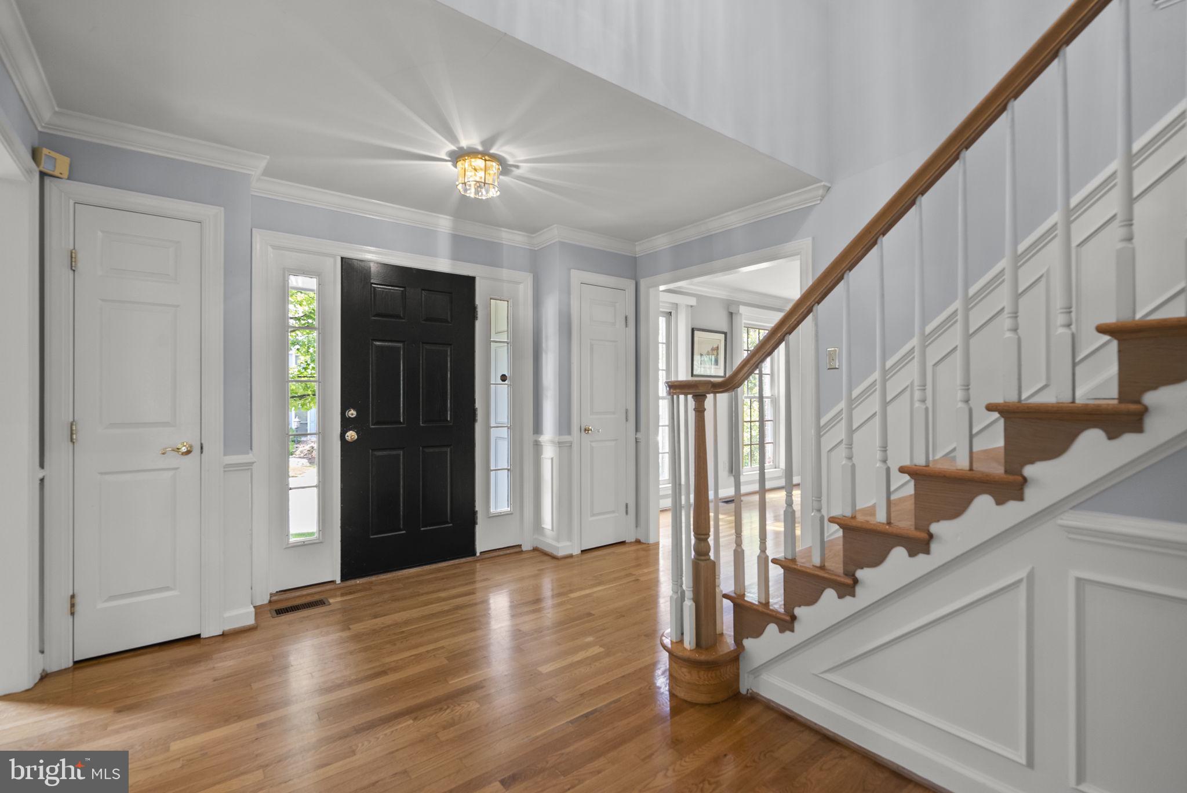
Situated on a large corner lot in Arden Woods, this brick-front home offers over-sized living spaces and a functional floor plan with room for future updates. Features include hardwood floors, a wood-burning fireplace, skylights, a tiled sunroom, expansive deck, side-load garage, and a fully finished basement with a full bath. Major system updates include a new $60,000 roof, new upper-level HVAC system, and new hot water heater. The property presents an opportunity for buyers seeking a home with original character and the ability to update to their preferences. Arden Woods is part of the Lake Hallowell HOA, offering residents access to a community pool, walking trail network, scenic lake loop, tennis courts, and pickleball. A neighborhood path just across the street provides convenient access to Lake Hallowell and its approximately one-mile walking loop. Conveniently located near the Olney Theatre Center, Olney Ale House, shopping, dining, parks, and downtown Olney.

Save
Ask
Hide
Share
Listing Snapshot
Bedrooms 
4
Total Baths 
5
Full Baths 
4
Partial Baths 
1
Inside Area (SqFt) 
4,836 sqft
Lot Size 
0.31 Acres
Year Built 
1991
MLS® Number 
MDMC2237702
Status 
Sold
Property Tax 
$11,024
HOA/Condo/Coop Fees 
$131.5 monthly
Sq Ft Source 
Assessor
Friends & Family
Recent Activity
2 days agoListing updated with changes from the MLS®
General Features
Acres 
0.31
Attached Garage 
Yes
Cross Street 
Old Vic
Foundation 
Other
Garage 
Yes
Garage Spaces 
2
Levels 
Three Or More
Parking 
Garage Door OpenerGarageAttached
Parking Spaces 
2
Pets 
Yes
Property Sub Type 
Single Family Residence
Sewer 
Public Sewer
Special Circumstances 
Standard
SqFt Above 
3736
SqFt Below 
1100
SqFt Total 
5872
Style 
Colonial
Water Source 
Public
Zoning 
RE2
Interior Features
Appliances 
Gas RangeGas OvenGas Water HeaterDisposalDishwasherRefrigeratorWasher
Basement 
FinishedDaylightPartial
Cooling 
Central AirCeiling Fan(s)Electric
Fireplace 
Yes
Fireplaces 
1
Flooring 
Wood
Heating 
Natural GasForced Air
Interior 
Ceiling Fan(s)Walk-In Closet(s)Other
Laundry Features 
Laundry Room
Window Features 
Skylight(s)
Bedroom 1 
Bedroom 2 
Bedroom 3 
Bedroom 4 
Breakfast Room 
Level - Main
Dining Room 
Level - Main
Family Room 
Level - Main
Kitchen 
Level - Main
Laundry 
Level - Main
Library 
Level - Main
Living Room 
Level - Main
Recreation Room 
Sun/Florida Room 
Level - Main
Utility Room 
Save
Ask
Hide
Share
Exterior Features
Construction Details 
Brick VeneerOther
Pool Features 
Community
Roof 
Other
Windows/Doors 
Skylight(s)
Community Features
Association Dues 
131.5
Community Features 
Pool
HOA Fee Frequency 
Monthly
School District 
MONTGOMERY COUNTY PUBLIC SCHOOLS
Schools
School District
MONTGOMERY COUNTY PUBLIC SCHOOLS
Elementary School
Unknown
Middle School
WILLIAM H. FARQUHAR
High School
SHERWOOD
Neighborhood & Commute
Source: Walkscore
Save
Ask
Hide
Share