

11117 WHISPERWOOD LANENORTH BETHESDA, MD 20852
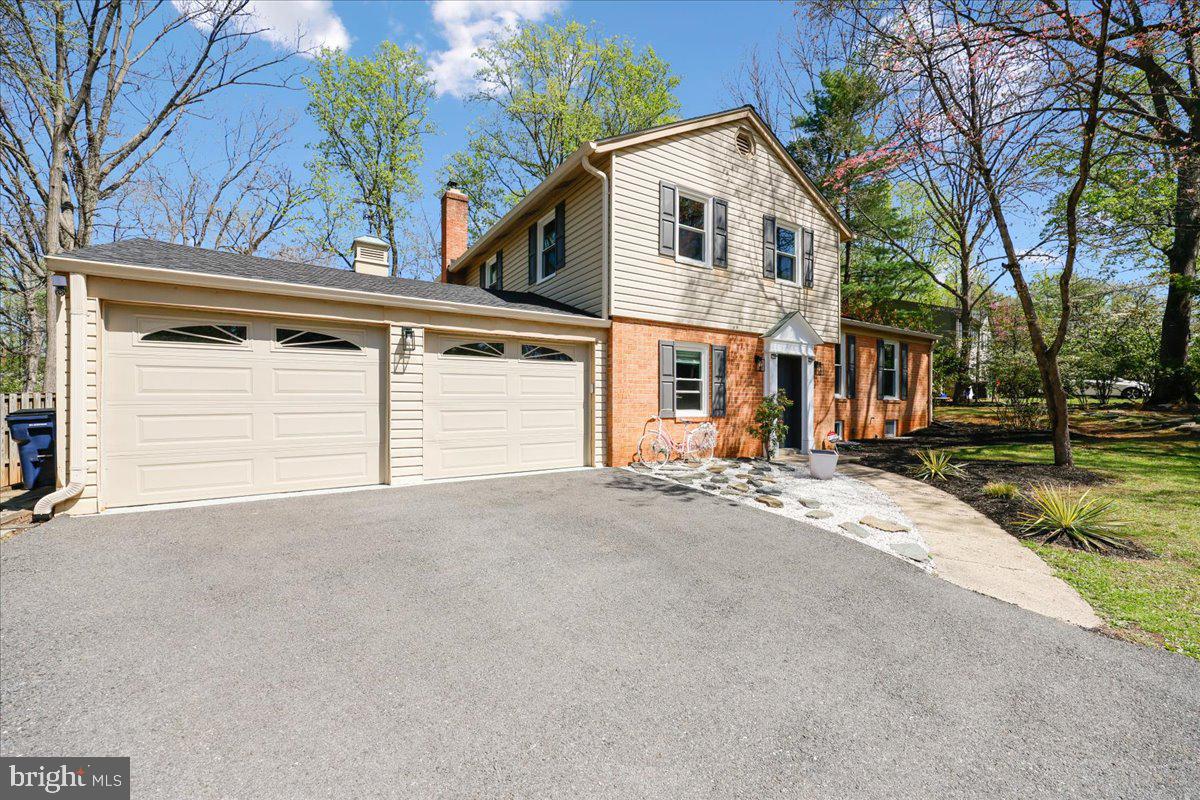
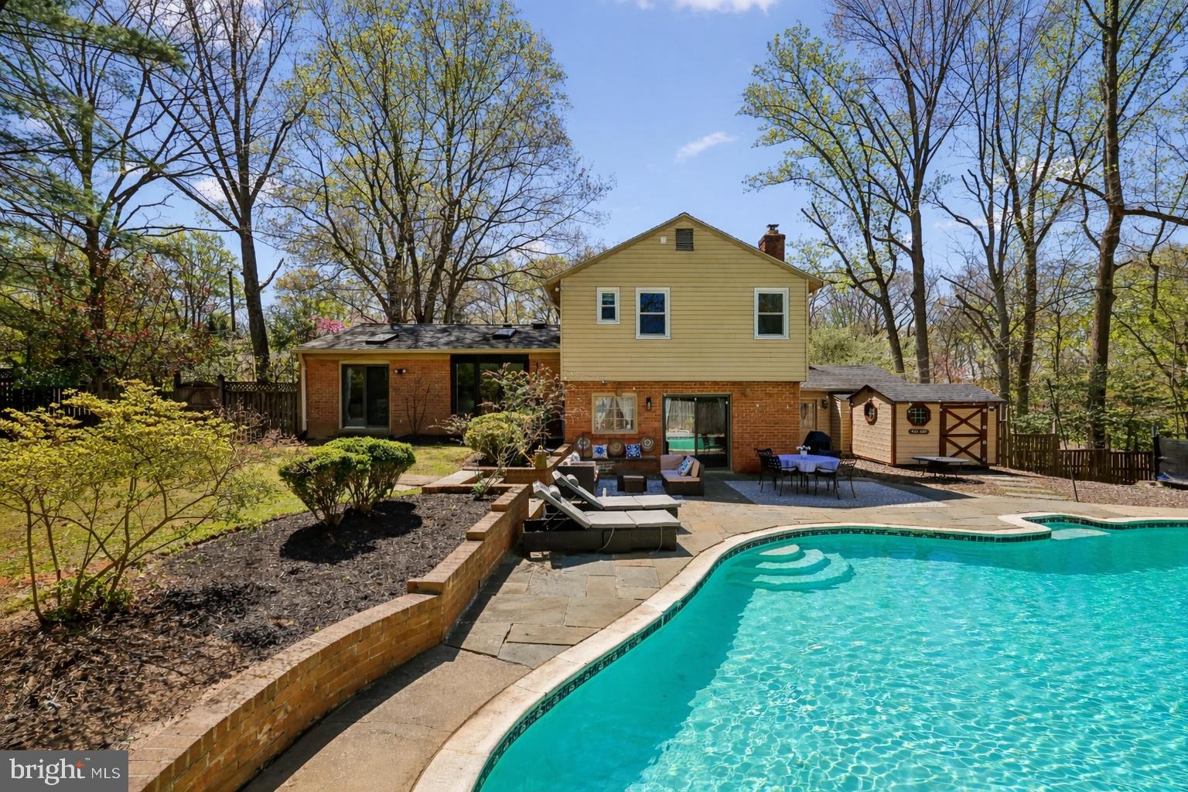
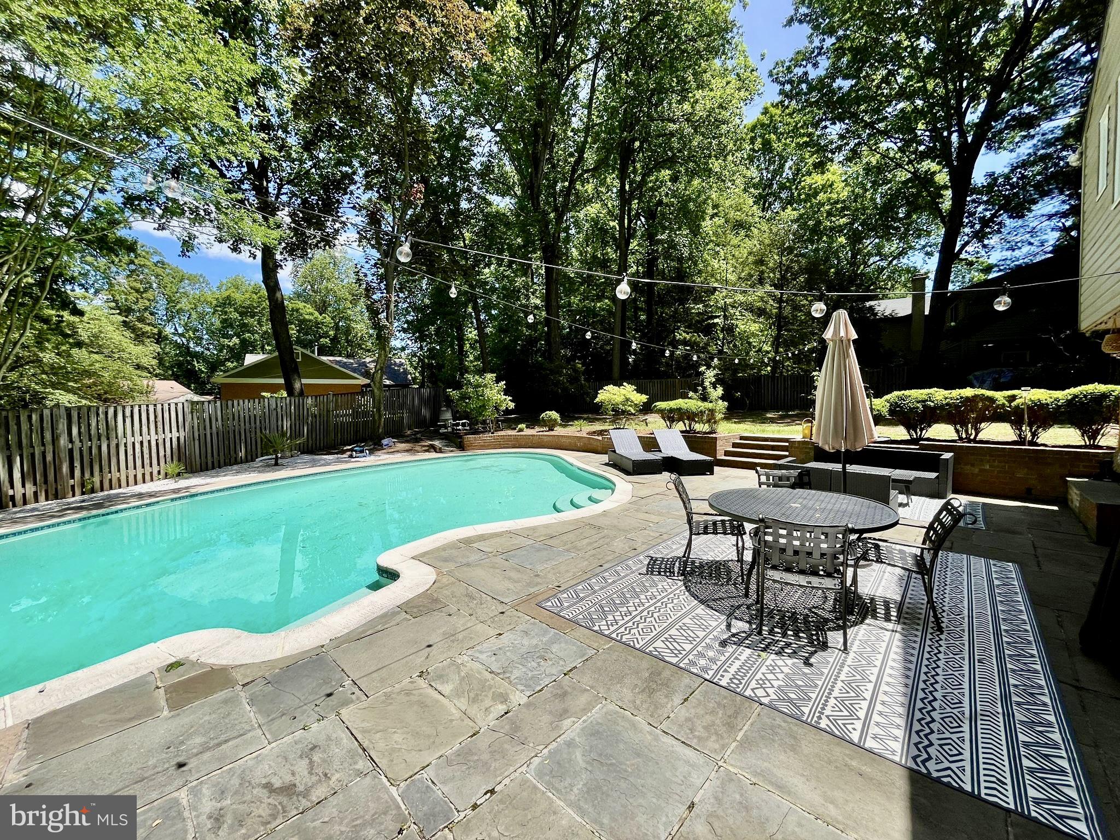
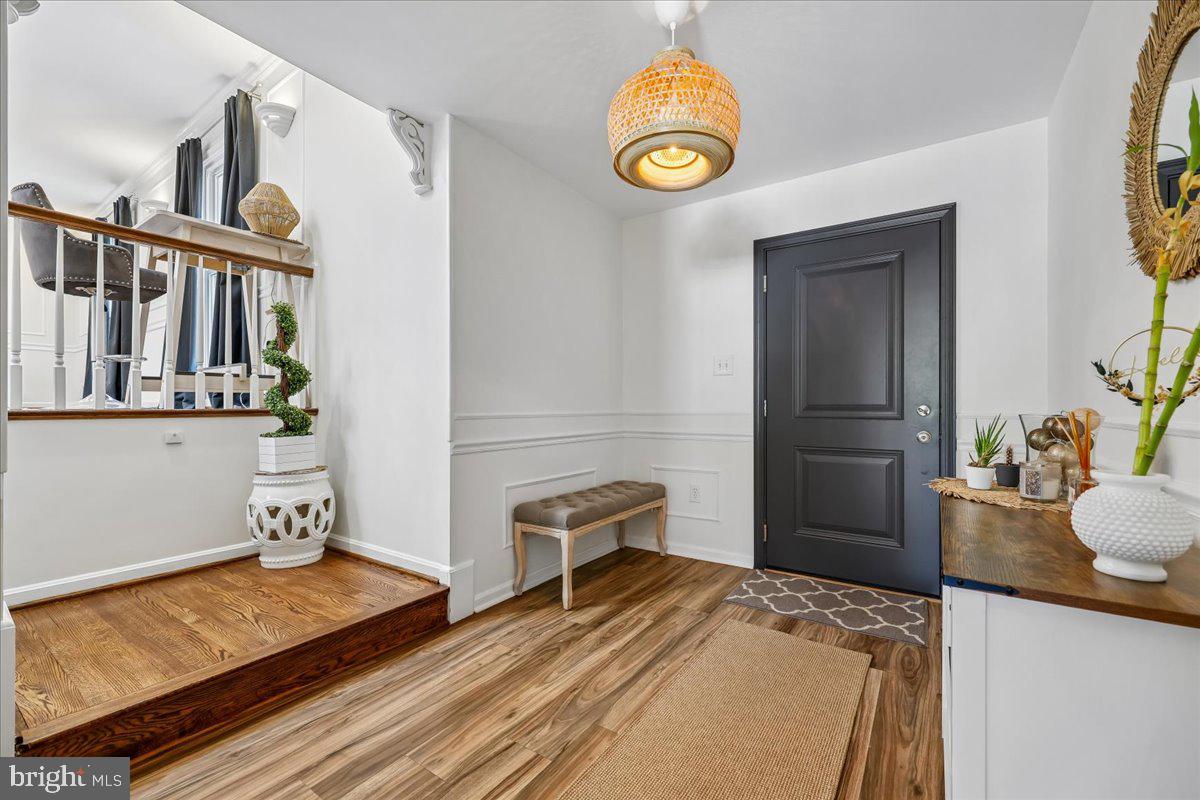
OPEN HOUSE SUNDAY, MAY 31st 1-4pm Welcome to your dream home—a stunning, light-filled retreat nestled in a highly desirable neighborhood. This beautifully maintained 5-bedroom, 3.5-bath Colonial offers the perfect blend of comfort, style, and modern updates. Step into the spacious dining room, where five skylights flood the space with natural light, creating a warm and inviting atmosphere that truly sets this home apart. A cozy wood-burning fireplace adds charm and comfort, perfect for relaxing evenings in the living room. Throughout the home, you’ll find recent hardwood floors and new windows, enhancing both aesthetic appeal and energy efficiency. The bathrooms have been tastefully renovated with modern finishes, while the kitchen boasts recent upgrades, making it both functional and stylish for everyday living and entertaining. Major systems and exterior features—including the HVAC unit, water heater, roof, gutters, driveway, and automatic doors for the oversized two-car garage—have all been recently updated, ensuring peace of mind and move-in-ready convenience. Step outside to your own private oasis: a beautifully landscaped yard featuring a pool—an exceptional and rare feature in this neighborhood. Whether hosting guests or enjoying quiet moments, this outdoor space is truly special. Perfectly located in the desirable Luxmanor area, just minutes from top-tier dining, shopping and entertainment destinations such as Montgomery Mall, Wildwood shopping center, Georgetown Square, Cabin John shopping center, Pike & Rose and the Strathmore Music Center. Nature lovers will also appreciate the close proximity to Cabin John Park and Tilden Woods Park, while everyone will benefit from being part of the top-rated Montgomery County school district. Don’t miss this incredible opportunity to make this exceptional home your own!
| 19 hours ago | Listing first seen on site | |
| 19 hours ago | Listing updated with changes from the MLS® |

The real estate listing information is provided by Bright MLS is for the consumer's personal, non-commercial use and may not be used for any purpose other than to identify prospective properties consumer may be interested in purchasing. Any information relating to real estate for sale or lease referenced on this web site comes from the Internet Data Exchange (IDX) program of the Bright MLS. This web site references real estate listing(s) held by a brokerage firm other than the broker and/or agent who owns this web site. The accuracy of all information is deemed reliable but not guaranteed and should be personally verified through personal inspection by and/or with the appropriate professionals. Properties in listings may have been sold or may no longer be available. The data contained herein is copyrighted by Bright MLS and is protected by all applicable copyright laws. Any unauthorized collection or dissemination of this information is in violation of copyright laws and is strictly prohibited. Copyright © 2020 Bright MLS. All rights reserved.
Did you know? You can invite friends and family to your search. They can join your search, rate and discuss listings with you.