Save
Ask
Tour
Hide
Share
$1,490,000
1 Day On Site

14804 TURKEY FOOT ROAD
DARNESTOWN, MD 20878

For Sale|Single Family Residence|Active
5
Beds
5
Total Baths
4
Full Baths
1
Partial Bath
5,681
SqFt
$262
/SqFt
1987
Built
Subdivision:
HIGHLANDS OF DARNESTOWN
County:
MONTGOMERY
Listing courtesy of RLAH @properties
Call Now: +1(410) 721-0103
Is this the listing for you? We can help make it yours.
+1(410) 721-0103
Upcoming Open Houses
Sun, May 31, 12:00 PM - 2:00 PM
14804 TURKEY FOOT ROAD14804 TURKEY FOOT ROAD14804 TURKEY FOOT ROAD14804 TURKEY FOOT ROAD
Save
Ask
Tour
Hide
Share

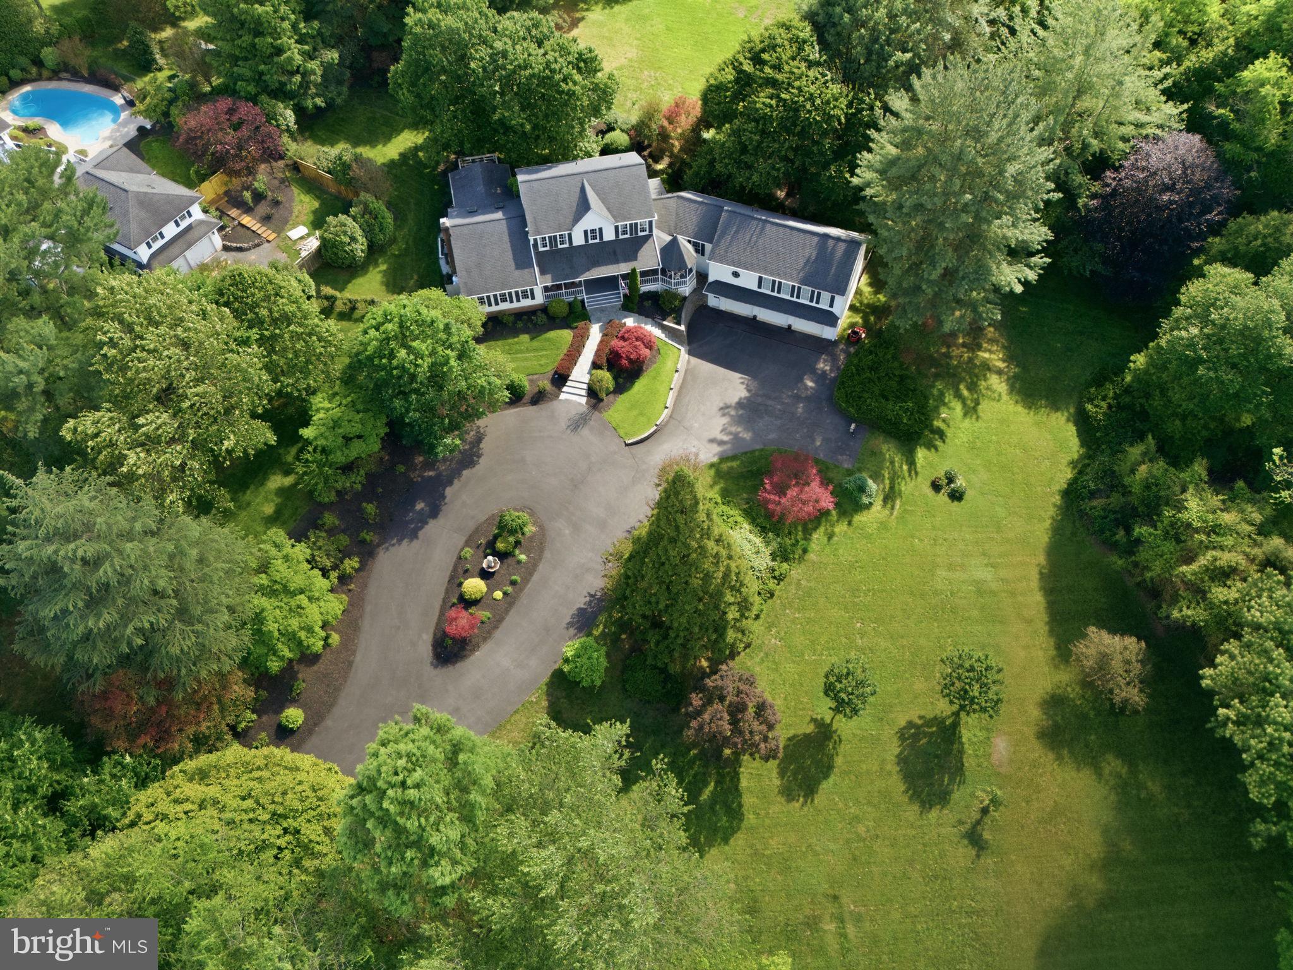
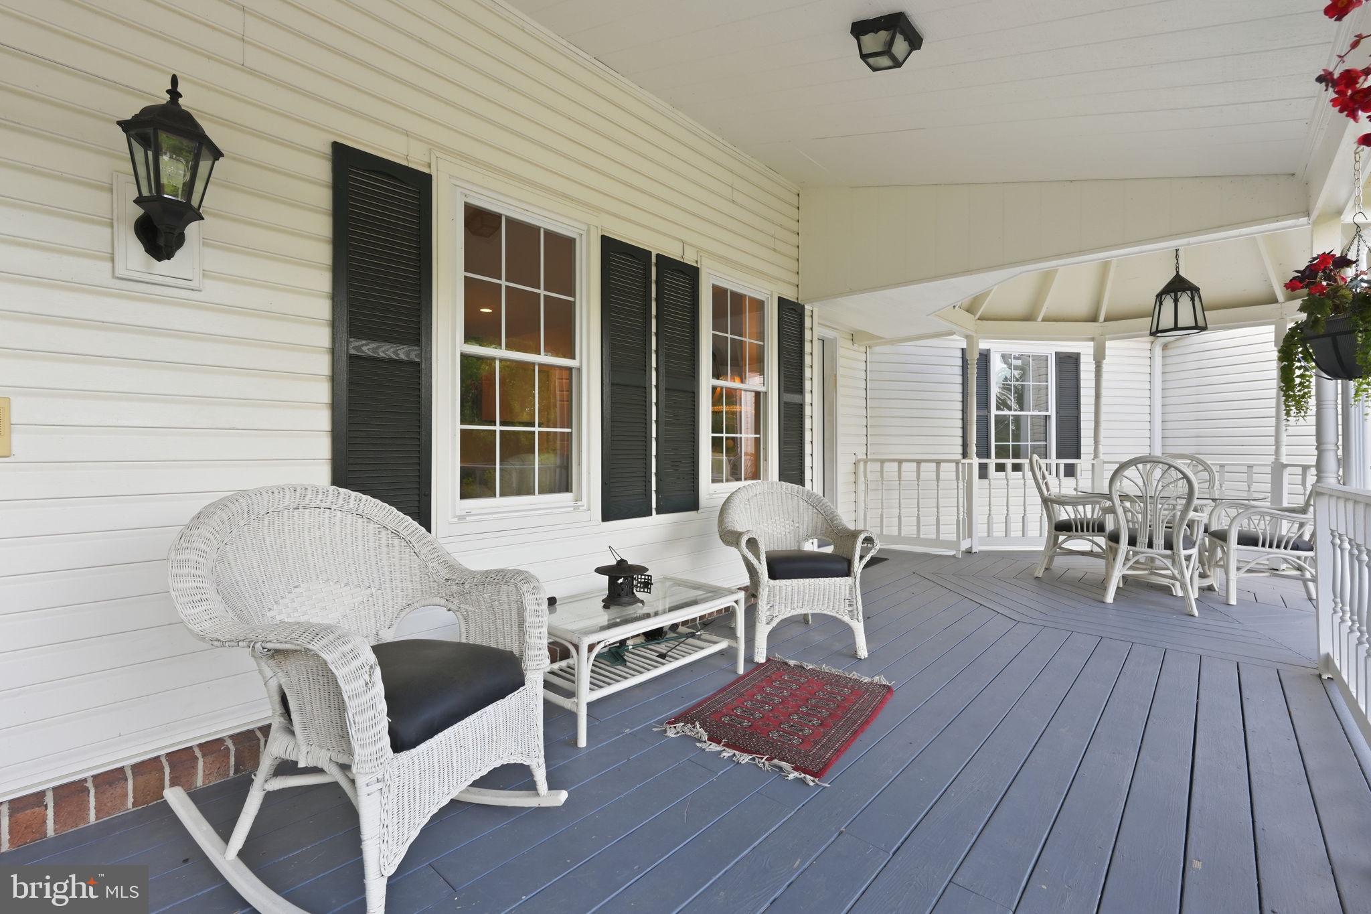
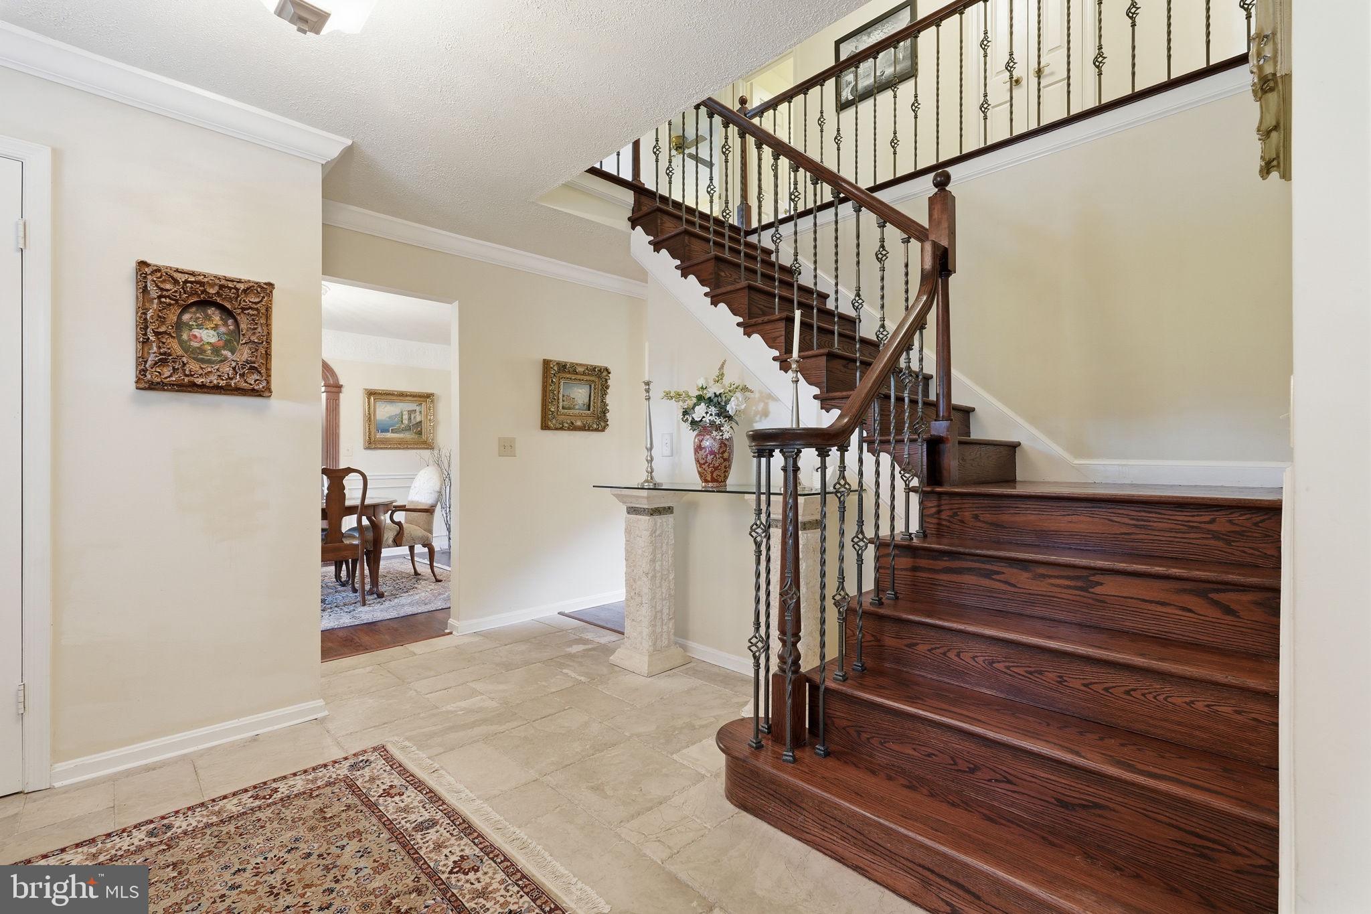
A rare and exceptional find, this property offers an unparalleled sense of privacy and serenity right in the heart of Darnestown. The remodeled residence features an expansive main-level primary suite, complete with a tray ceiling, spa-inspired bath and a generously sized walk-in closet. At the center of the home is a gourmet kitchen designed for effortless entertaining. The adjacent great room offers remarkable versatility, showcasing a custom wall of built-in bookshelves perfect for a library retreat, game center or recreational space. Notice the touches throughout the home including the crown molding, wood floors, wide doorways, high end kit. appliances - all creating a luxurious experience. OPEN HOUSE SUNDAY, 5/31, Noon to 2:00. Outside, the property transitions into a tranquil backyard oasis, offering an idyllic, completely secluded backdrop for quiet morning coffee, relaxation, or large-scale outdoor gatherings. Completing this picture, the expansive front porch serves as a picturesque spot to eat, read, or just to overlook the manicured grounds. The 3 car garage offers plenty of space for parking and is easy to access. The driveway is stately/sweeping and is wide to provide additional parking options. Adjacent Outlot #3 is included as part of this sale.

Save
Ask
Tour
Hide
Share
Listing Snapshot
Price 
$1,490,000
Days On Site 
1 Day
Bedrooms 
5
Inside Area (SqFt) 
5,681 sqft
Total Baths 
5
Full Baths 
4
Partial Baths 
1
Lot Size 
1.76 Acres
Year Built 
1987
MLS® Number 
MDMC2237512
Status 
Active
Property Tax 
$13,797
HOA/Condo/Coop Fees 
N/A
Sq Ft Source 
Estimated
Friends & Family
Recent Activity
4 hours agoListing updated with changes from the MLS®
yesterdayListing first seen on site
General Features
Acres 
1.76
Attached Garage 
Yes
Foundation 
Other
Garage 
Yes
Garage Spaces 
3
Levels 
Three Or More
Parking 
Garage Door OpenerCircular DrivewayGarageDrivewayAttached
Parking Spaces 
7
Pets 
Yes
Property Sub Type 
Single Family Residence
Security 
Security System
Sewer 
Septic Tank
Special Circumstances 
Standard
SqFt Above 
4131
SqFt Below 
1550
SqFt Total 
7700
Style 
Colonial
Water Source 
Public
Zoning 
RE2
Interior Features
Appliances 
Double OvenCooktopElectric Water HeaterDishwasherDisposalDryerFreezerRefrigeratorWasher
Basement 
Exterior EntryFullDaylightSump Pump
Cooling 
Central AirHeat PumpElectric
Fireplace 
Yes
Fireplaces 
2
Flooring 
Wood
Heating 
ElectricHeat Pump
Interior 
Eat-in KitchenCathedral Ceiling(s)High CeilingsTray Ceiling(s)Built-in FeaturesCrown Molding
Laundry Features 
Laundry RoomMain Level
Main Level Bedrooms 
1
Window Features 
Window CoveringsWindow Treatments
Bedroom 
Breakfast Room 
Level - Main
Den 
Dining Room 
Level - Main
Exercise Room 
Family Room 
Level - Main
Foyer 
Level - Main
Game Room 
Great Room 
Level - Main
In-Law/auPair/Suite 
Kitchen 
Laundry 
Level - Main
Other 
Primary Bedroom 
Level - MainFeatures - Ceiling Fan(s), Crown Molding, Walk-In Closet(s)
Storage Room 
Study 
Level - Main
Workshop 
Save
Ask
Tour
Hide
Share
Exterior Features
Construction Details 
Frame
Exterior 
Other
Lot Features 
PrivateOther
Other Structures 
WorkshopGazebo
Patio And Porch 
DeckPorch
Pool Features 
None
View 
Scenic
Waterview 
Scenic
Windows/Doors 
Window CoveringsWindow Treatments
Community Features
School District 
MONTGOMERY COUNTY PUBLIC SCHOOLS
Schools
School District
MONTGOMERY COUNTY PUBLIC SCHOOLS
Elementary School
Unknown
Middle School
Unknown
High School
Unknown
Listing courtesy of RLAH @properties


The real estate listing information is provided by Bright MLS is for the consumer's personal, non-commercial use and may not be used for any purpose other than to identify prospective properties consumer may be interested in purchasing. Any information relating to real estate for sale or lease referenced on this web site comes from the Internet Data Exchange (IDX) program of the Bright MLS. This web site references real estate listing(s) held by a brokerage firm other than the broker and/or agent who owns this web site. The accuracy of all information is deemed reliable but not guaranteed and should be personally verified through personal inspection by and/or with the appropriate professionals. Properties in listings may have been sold or may no longer be available. The data contained herein is copyrighted by Bright MLS and is protected by all applicable copyright laws. Any unauthorized collection or dissemination of this information is in violation of copyright laws and is strictly prohibited. Copyright © 2020 Bright MLS. All rights reserved.

Neighborhood & Commute
Source: Walkscore
Save
Ask
Tour
Hide
Share