

CLOVERLEAF CENTER CODM12925 BRIDGER DRIVE 1810GERMANTOWN, MD 20874
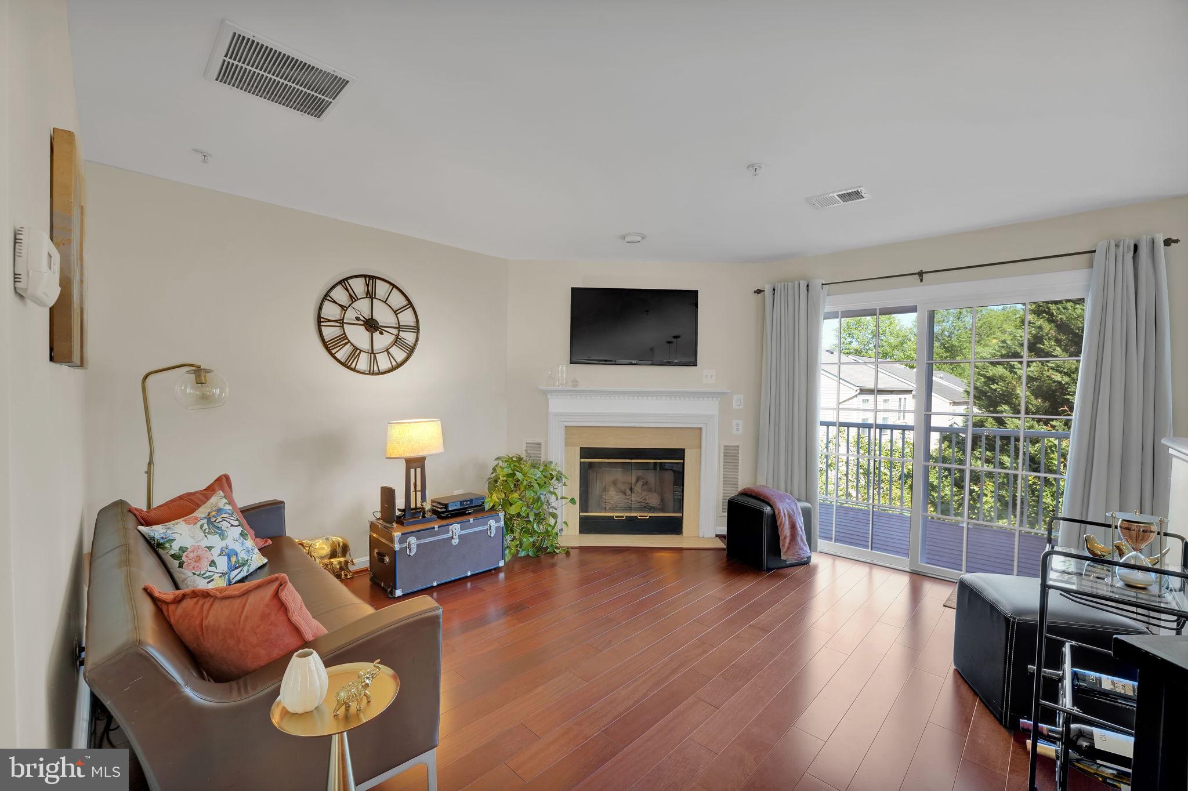
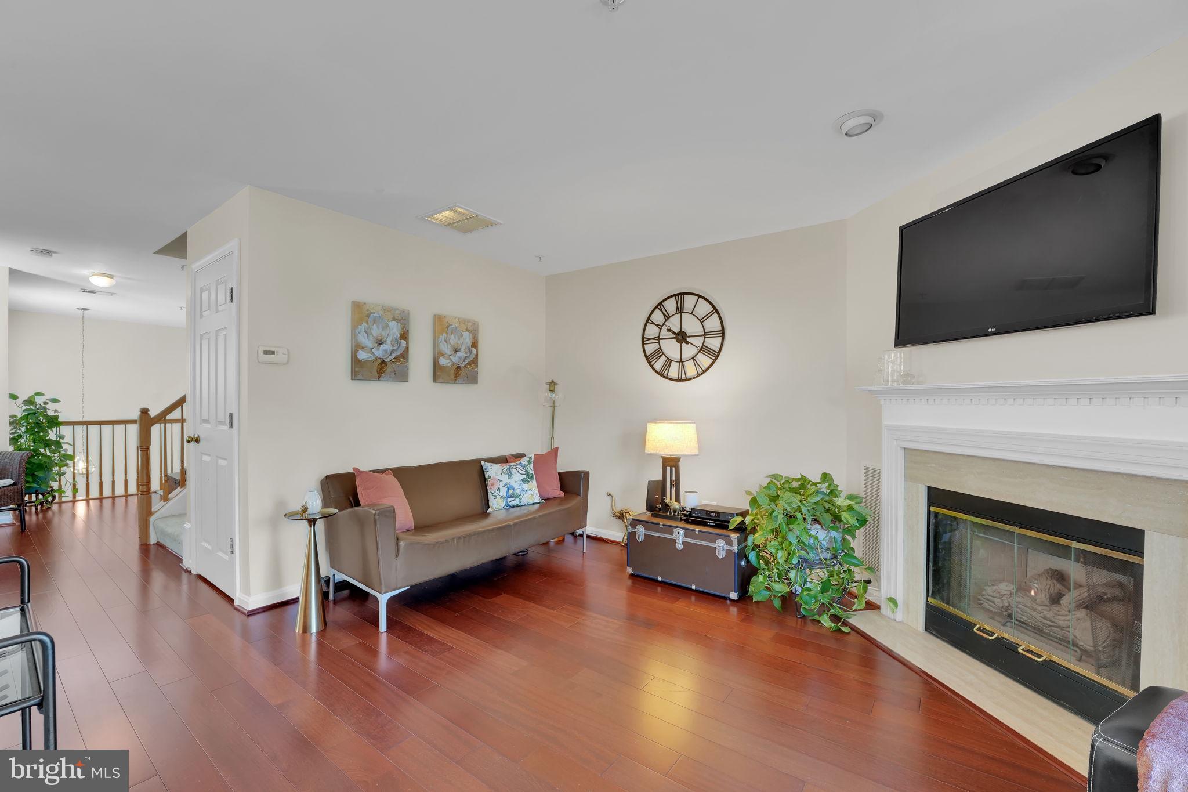
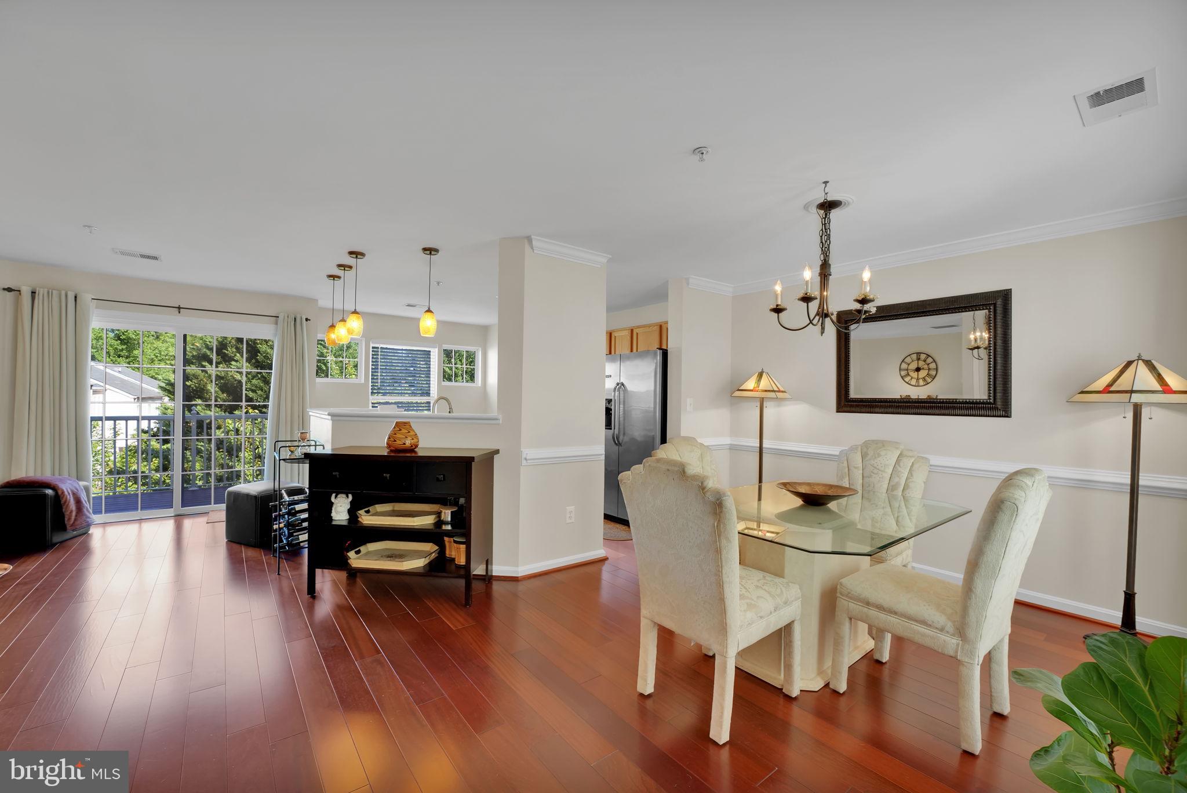
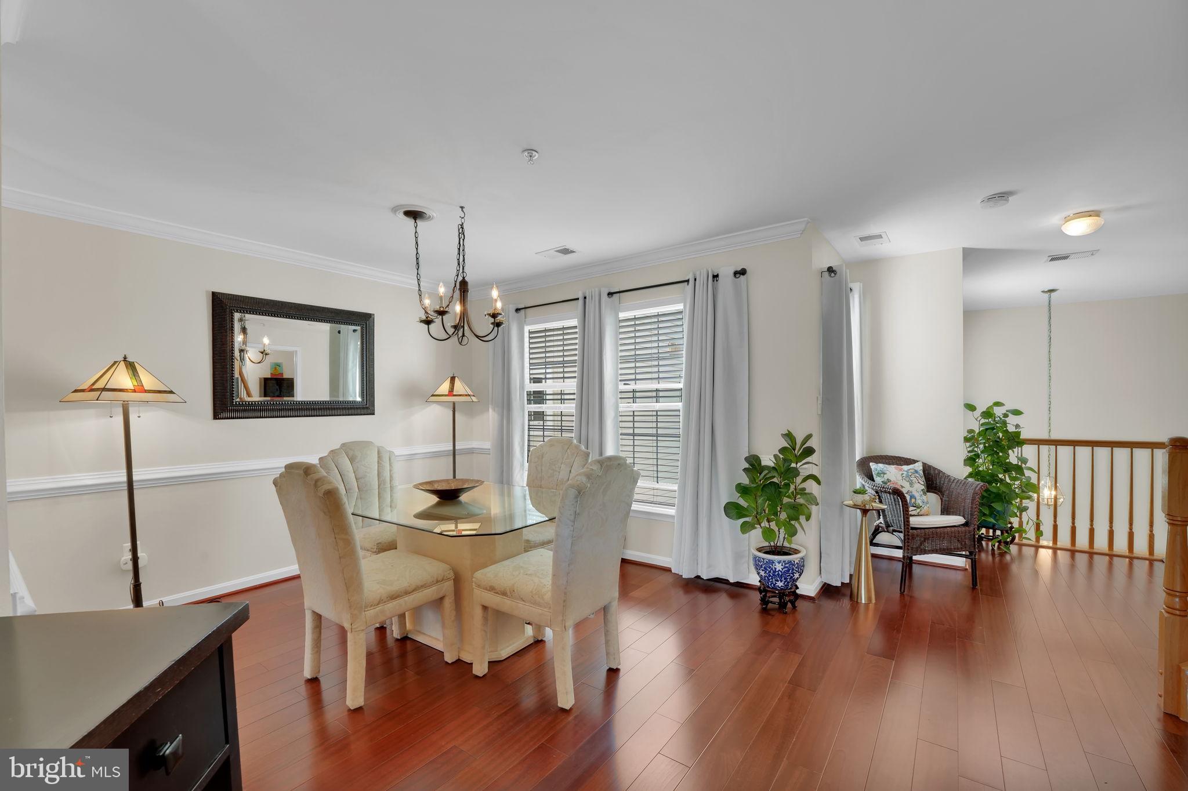
Rarely does a home like this become available in Germantown. Offering nearly 2,000 square feet of beautifully designed living space, this exceptional residence combines the spacious feel of a townhome with the low-maintenance lifestyle of a condominium. Featuring two oversized primary suites, four bathrooms, an attached garage, and a versatile finished lower-level flex space, this is a unique opportunity in one of Germantown's most convenient locations. Step inside to discover a bright, open floor plan filled with abundant natural light. The spacious living and dining areas provide an inviting setting for both everyday living and entertaining, while the cozy fireplace creates the perfect place to unwind. Just beyond, the private all-weather Trex® deck offers an ideal space for morning coffee, outdoor dining, or relaxing with friends and family throughout the year. Designed for both comfort and flexibility, the home features two oversized primary suites, each complete with a private en suite bath and generous closet space. Whether accommodating family, overnight guests, roommates, or creating a private retreat, this thoughtful layout offers exceptional versatility. The finished lower-level flex space adds even more living options and can easily serve as a home office, media room, fitness area, playroom, hobby space, or guest suite—allowing the home to adapt to your lifestyle for years to come. An oversized attached one-car garage, two additional half baths, and excellent storage throughout provide the everyday functionality today's buyers are looking for. Perfectly situated just minutes from I-270, the MARC Train, shopping, restaurants, grocery stores, parks, and entertainment, this home offers outstanding convenience while remaining close to the natural beauty of Seneca Creek State Park, walking trails, and recreational amenities. Homes offering this rare combination of size, flexible living space, privacy, natural light, and low- maintenance convenience don't come along often. If you've been searching for a home that truly stands apart from the ordinary, 12925 Bridger Drive #1810 is one you won't want to miss. Schedule your private tour today!
| a month ago | Listing updated with changes from the MLS® | |
| 3 months ago | Status changed to Active | |
| 3 months ago | Listing first seen on site |

The real estate listing information is provided by Bright MLS is for the consumer's personal, non-commercial use and may not be used for any purpose other than to identify prospective properties consumer may be interested in purchasing. Any information relating to real estate for sale or lease referenced on this web site comes from the Internet Data Exchange (IDX) program of the Bright MLS. This web site references real estate listing(s) held by a brokerage firm other than the broker and/or agent who owns this web site. The accuracy of all information is deemed reliable but not guaranteed and should be personally verified through personal inspection by and/or with the appropriate professionals. Properties in listings may have been sold or may no longer be available. The data contained herein is copyrighted by Bright MLS and is protected by all applicable copyright laws. Any unauthorized collection or dissemination of this information is in violation of copyright laws and is strictly prohibited. Copyright © 2020 Bright MLS. All rights reserved.
Did you know? You can invite friends and family to your search. They can join your search, rate and discuss listings with you.