

4308 DRESDEN STREETKENSINGTON, MD 20895
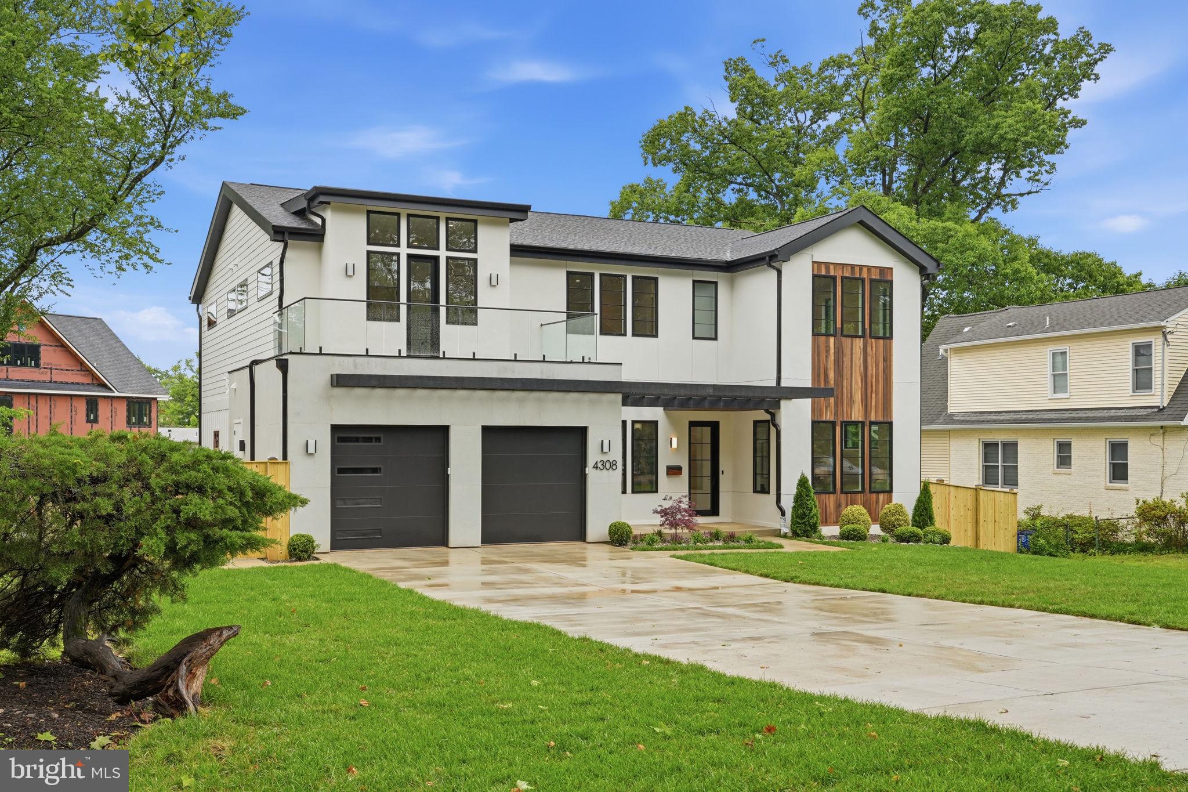
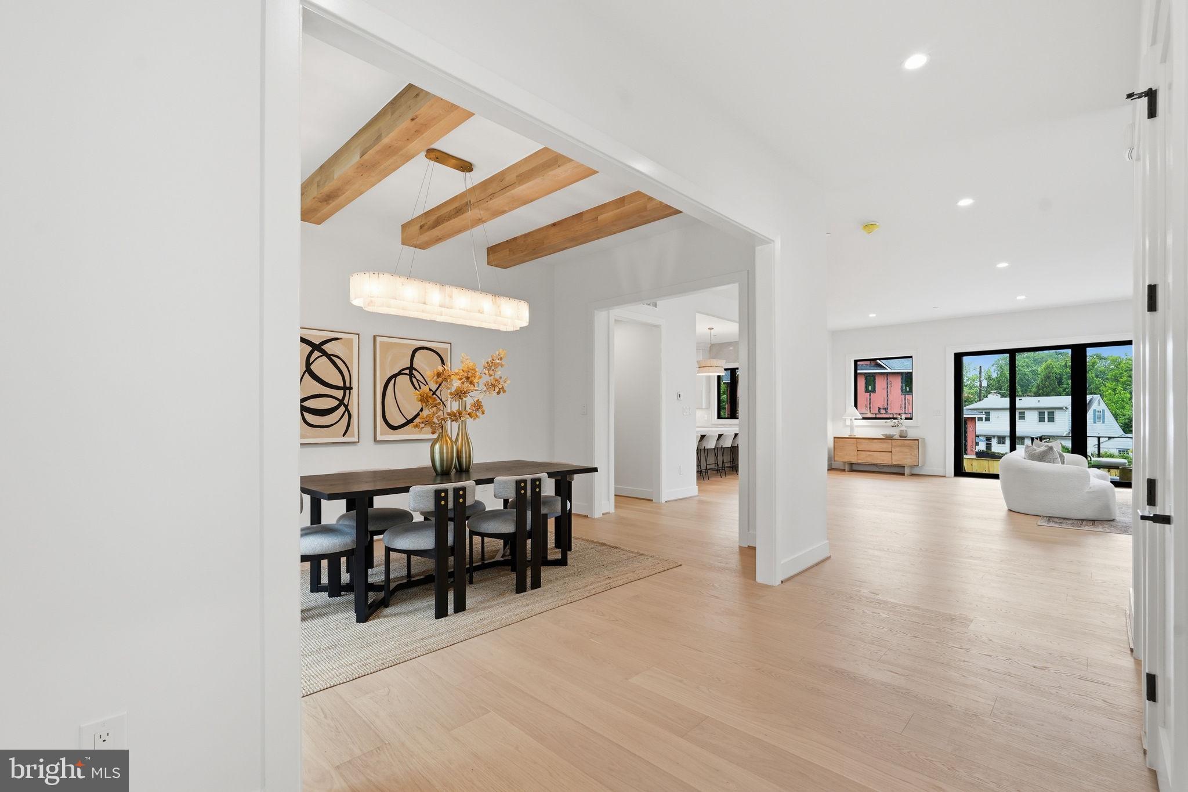
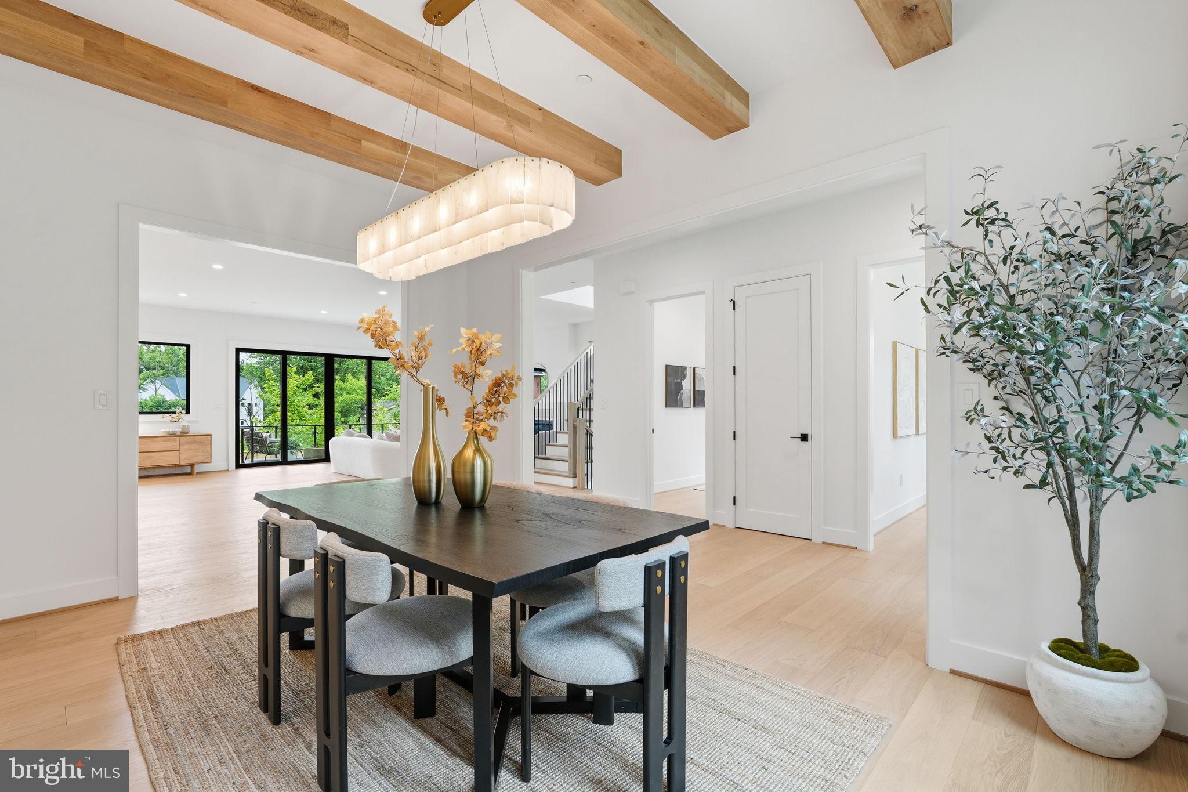
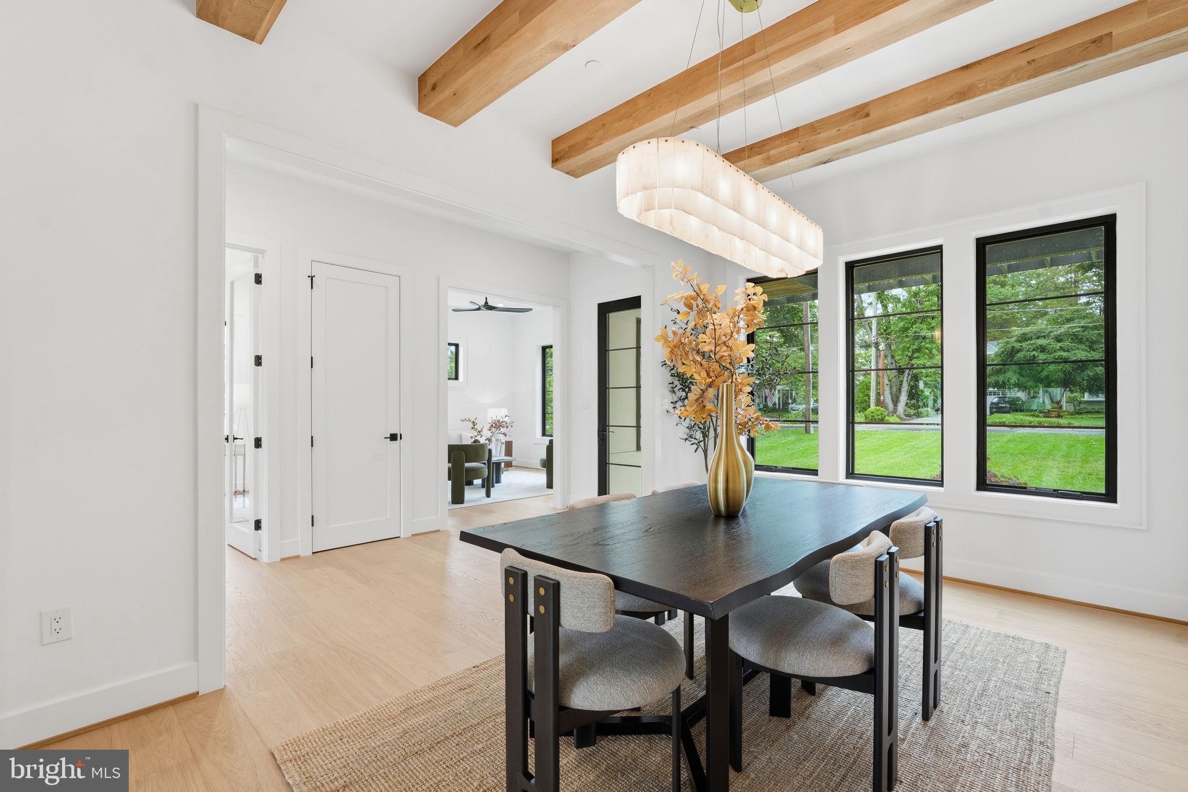
Welcome to 4308 Dresden Street, a remarkable new construction residence in the heart of Chevy Chase View’s coveted Martin’s Addition. Thoughtfully designed and expertly built by Colonial Design & Build, this one-of-a-kind transitional home blends refined modern architecture with the warmth and livability of timeless design. Set on nearly a quarter acre and offering over 6,400 square feet of finished living space, the home showcases a striking exterior composition of stucco, concrete cladding, wood, glass, and Hardie plank siding—creating a sophisticated presence that feels both bold and enduring. Inside, expansive windows, soaring 10-foot ceilings, and thoughtfully curated finishes fill the home with natural light and understated elegance throughout. A gracious foyer opens to formal living and dining spaces, highlighted by white oak ceiling beams, designer lighting, and architectural details that create an immediate sense of warmth and refinement. At the center of the home, the chef’s kitchen features custom white and white oak cabinetry, Ivory Taj quartz surfaces, brushed brass hardware, a full Thermador appliance suite, and an oversized island designed for both everyday living and effortless entertaining. A separate prep kitchen and butler’s pantry—with additional cooking appliances, dishwasher, and sink—adds exceptional functionality for hosting on any scale. The family room is both inviting and sophisticated, anchored by a cast-stone fireplace, custom arched built-ins, and expansive sliding doors that open to a partially covered terrace with dedicated grilling space and elevated neighborhood views. A private home office, discreetly positioned powder room, and thoughtfully designed mudroom complete the main level. Upstairs, the home offers five bedrooms, four bathrooms, two glass balconies, and a spacious laundry room. The primary suite serves as a private retreat, featuring 12-foot ceilings, a secluded balcony, custom white oak closets, a sitting room with fireplace and built-ins, and a spa-inspired bath with dual rain showers, soaking tub, and curated designer finishes. The walkout lower level continues the home’s elevated aesthetic with nine-foot ceilings, hardwood flooring, abundant natural light, a custom media wall, wet bar with wine and beverage storage, home gym, guest suite, and generous entertaining spaces designed for both relaxed evenings and large gatherings alike. 4308 Dresden Street is a rare offering—an architecturally distinctive residence crafted with intention, sophistication, and an exceptional attention to detail. For buyers seeking something beyond the expected, this home delivers a truly unforgettable living experience.
| 5 hours ago | Listing first seen on site | |
| 5 hours ago | Listing updated with changes from the MLS® |

The real estate listing information is provided by Bright MLS is for the consumer's personal, non-commercial use and may not be used for any purpose other than to identify prospective properties consumer may be interested in purchasing. Any information relating to real estate for sale or lease referenced on this web site comes from the Internet Data Exchange (IDX) program of the Bright MLS. This web site references real estate listing(s) held by a brokerage firm other than the broker and/or agent who owns this web site. The accuracy of all information is deemed reliable but not guaranteed and should be personally verified through personal inspection by and/or with the appropriate professionals. Properties in listings may have been sold or may no longer be available. The data contained herein is copyrighted by Bright MLS and is protected by all applicable copyright laws. Any unauthorized collection or dissemination of this information is in violation of copyright laws and is strictly prohibited. Copyright © 2020 Bright MLS. All rights reserved.
Did you know? You can invite friends and family to your search. They can join your search, rate and discuss listings with you.