

8026 CYPRESS GROVE LANECABIN JOHN, MD 20818
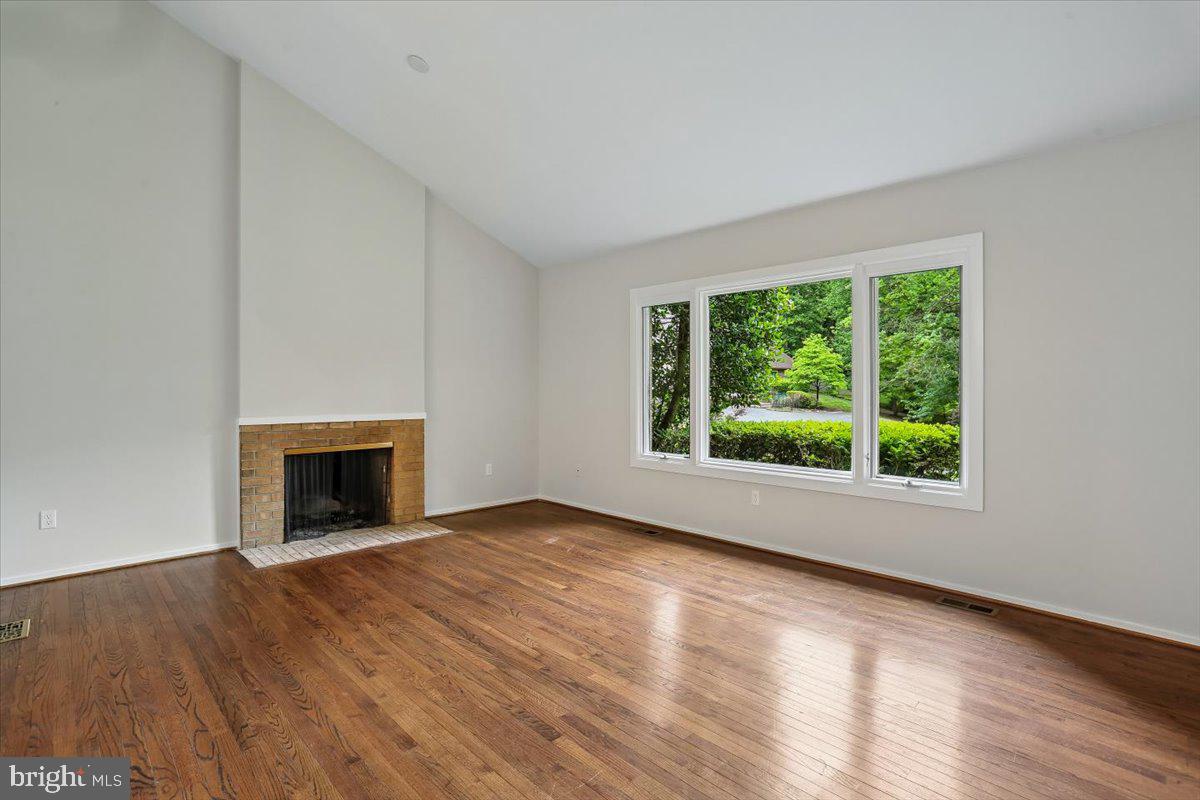
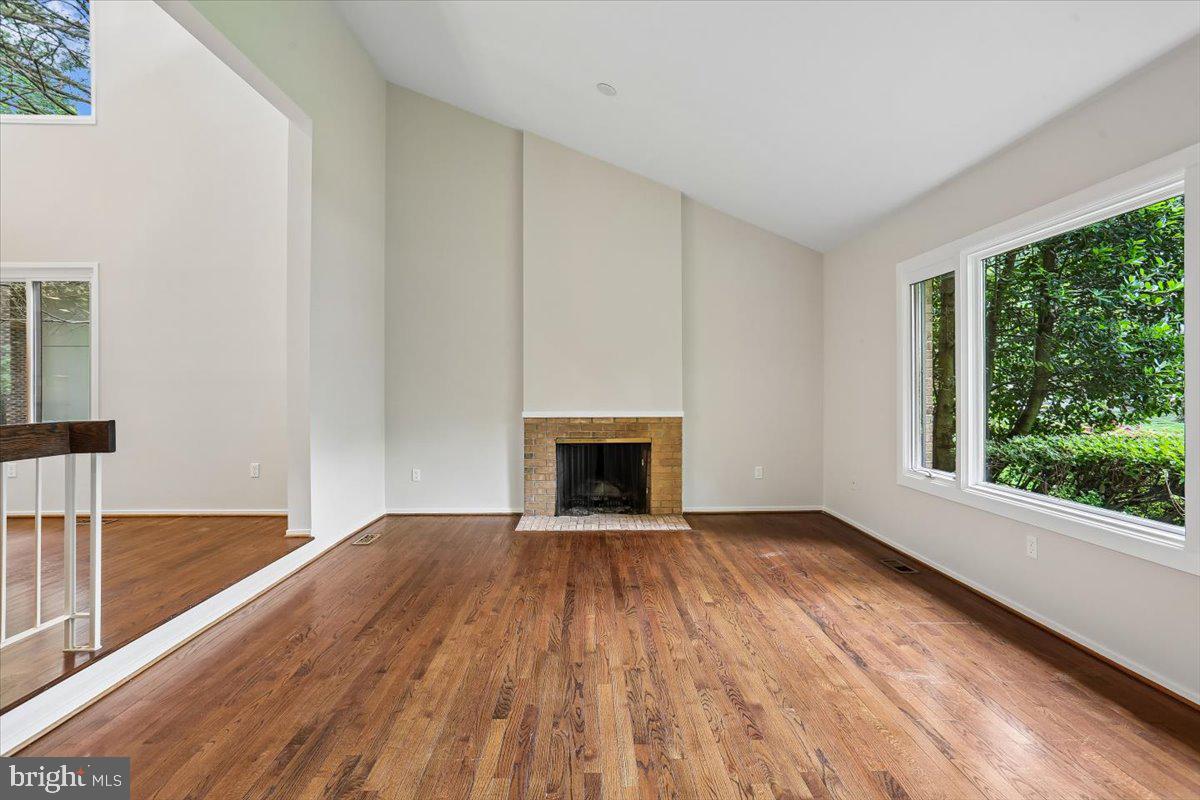
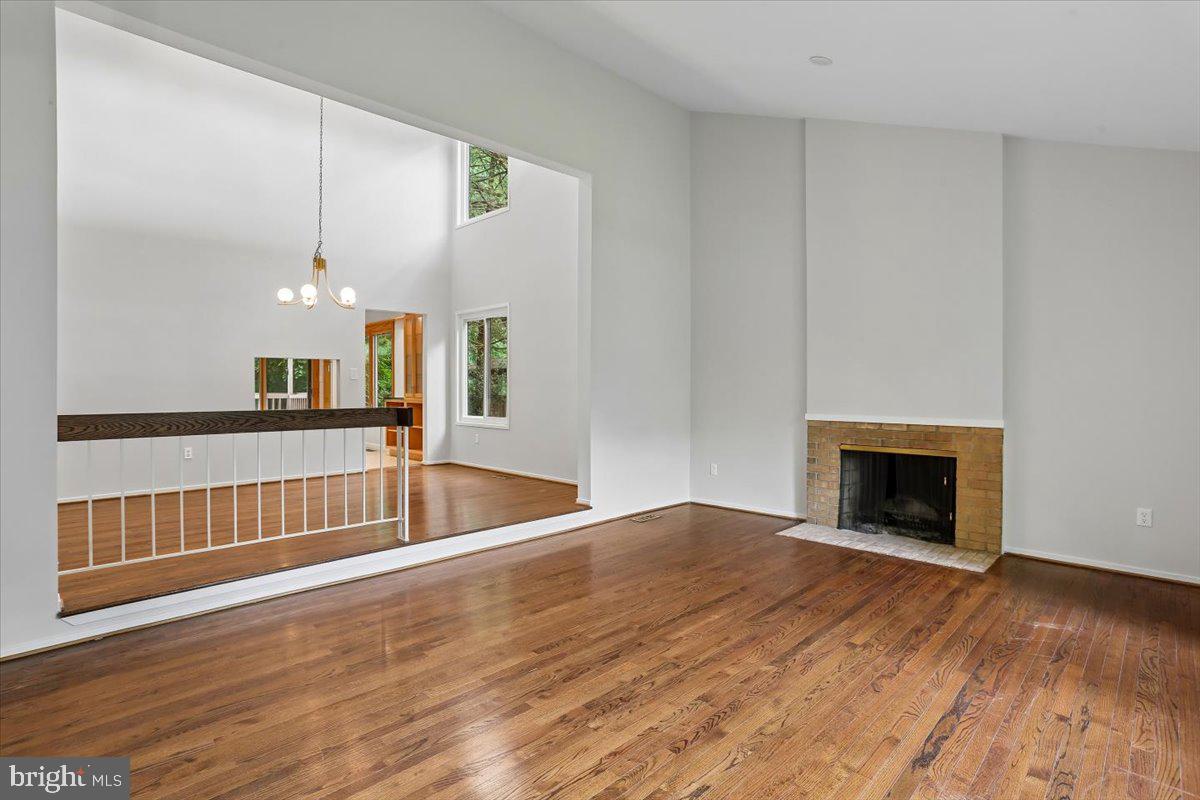
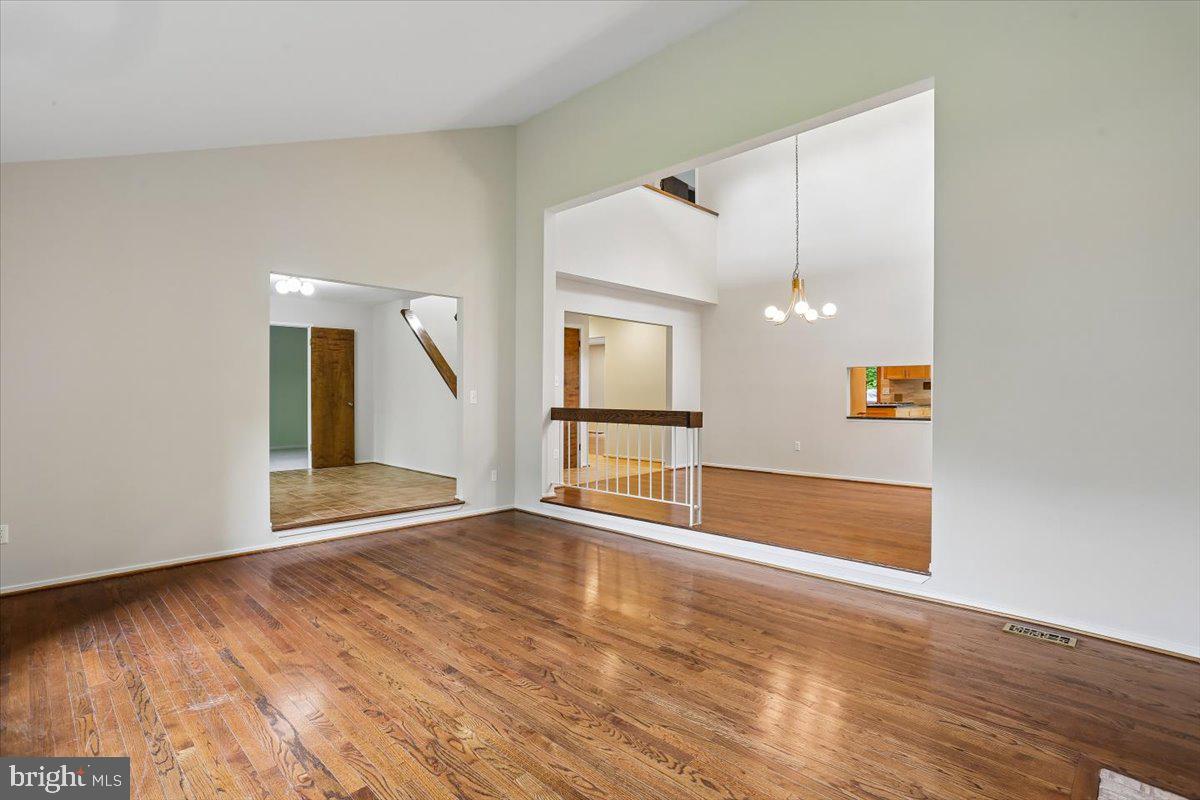
Welcome to 8026 Cypress Grove Lane, a striking contemporary residence tucked away on a serene 0.51-acre wooded lot in Cabin John’s Evergreen neighborhood. Backing directly to scenic Seven Locks Park and just moments from the Palisades Swim & Tennis Club, this exceptional property offers a rare blend of privacy, natural beauty, and convenience within the highly sought-after Whitman school district. This freshly painted five-bedroom, two-and-a-half-bath home offers striking contemporary style with soaring ceilings, Pella sliding glass doors, recessed lighting, custom built-ins, wood flooring, a distinctive atrium with a hot tub, and thoughtfully arranged living spaces. The welcoming foyer opens to a light-filled living room featuring a fireplace and dramatic windows that bring the outdoors in. Adjacent to the living room is a beautiful dining room with a two-story ceiling, a modern chandelier, and recessed lighting. The spacious eat-in kitchen is appointed with granite counters, maple cabinetry, a wall pantry, travertine backsplash, a gas cooktop with a canopy exhaust hood, a desk area, and a breakfast area with access to the outdoor deck, creating a seamless setting for entertaining and everyday living. Wrapping around the kitchen and family room, the expansive deck enhances the home’s effortless indoor-outdoor connection. The comfortable family room features a brick fireplace, recessed lighting, and a bar area. The main level is complete with an office or fifth bedroom with a picture window, a powder room, a mudroom/laundry room/drop zone, and a truly special two-story atrium featuring a hot tub, outdoor shower, and skylights. The upper level includes four bedrooms with all-new carpeting and two full bathrooms, highlighted by the generous primary suite, which features a large walk-in closet with an organizing system, a private balcony, and a modern ceiling fan. The renovated en-suite bathroom offers a granite double vanity, soaking tub, and a glass-enclosed shower with a niche and bench seating. The walkout lower level is unfinished, offers excellent ceiling height, and provides tremendous potential for future customization and additional living space. The exterior is equally impressive, featuring an elevated wraparound deck, a balcony off the primary suite, and a fenced vegetable garden enclosure, all overlooking the home’s idyllic wooded setting. The two-car garage also offers additional storage space. This home also conveys with a transferable membership to the Palisades Swim & Tennis Club. The property offers a rare combination of privacy and easy access to all that the Washington, D.C. area has to offer. It’s ideal location just outside the Beltway provides direct connection to D.C., Northern Virginia, and the I-270 Corridor. Likewise, Montgomery Mall, Potomac Village and downtown Bethesda’s renowned dining, shopping, and entertainment options are all just a short drive away, as are Great Falls National Park and the C&O Canal. This extraordinary home is perfect for families, offering an unparalleled balance of thoughtful design, natural beauty, and prime location. Schools: Bannockburn Elementary School, Thomas W. Pyle Middle School, Walt Whitman High School
| 18 hours ago | Listing updated with changes from the MLS® | |
| yesterday | Listing first seen on site |

The real estate listing information is provided by Bright MLS is for the consumer's personal, non-commercial use and may not be used for any purpose other than to identify prospective properties consumer may be interested in purchasing. Any information relating to real estate for sale or lease referenced on this web site comes from the Internet Data Exchange (IDX) program of the Bright MLS. This web site references real estate listing(s) held by a brokerage firm other than the broker and/or agent who owns this web site. The accuracy of all information is deemed reliable but not guaranteed and should be personally verified through personal inspection by and/or with the appropriate professionals. Properties in listings may have been sold or may no longer be available. The data contained herein is copyrighted by Bright MLS and is protected by all applicable copyright laws. Any unauthorized collection or dissemination of this information is in violation of copyright laws and is strictly prohibited. Copyright © 2020 Bright MLS. All rights reserved.
Did you know? You can invite friends and family to your search. They can join your search, rate and discuss listings with you.