

1429 LONGHILL DRIVEPOTOMAC, MD 20854
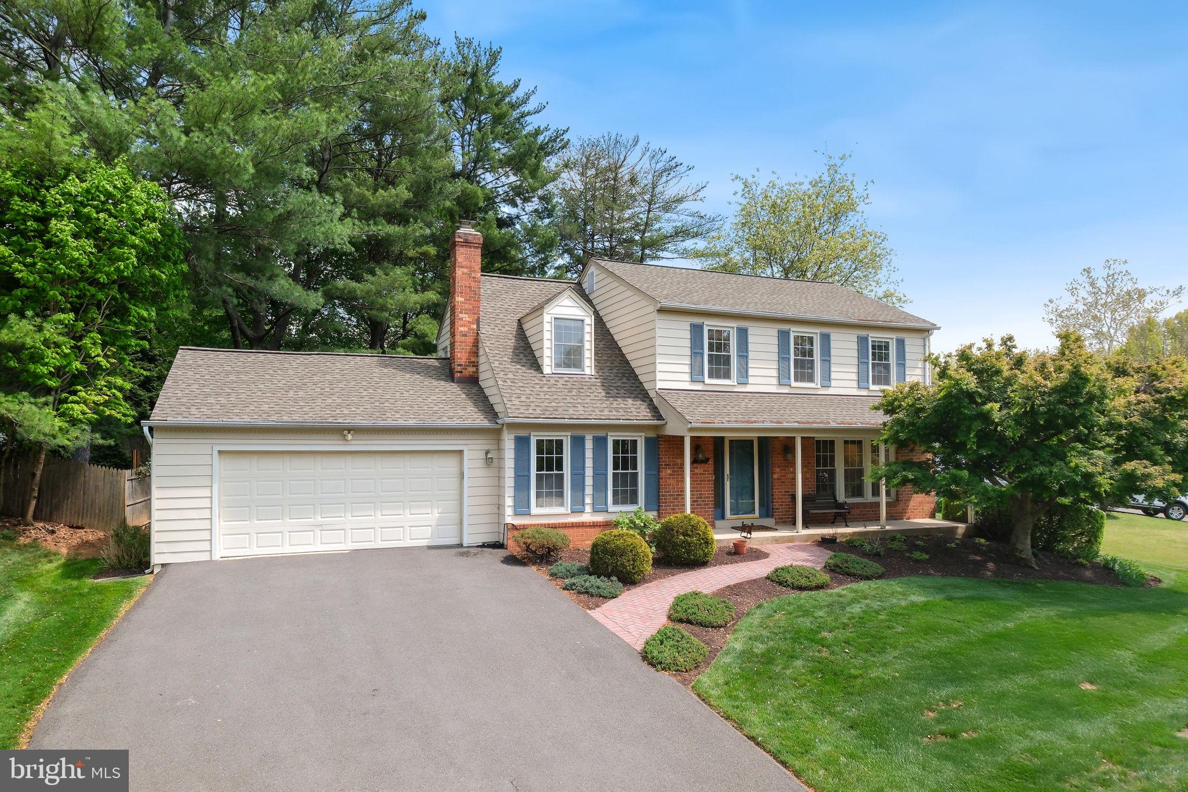
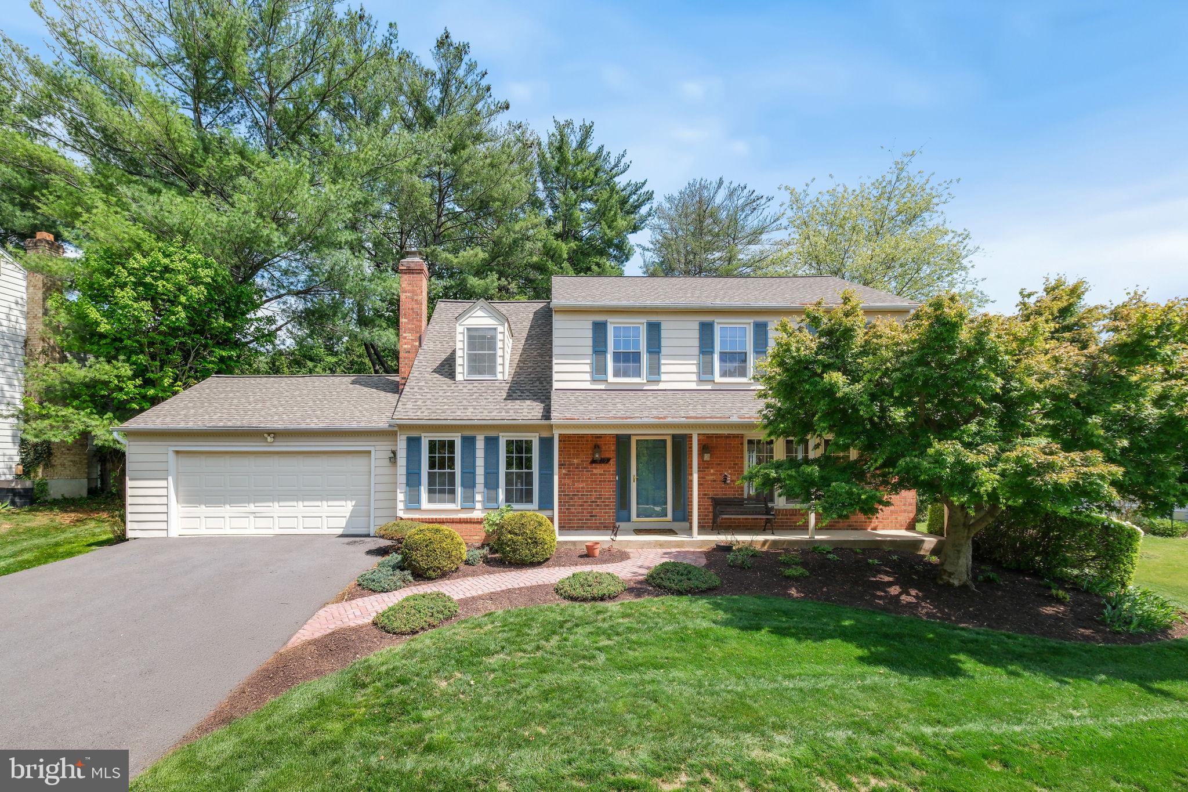
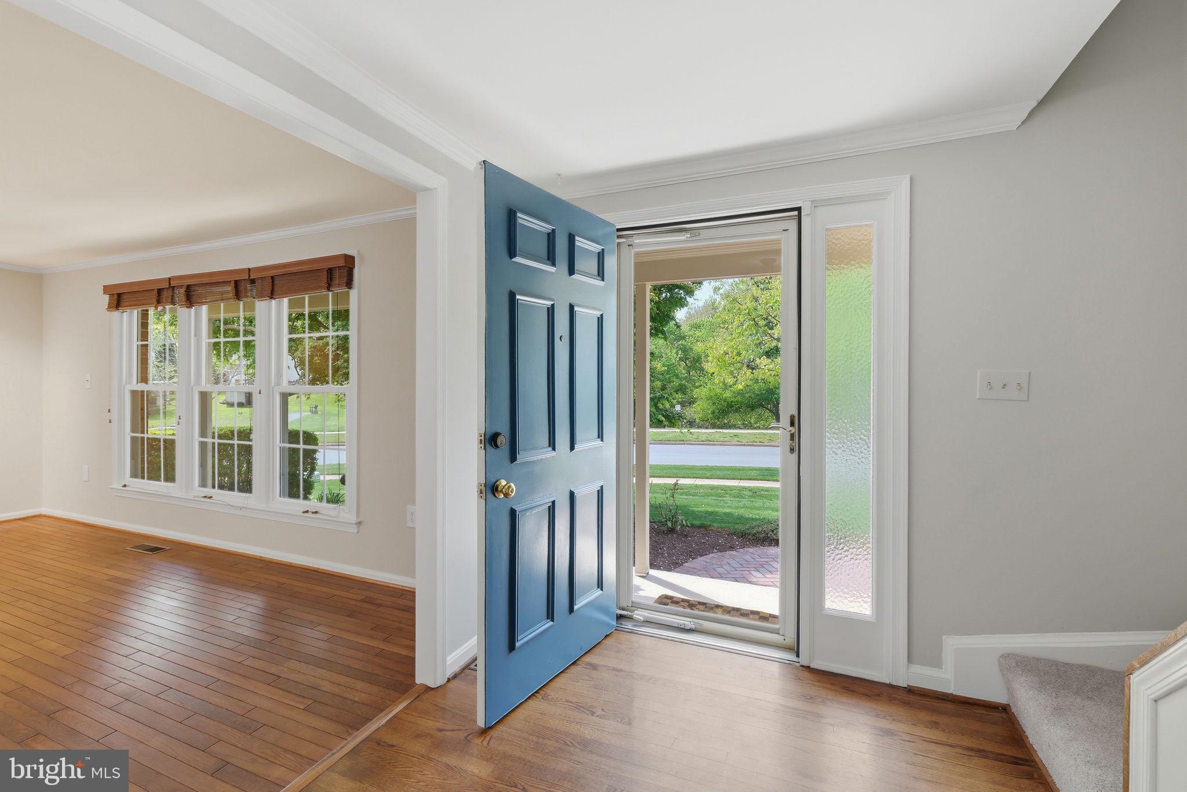
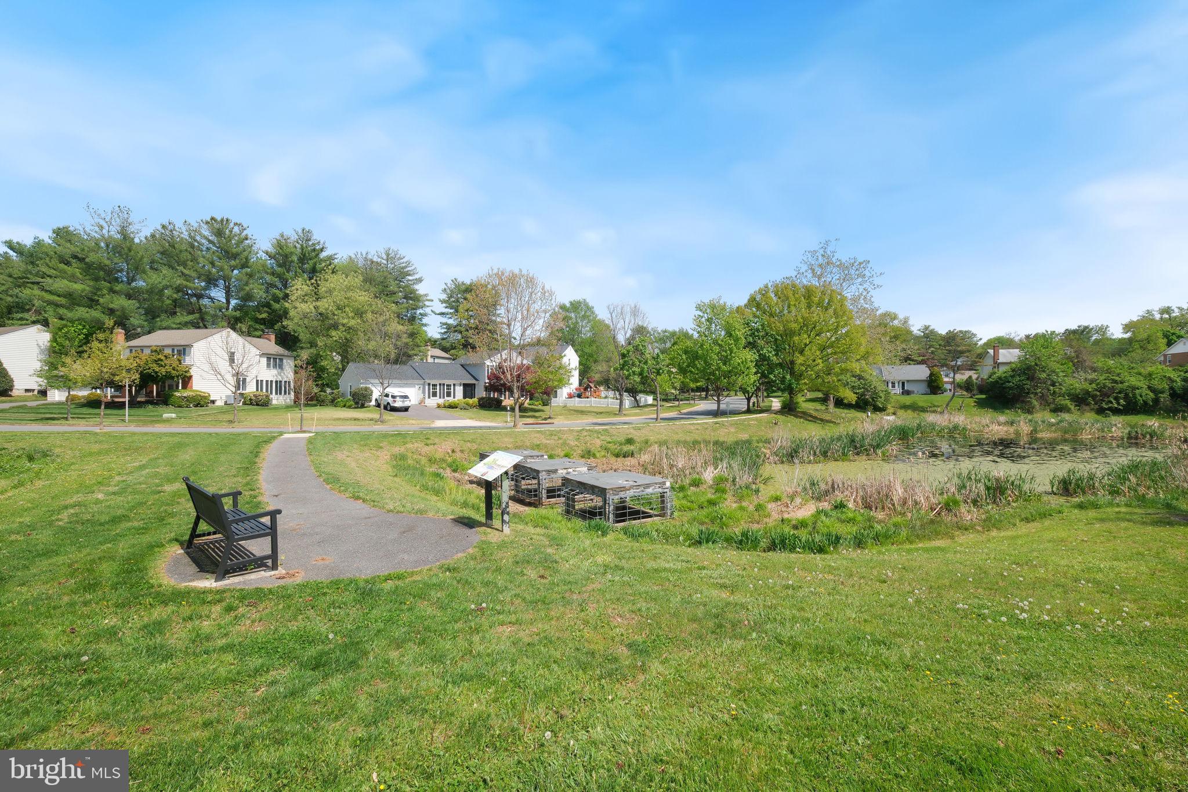
Welcome to 1429 Longhill Drive—an exceptional opportunity in Horizon Hill offering tremendous space, thoughtful updates, and everyday convenience in the highly sought-after 20854 zip code. With over 3,937 square feet across three finished levels, this 4-bedroom, 2 full and 2 half bath colonial delivers an exceptionally competitive price per square foot compared to competing homes in the area. In fact, the lowest price per foot in the Horizon Hill neighborhood on arguably one of the best lots across from the park and playground. It is an absolute bargain for buyers seeking size, substance, and valuable updates and upgrades. Set directly across from scenic parkland, the home offers a rare sense of openness and privacy. Inside, fresh neutral paint, hardwood flooring, new carpet, generous natural light, and multiple living areas create a comfortable and flexible layout for everyday living, working from home, and informal and formal entertaining. The renovated French country kitchen features custom cabinetry, granite countertops, stainless steel appliances, hardwood flooring, and a charming window seat and is situated next to the living room which make it perfect for future expansion if your heart desires. The bright sunroom provides a peaceful retreat overlooking the private outdoor setting. Upstairs, the spacious primary suite includes hardwood flooring, a wood-burning fireplace, private office, and beautifully renovated spa-like bath. The finished lower level adds valuable bonus space with luxury vinyl plank flooring, a large recreation area, half bath, storage, and workshop space. With a custom rear deck, covered front porch, upgraded landscaping, double-pane windows, and a 2022 architectural roof, this home combines scale, updates, location, and value in a way that is increasingly difficult to find. This home is ideally located near Park Potomac, Rockville Town Center, Cabin John Village, and Pike & Rose, offering easy access to shopping, dining, coffee shops, fitness, entertainment, and everyday conveniences. Enjoy nearby restaurants, parks, trails, grocery stores, and community amenities, all while being tucked into the established and desirable Horizon Hill neighborhood. With quick access to I-270, Falls Road, Wootton Parkway, and major commuter routes, 1429 Longhill Drive makes it easy to enjoy the best of Rockville, Potomac, and North Bethesda. For buyers who want more house for their money, 1429 Longhill Drive deserves a serious look.
| 7 hours ago | Listing updated with changes from the MLS® | |
| yesterday | Listing first seen on site |

The real estate listing information is provided by Bright MLS is for the consumer's personal, non-commercial use and may not be used for any purpose other than to identify prospective properties consumer may be interested in purchasing. Any information relating to real estate for sale or lease referenced on this web site comes from the Internet Data Exchange (IDX) program of the Bright MLS. This web site references real estate listing(s) held by a brokerage firm other than the broker and/or agent who owns this web site. The accuracy of all information is deemed reliable but not guaranteed and should be personally verified through personal inspection by and/or with the appropriate professionals. Properties in listings may have been sold or may no longer be available. The data contained herein is copyrighted by Bright MLS and is protected by all applicable copyright laws. Any unauthorized collection or dissemination of this information is in violation of copyright laws and is strictly prohibited. Copyright © 2020 Bright MLS. All rights reserved.
Did you know? You can invite friends and family to your search. They can join your search, rate and discuss listings with you.