

3926 PROSPECT STREETKENSINGTON, MD 20895
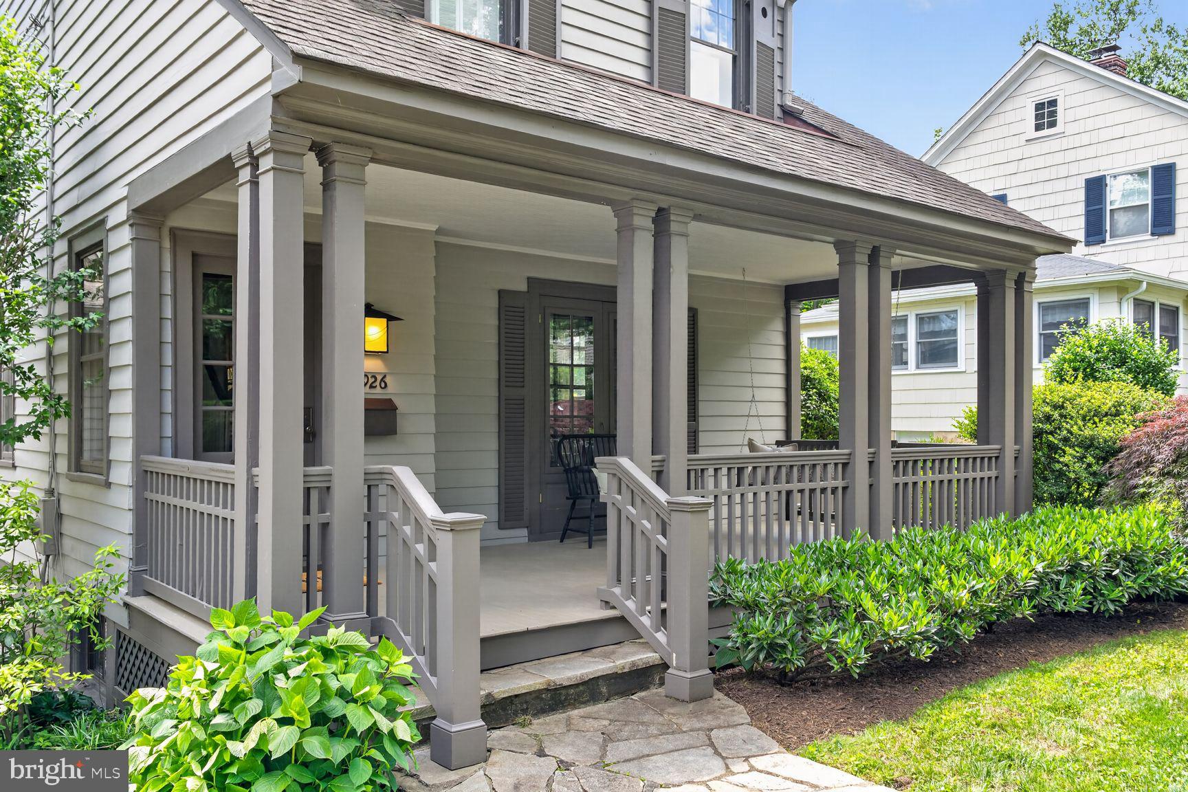
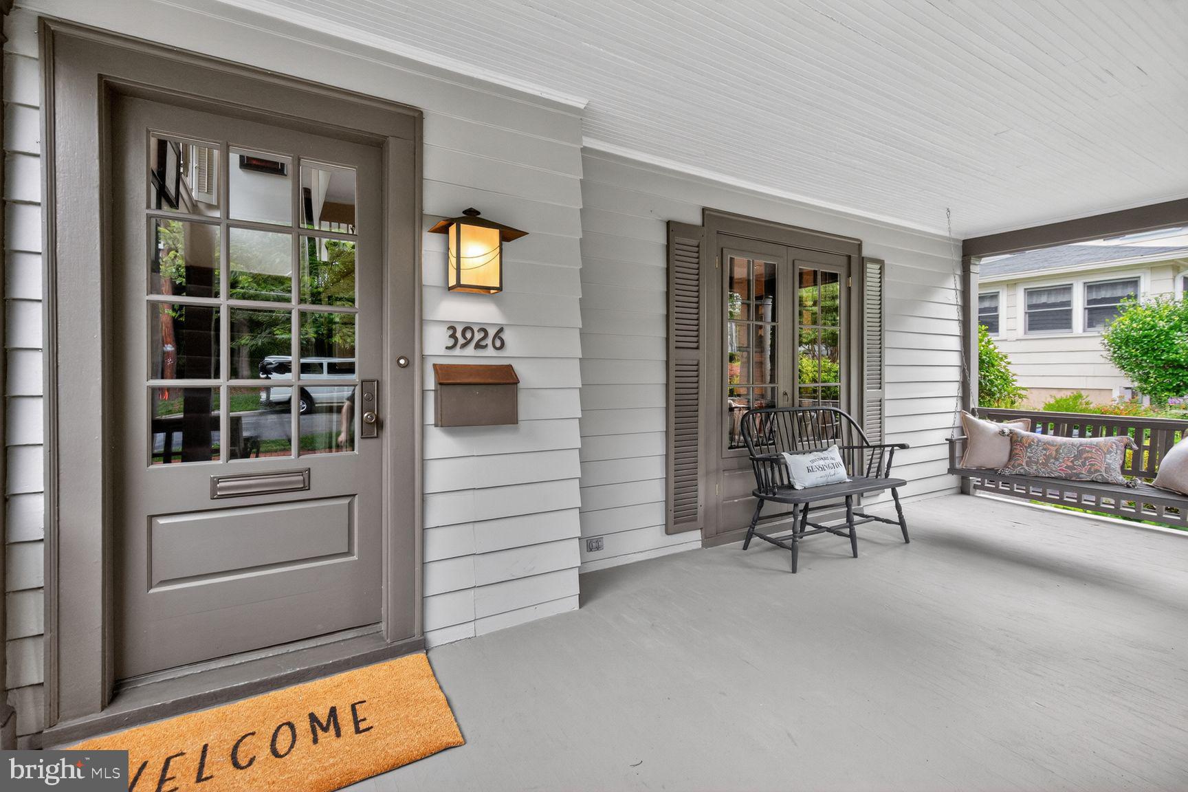
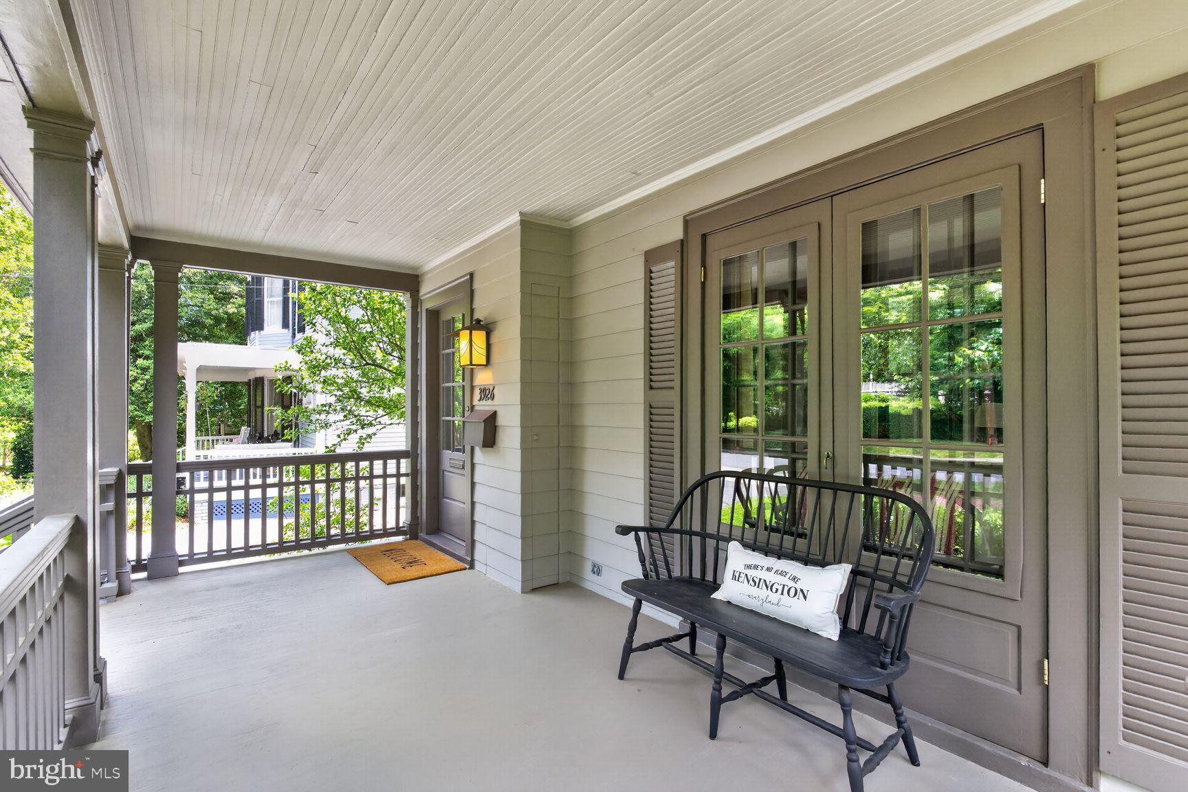
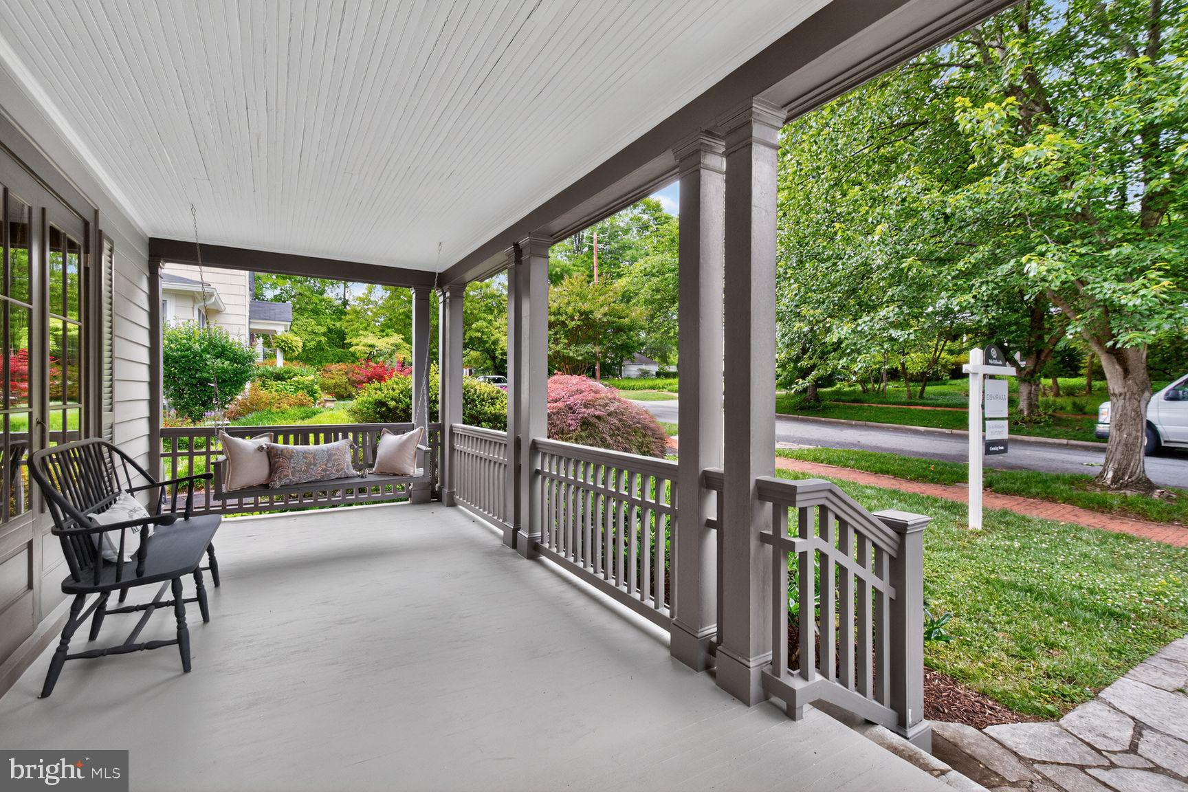
Welcome to 3926 Prospect St – an exceptional, fully renovated and masterfully expanded home nestled in the heart of Kensington’s historic district. A picture of timeless charm, this enchanting historic bungalow blends classic character with thoughtfully designed modern living spaces, creating a home that feels so warm and inviting. A stunning kitchen and family room addition is the heart of the home, featuring soaring vaulted ceilings, skylights that fill the space with natural light, and seamless access to the beautiful, screened porch — perfect for relaxing mornings, entertaining friends, or enjoying quiet evenings overlooking the beautiful yard. With amazing curb appeal, the welcoming front porch — complete with a classic porch swing — creates the perfect setting for morning coffee, evening conversations, and enjoying the friendly neighborhood atmosphere that makes Kensington so special. You will fall in love as soon as you walk through the front door. The main level includes a large living room with fireplace, with gas hook up, formal dining room with built-in china cabinet, dream chef’s kitchen with all the bells and whistles, fabulous family room addition, designer bathroom, mudroom and laundry room with river rock floor, and stunning screened porch with custom Adirondack style railings. The second floor offers two oversized bedrooms and enlarged luxurious bathroom. The lower level is fully finished with home office/ flex space, spacious bedroom to the exterior, and full bath. The location is ideal. Set on one of Kensington’s most picturesque streets in the beloved neighborhood known as “The Pitchfork,” this home is just moments from all that Kensington has to offer- parks, restaurants, shops, the weekly Farmers Market, Noyes Children’s Library, the MARC train, BabyCat Brewery, vibrant community events, and more. Walk to your favorite spots and come home to this special home, rich in character and enhanced with beautiful, one-of-a-kind updates. Welcome home!
| yesterday | Listing updated with changes from the MLS® | |
| yesterday | Listing first seen on site |

The real estate listing information is provided by Bright MLS is for the consumer's personal, non-commercial use and may not be used for any purpose other than to identify prospective properties consumer may be interested in purchasing. Any information relating to real estate for sale or lease referenced on this web site comes from the Internet Data Exchange (IDX) program of the Bright MLS. This web site references real estate listing(s) held by a brokerage firm other than the broker and/or agent who owns this web site. The accuracy of all information is deemed reliable but not guaranteed and should be personally verified through personal inspection by and/or with the appropriate professionals. Properties in listings may have been sold or may no longer be available. The data contained herein is copyrighted by Bright MLS and is protected by all applicable copyright laws. Any unauthorized collection or dissemination of this information is in violation of copyright laws and is strictly prohibited. Copyright © 2020 Bright MLS. All rights reserved.