Save
Ask
Hide
Share
$2,350,000

4308 CHESTNUT STREET
BETHESDA, MD 20814

Single Family Residence|Sold 10/26/2026
6
Beds
6
Total Baths
5
Full Baths
1
Partial Bath
5,493
SqFt
$428
/SqFt
2010
Built
Subdivision:
COLUMBIA FOREST
County:
MONTGOMERY
Listing courtesy of Compass
Bought with Laurie Perl of RE/MAX Allegiance (703) 522-1940
Call Now: +1(410) 721-0103
Is this the listing for you? We can help make it yours.
+1(410) 721-0103
4308 CHESTNUT STREET4308 CHESTNUT STREET4308 CHESTNUT STREET4308 CHESTNUT STREET
Save
Ask
Hide
Share

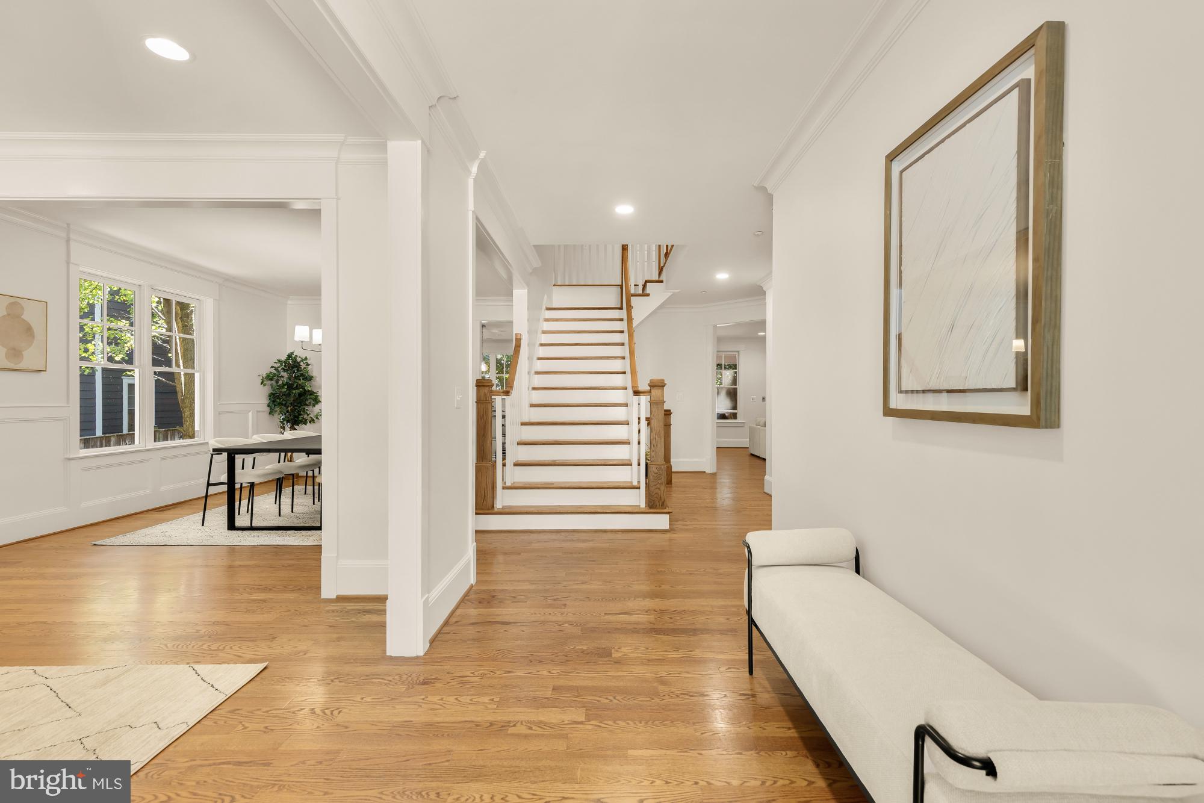
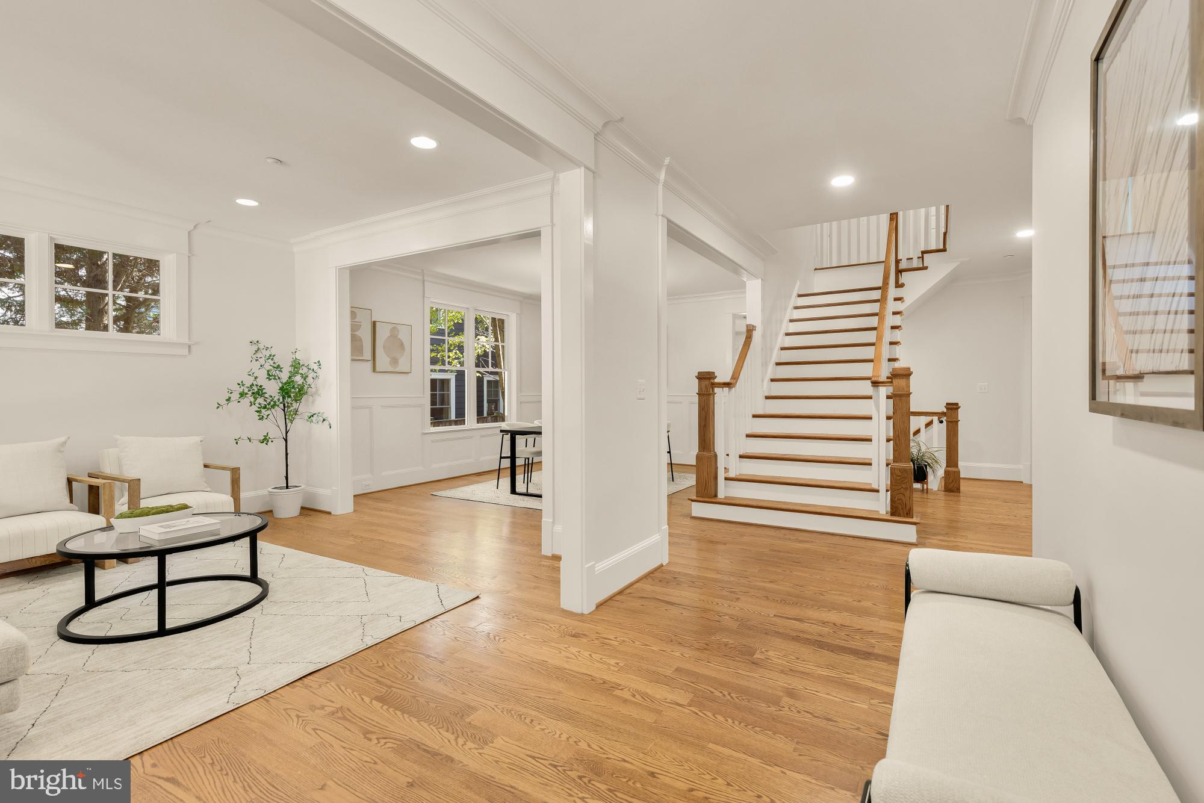
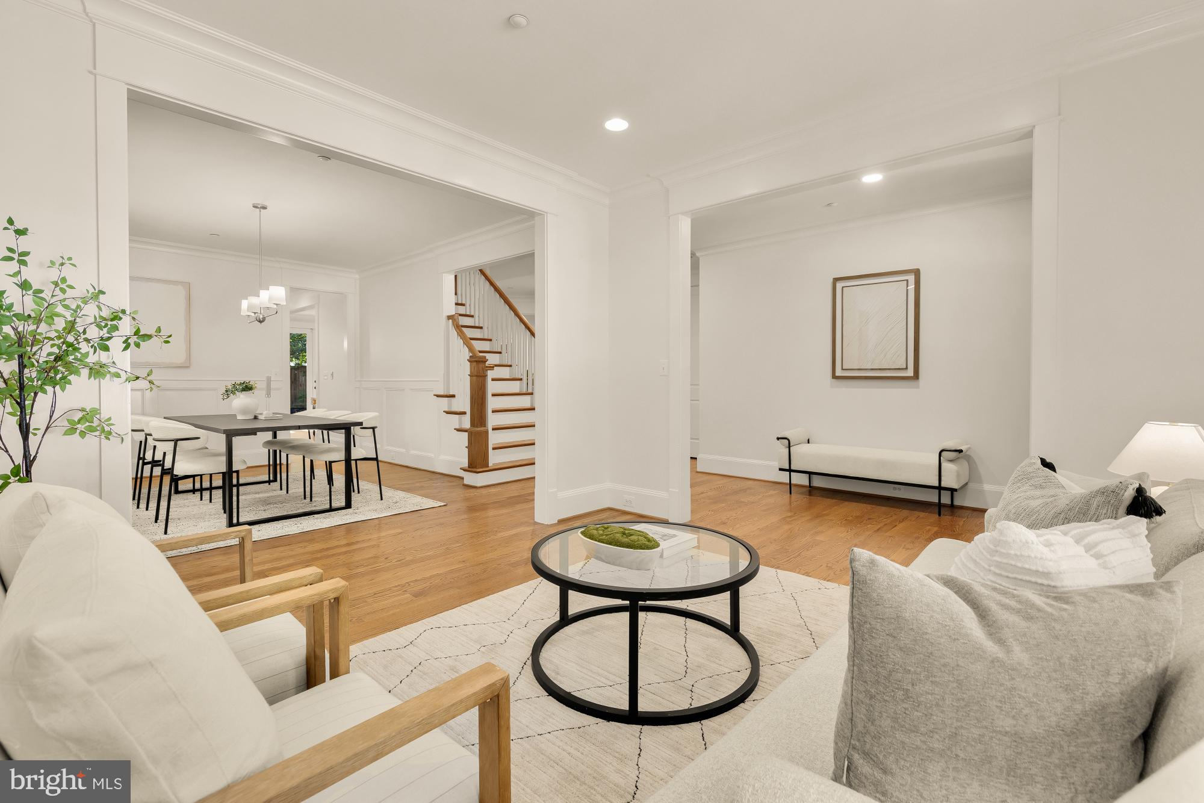
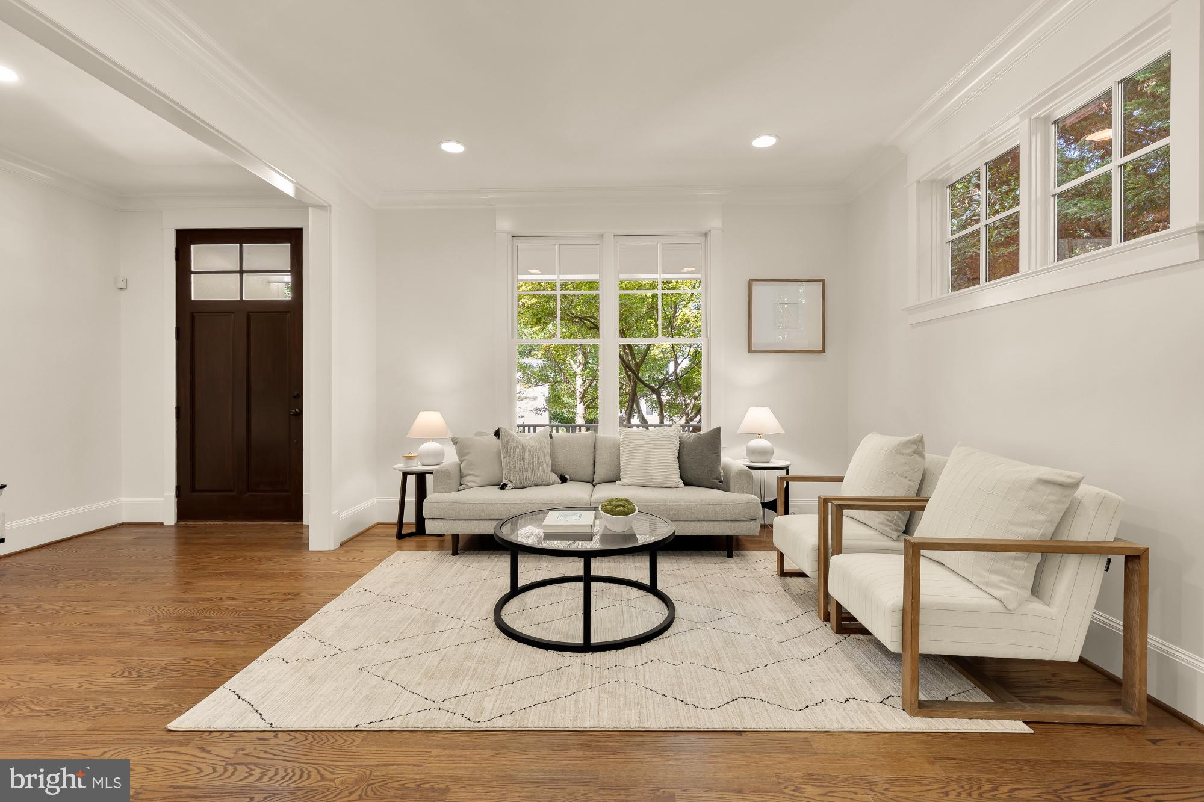
Set on an exceptionally generous 8,242-square-foot lot along one of East Bethesda’s widest, sidewalk-lined streets, 4308 Chestnut Street offers something increasingly difficult to find: a substantial yard, an attached two-car garage, and an expansive six-bedroom home just moments from downtown Bethesda. Built by Carter, Inc., this beautifully appointed four-level Craftsman blends timeless character with thoughtfully designed spaces for everyday living. The main level features a well appointed kitchen which flows into an expansive eating area and family room with fireplace. A screened porch overlooks the spacious yard. The private office and formal dining and living spaces complete this level alongside a large mudroom leading to the garage. Upstairs, the serene primary suite includes a private deck, two walk-in closets, and an elegant five-piece bath. Three additional bedrooms include one en-suite and two connected by a Jack-and-Jill bath, while a dedicated laundry room completes the level. The finished top floor offers a versatile loft or family room, an additional bedroom, and a full bath. The lower level provides flexible living space with a generous recreation room and fireplace, a separate media room, and the home’s sixth bedroom, currently outfitted as a gym with convenient access to a full bath. Additional highlights include a whole-house natural gas generator, two new air-conditioning units, a 2022 water heater, and updated LVP flooring in the basement. With its unusually large lot and yard, two-car garage, and coveted setting on beautiful Chestnut Street, this is a truly special East Bethesda offering.

Save
Ask
Hide
Share
Listing Snapshot
Bedrooms 
6
Total Baths 
6
Full Baths 
5
Partial Baths 
1
Inside Area (SqFt) 
5,493 sqft
Lot Size 
0.19 Acres
Year Built 
2010
MLS Number 
MDMC2236512
Status 
Sold
Property Tax 
$22,646
HOA/Condo/Coop Fees 
N/A
Sq Ft Source 
Estimated
Friends & Family
Recent Activity
18 hours agoListing updated with changes from the MLS
General Features
Acres 
0.19
Attached Garage 
Yes
Foundation 
Concrete Perimeter
Garage 
Yes
Garage Spaces 
2
Levels 
Three Or More
Parking 
Garage Door OpenerGarageDrivewayAttached
Parking Spaces 
4
Property Sub Type 
Single Family Residence
Sewer 
Public Sewer
Special Circumstances 
Standard
SqFt Above 
4055
SqFt Below 
1438
SqFt Total 
5493
Style 
Craftsman
Water Source 
Public
Zoning 
R60
Interior Features
Appliances 
Gas RangeGas OvenGas Water HeaterDishwasherDisposalMicrowaveRefrigerator
Basement 
FinishedExterior EntryWalk-Out AccessSump Pump
Cooling 
Central AirZonedElectric
Fireplace 
Yes
Fireplace Features 
Glass Doors
Fireplaces 
2
Flooring 
WoodHardwood
Heating 
Natural GasForced AirZoned
Interior 
Kitchen IslandHigh CeilingsOpen Floorplan
Laundry Features 
Laundry Room
Bedroom 4 
Save
Ask
Hide
Share
Exterior Features
Construction Details 
CedarStucco
Pool Features 
None
Roof 
AsphaltShingle
Community Features
School District 
MONTGOMERY COUNTY PUBLIC SCHOOLS
Schools
School District
MONTGOMERY COUNTY PUBLIC SCHOOLS
Elementary School
SOMERSET
Middle School
WESTLAND
High School
BETHESDA-CHEVY CHASE
Neighborhood & Commute
Source: Walkscore
Save
Ask
Hide
Share