

8314 THOREAU DRIVEBETHESDA, MD 20817
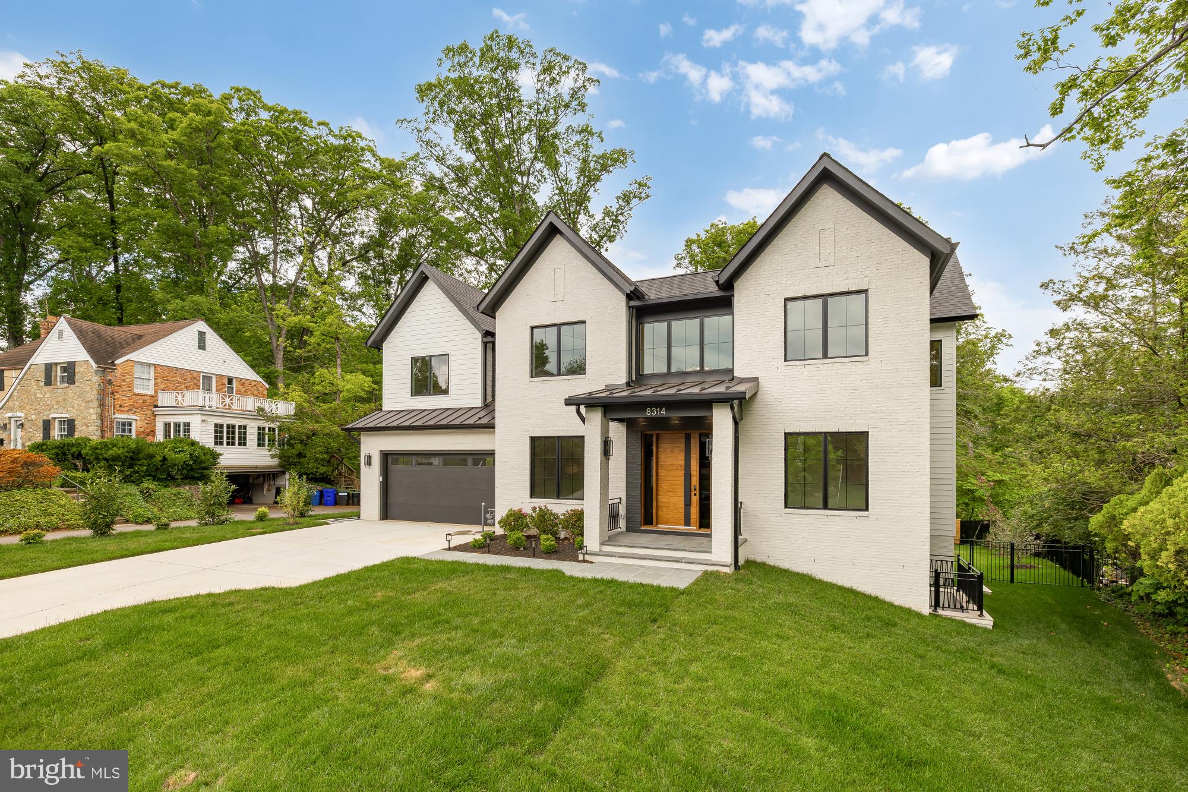
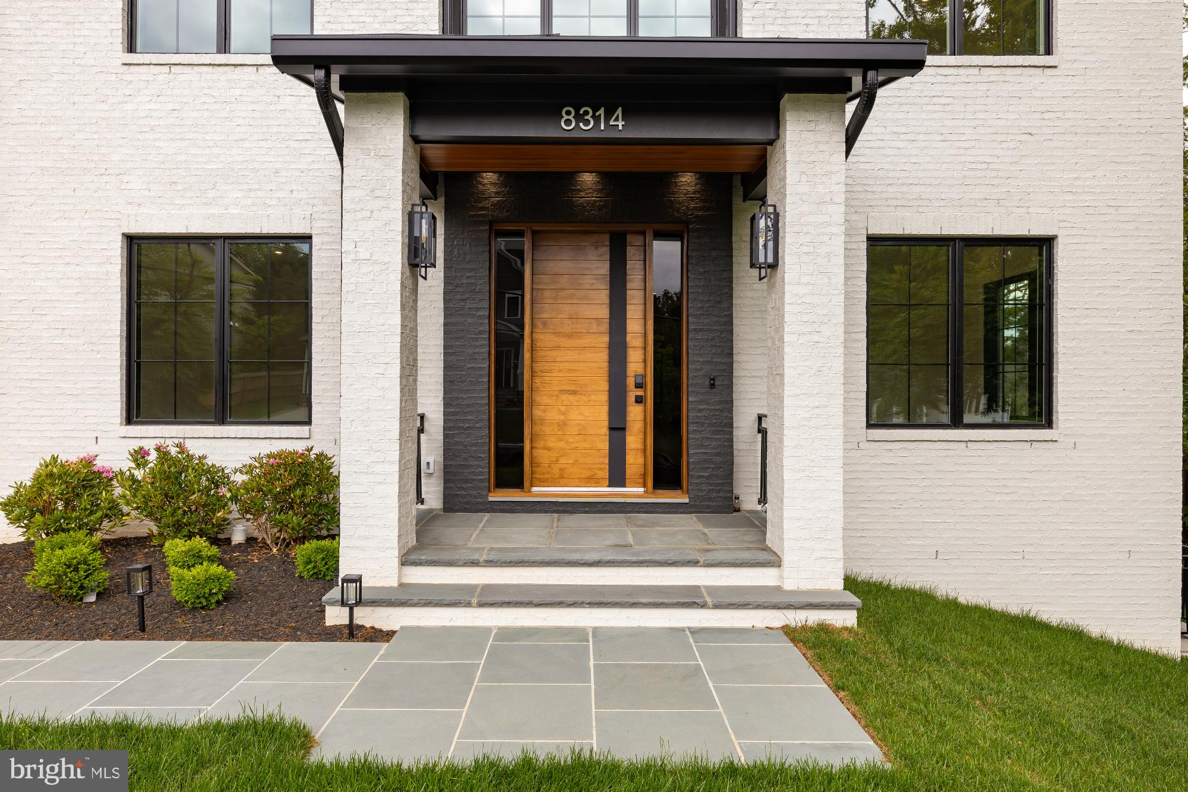
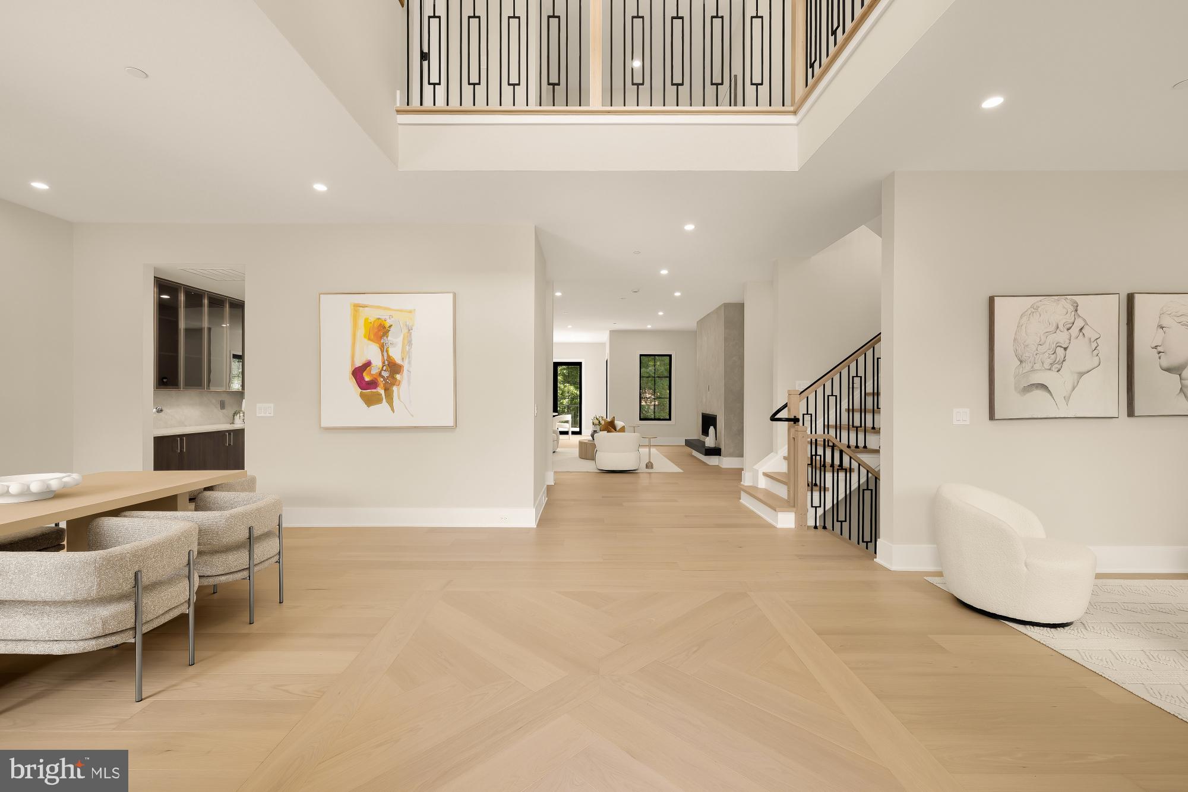
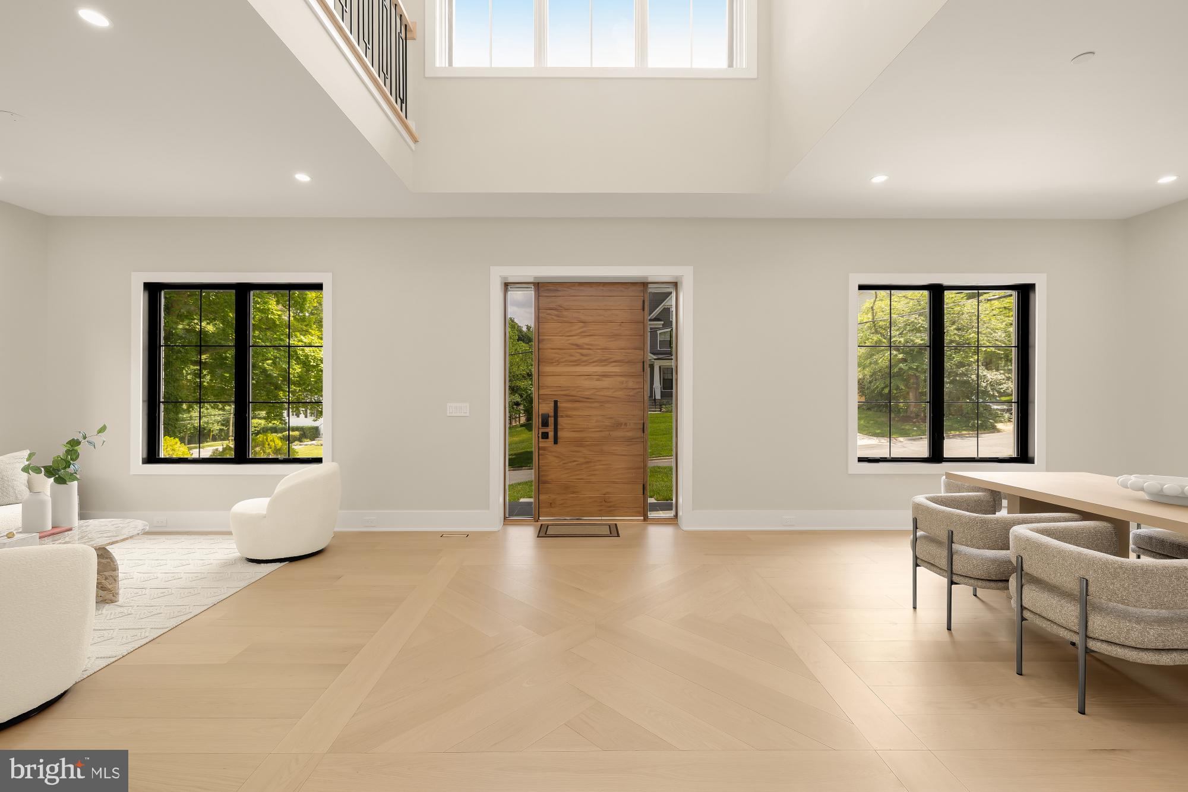
Welcome to 8314 Thoreau Drive, a beautiful new construction home set on one of the most picturesque streets in Woodhaven, one of Bethesda’s most sought-after neighborhoods, within the Walt Whitman High School district. This thoughtfully designed residence offers exceptional scale, flexibility, and everyday luxury, with 6 bedrooms plus a gym and a spacious bonus room ideal for a home theater, playroom, office, or potential 7th bedroom. A bedroom and full bath on the main level provide the perfect setup for guests, au pair living, or multigenerational living. The home is elevator-ready for future convenience, while the walk-out lower level adds natural flow to outdoor living and entertaining. Complete with a large lot and rare 3-car garage, this is a standout Bethesda new build offering the location, layout, and lifestyle buyers are looking for.
| 2 weeks ago | Status changed to Active | |
| 2 weeks ago | Listing updated with changes from the MLS® | |
| a month ago | Price changed to $3,375,000 | |
| 4 months ago | Listing first seen on site |

The real estate listing information is provided by Bright MLS is for the consumer's personal, non-commercial use and may not be used for any purpose other than to identify prospective properties consumer may be interested in purchasing. Any information relating to real estate for sale or lease referenced on this web site comes from the Internet Data Exchange (IDX) program of the Bright MLS. This web site references real estate listing(s) held by a brokerage firm other than the broker and/or agent who owns this web site. The accuracy of all information is deemed reliable but not guaranteed and should be personally verified through personal inspection by and/or with the appropriate professionals. Properties in listings may have been sold or may no longer be available. The data contained herein is copyrighted by Bright MLS and is protected by all applicable copyright laws. Any unauthorized collection or dissemination of this information is in violation of copyright laws and is strictly prohibited. Copyright © 2020 Bright MLS. All rights reserved.
Did you know? You can invite friends and family to your search. They can join your search, rate and discuss listings with you.