

8800 SAUNDERS LANEBETHESDA, MD 20817
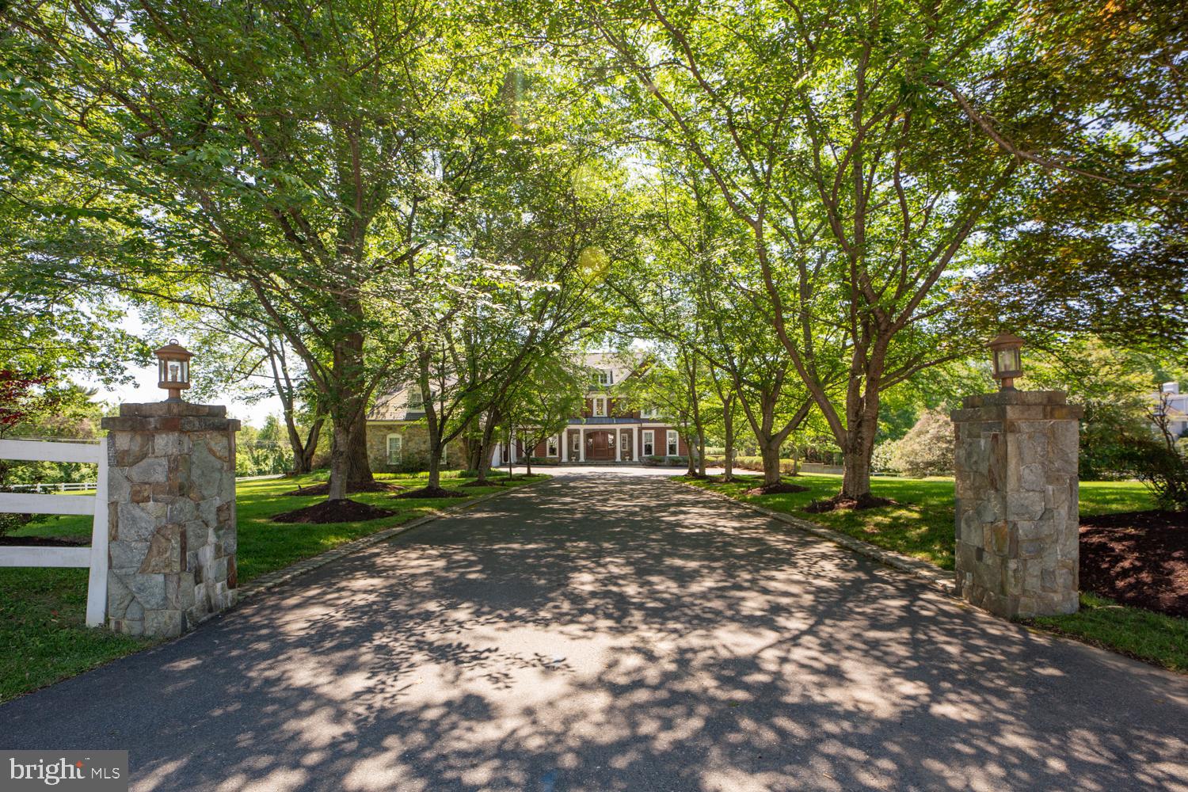
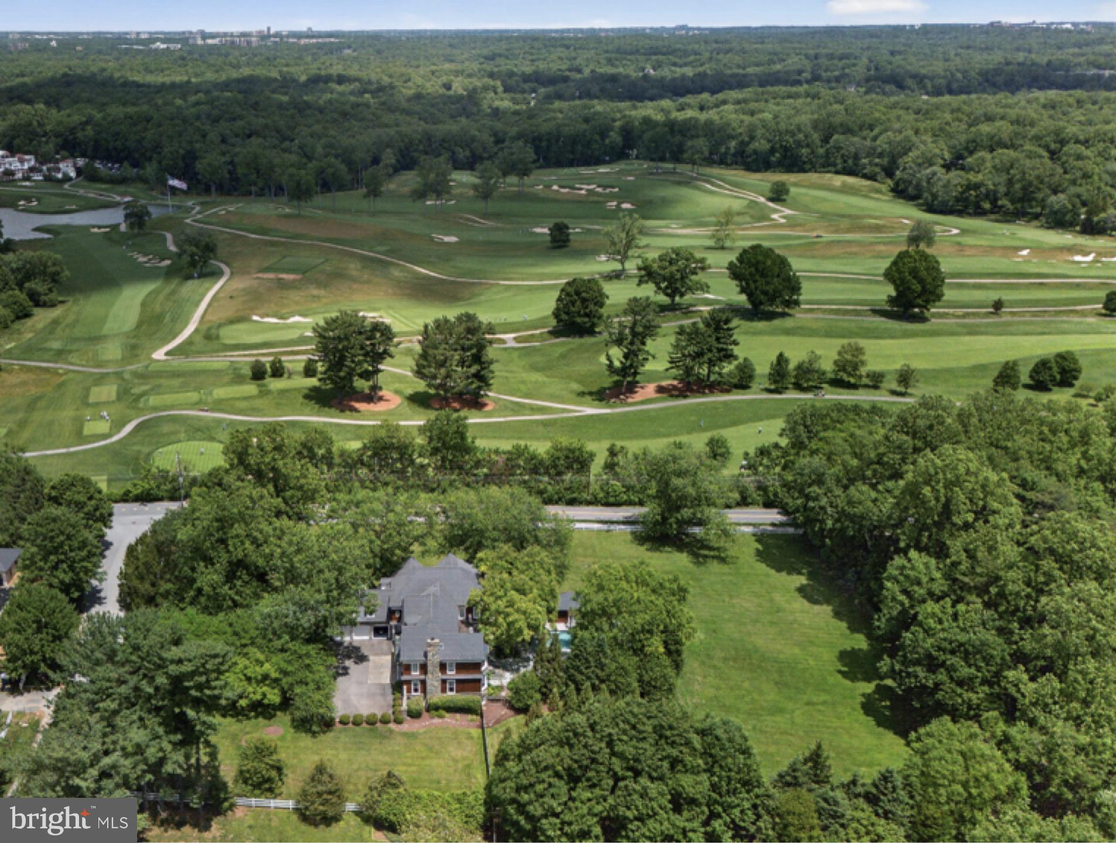
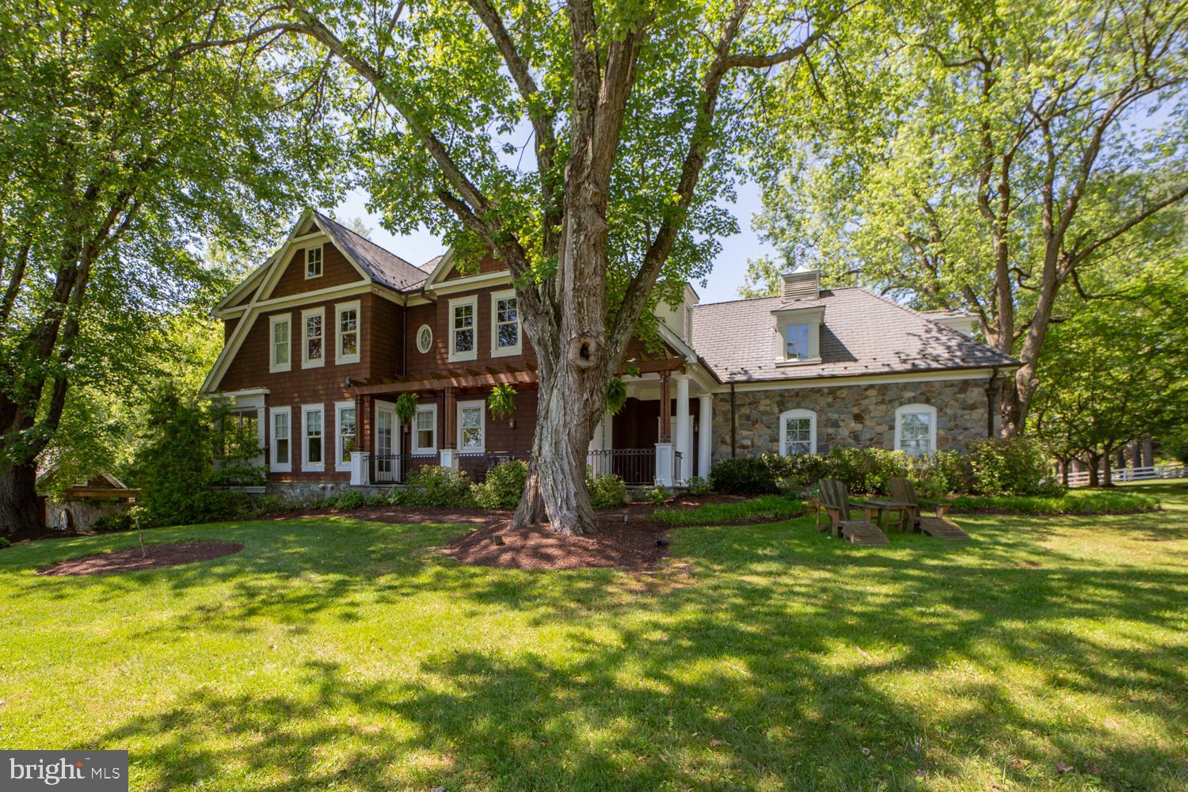
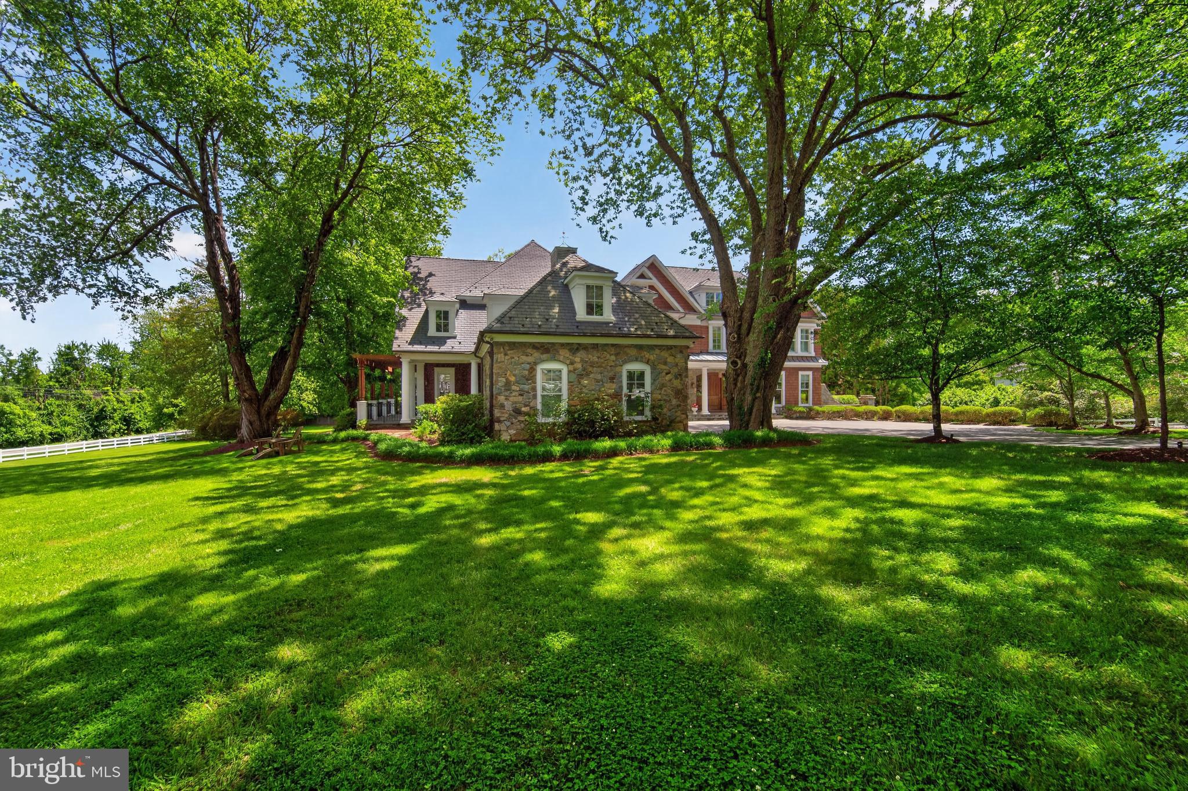
Sited on over two and half acres across from Congressional Country Club, this stunning property at 8800 Saunders Lane offers an unparalleled blend of luxury and comfort. Spanning approximately 11,000 square feet on three finished levels, this home is a true masterpiece that boasts seven bedrooms and nine full bathrooms. Upon entering, you are greeted by a magnificent two-story foyer that sets the tone for the open floor plan throughout the residence. The gourmet kitchen features a spacious island, separate bar seating, two Bosch Dishwashers, a gas Viking range, two Viking warming drawers, and a Sub Zero refrigerator and freezer. The separage breakfast area lies adjacent to a charming screened porch. The remainder of the main floor boasts a family room with gas fireplace and two balconies, large dining room and butler's pantry, living room and office area, mudroom and two powder rooms. The interior design showcases exquisite exposed beams and Brazilian Cherry hardwood flooring that add warmth and character to each space. Your own private elevator accesses all three levels. Six en suite bedrooms upstairs provide privacy and comfort, while multiple balconies and porches invite you to take in the surroundings. The primary suite features a gas fireplace, private rear balcony, bathroom with oversized shower and jetted tub, and two walk in closets. The lower level is equipped with a game room featuring a pool table, a media room for movie nights, as well as a full bar that adds an extra touch of sophistication. Additionally, there’s a sauna and fitness room to cater to your wellness needs, a second laundry room, as well as a bright, seventh bedroom with a full bath. Multiple french doors allow access to amazing rear grounds. Step out back to discover your own private oasis complete with pool, hot tub, firepit, built in griil, and a charming pool house outfitted with a bathroom and outdoor shower. Montauk Slate surrounds the pool deck, with flagstone filling in the rest of the hardscape under the back porch. Outside the fenced area lies the remainder of the flat, two and a half acres, lined with invisible fencing. Arguably one of the best lots in the area. Beyond this exquisite residence is the vibrant community of Bethesda. Known for its rich cultural scene, residents enjoy access to upscale dining options, boutique shopping experiences, and numerous parks that provide recreational opportunities year-round. With renowned schools nearby and close proximity to major transportation routes including Metro services, commuting to Washington D.C. is effortless. This exceptional property at 8800 Saunders Lane not only embodies luxurious living but also offers an enviable lifestyle in one of Maryland's most sought-after locations.
| 2 months ago | Status changed to Pending | |
| 2 months ago | Listing updated with changes from the MLS® | |
| 3 months ago | Listing first seen on site |

The real estate listing information is provided by Bright MLS is for the consumer's personal, non-commercial use and may not be used for any purpose other than to identify prospective properties consumer may be interested in purchasing. Any information relating to real estate for sale or lease referenced on this web site comes from the Internet Data Exchange (IDX) program of the Bright MLS. This web site references real estate listing(s) held by a brokerage firm other than the broker and/or agent who owns this web site. The accuracy of all information is deemed reliable but not guaranteed and should be personally verified through personal inspection by and/or with the appropriate professionals. Properties in listings may have been sold or may no longer be available. The data contained herein is copyrighted by Bright MLS and is protected by all applicable copyright laws. Any unauthorized collection or dissemination of this information is in violation of copyright laws and is strictly prohibited. Copyright © 2020 Bright MLS. All rights reserved.
Did you know? You can invite friends and family to your search. They can join your search, rate and discuss listings with you.