

500 FINSBURY ROADSILVER SPRING, MD 20904
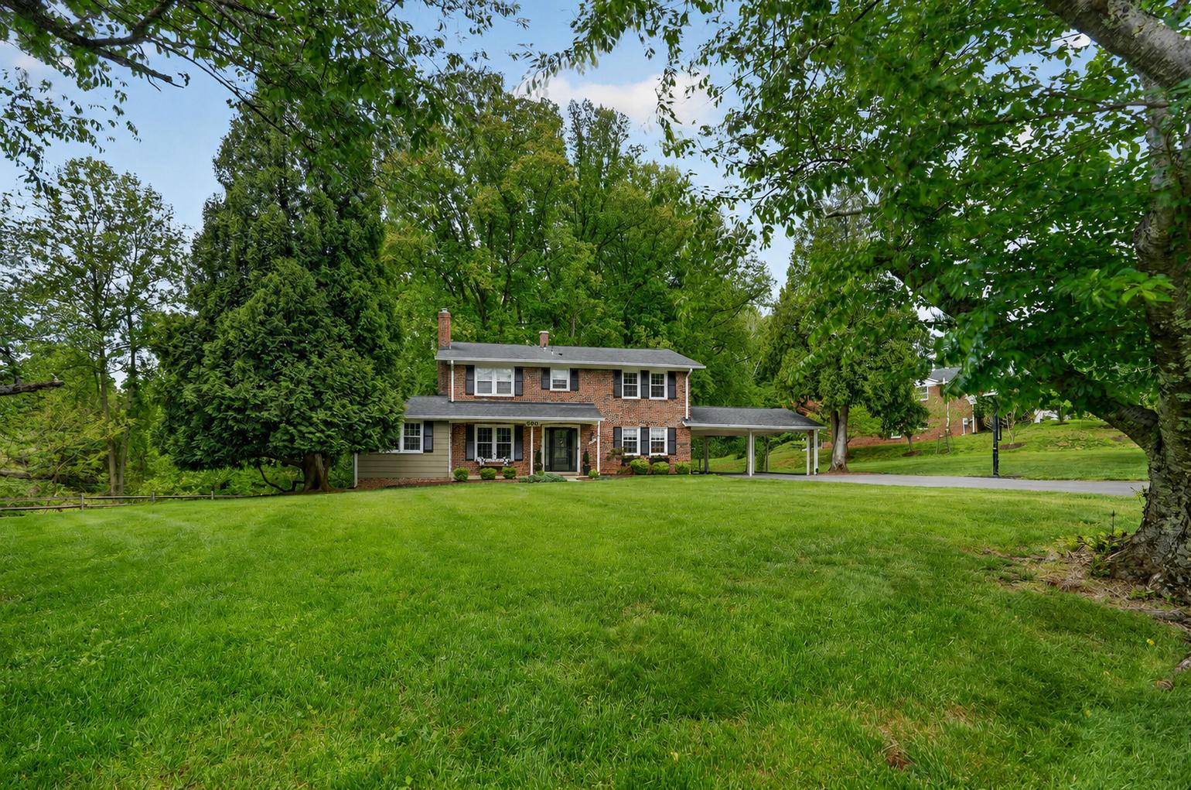
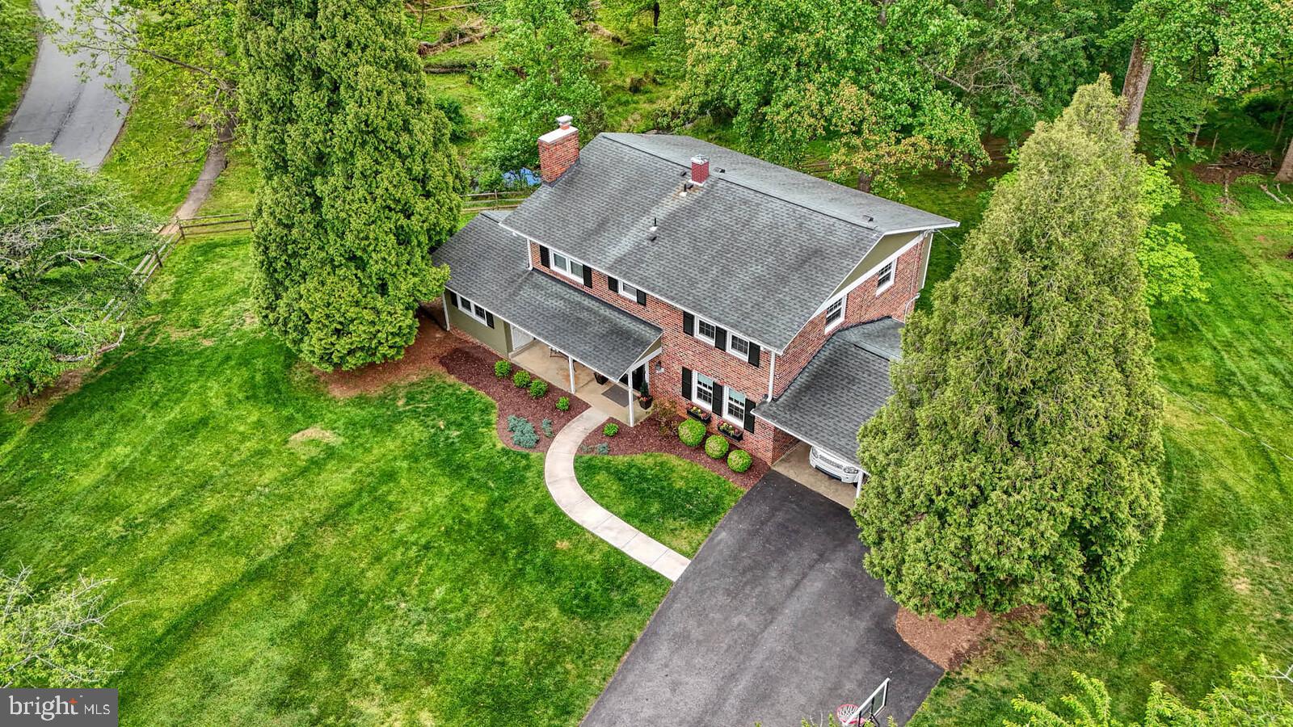
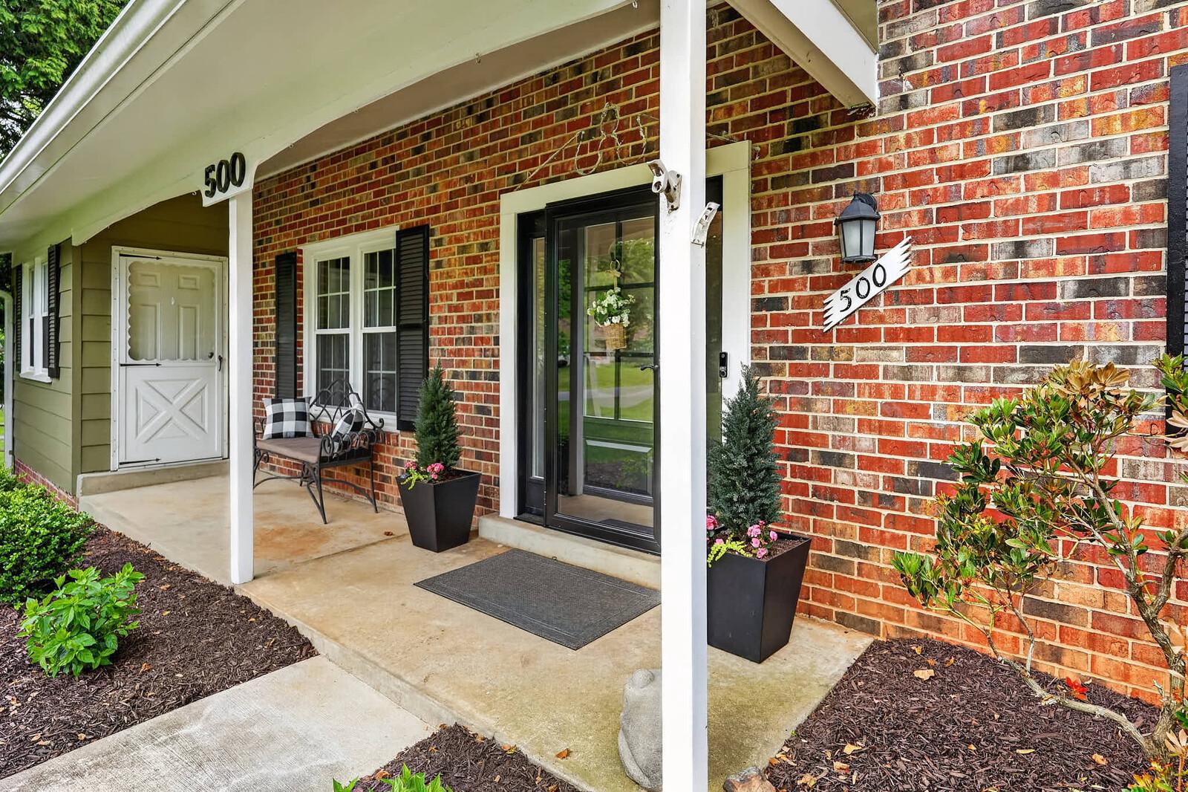
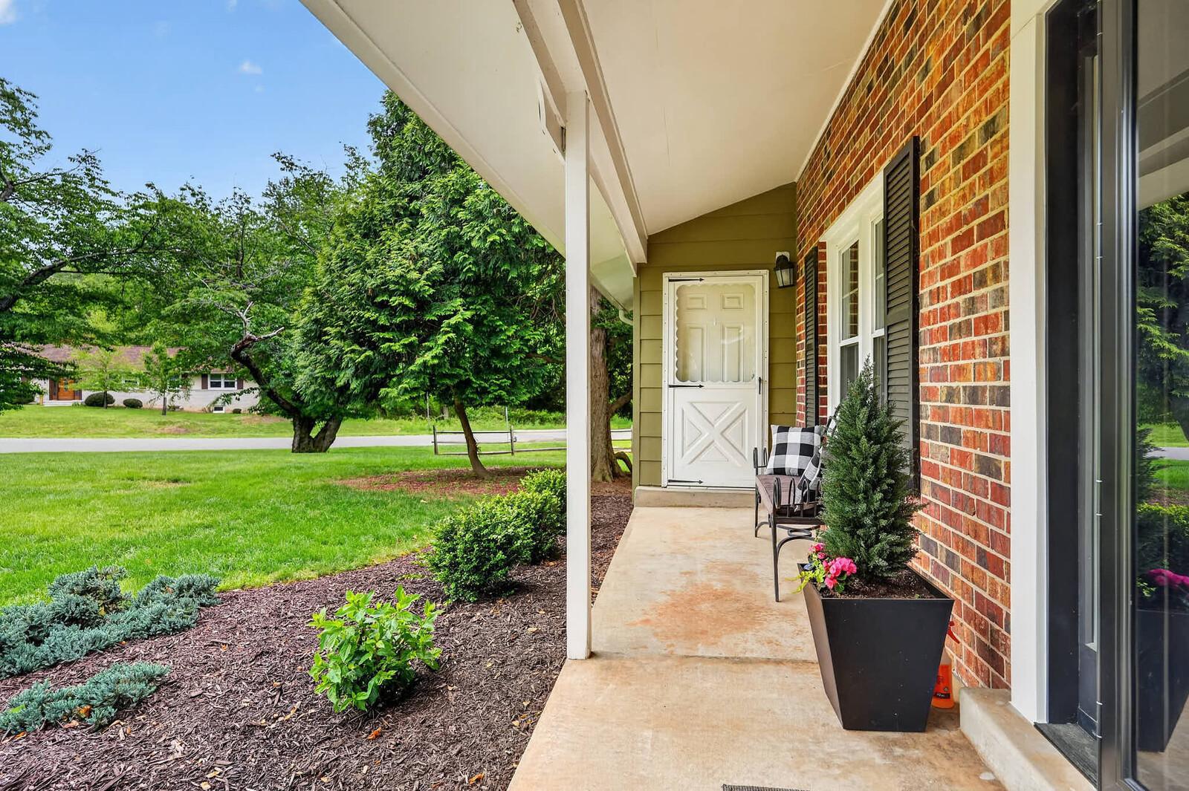
Welcome to 500 Finsbury Road, a beautifully landscaped corner-lot home in a sought-after Silver Spring neighborhood with a wonderful community feel. Backing to the scenic Rachel Carson Greenway Connector Trail, this home offers peaceful views, mature trees, and a backyard designed to be enjoyed throughout the seasons. Cherry blossom trees in the front, tulip trees in the rear, and lush landscaping create a truly special setting. Inside, the main level features a spacious and flexible layout with a large bedroom, half bath, kitchen, living room, dining area, and an additional room ideal for a study, office, or formal dining room. Upstairs offers four bedrooms, including one that has been opened to the primary suite and can serve as a nursery, sitting room, dressing area, or expanded closet space, with the option to convert it back if desired. Both upper-level bathrooms have been recently renovated. The finished basement provides additional living space with a family room and half bath, while the unfinished portion offers laundry, storage, and utility space. A carport and expansive driveway with newer asphalt provide ample parking. Conveniently located near parks, trails, schools, shopping, commuter routes, bus service, and Metro access, this home offers the perfect blend of space, natural beauty, and everyday convenience.
| 5 days ago | Listing updated with changes from the MLS® | |
| 5 days ago | Listing first seen on site |

The real estate listing information is provided by Bright MLS is for the consumer's personal, non-commercial use and may not be used for any purpose other than to identify prospective properties consumer may be interested in purchasing. Any information relating to real estate for sale or lease referenced on this web site comes from the Internet Data Exchange (IDX) program of the Bright MLS. This web site references real estate listing(s) held by a brokerage firm other than the broker and/or agent who owns this web site. The accuracy of all information is deemed reliable but not guaranteed and should be personally verified through personal inspection by and/or with the appropriate professionals. Properties in listings may have been sold or may no longer be available. The data contained herein is copyrighted by Bright MLS and is protected by all applicable copyright laws. Any unauthorized collection or dissemination of this information is in violation of copyright laws and is strictly prohibited. Copyright © 2020 Bright MLS. All rights reserved.
Did you know? You can invite friends and family to your search. They can join your search, rate and discuss listings with you.