

12801 BUCK LANEDARNESTOWN, MD 20878
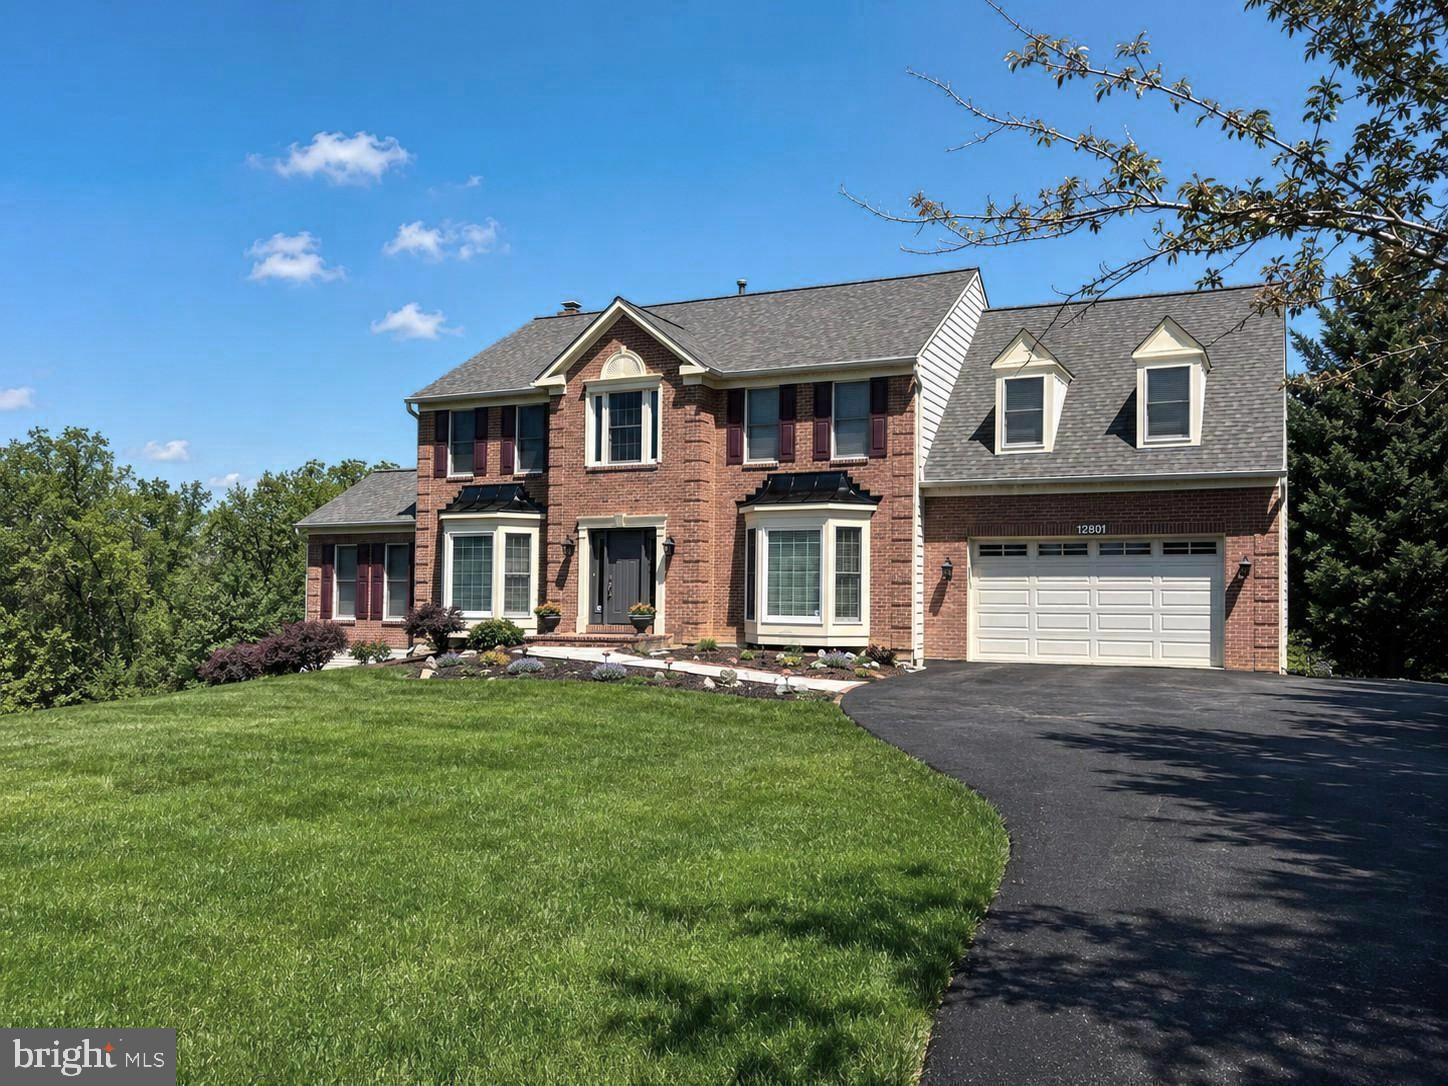
Serenity meets sophistication on this corner lot in Darnestown's Quail Run community. The moment you turn onto Buck Lane, a quiet street of just four homes, you arrive home: 1.84 acres of mature grounds backing to woods, a creek, and Jones Lane Elementary School, with a deck positioned to watch wildlife move through the landscape. A live fence buffers one side and woods anchor the back, delivering true privacy on every angle. This five bedroom, three and a half bath home has been meticulously cared for and demands nothing but your arrival. A new sidewalk and premium ProVia front door set the tone before you even step inside. The main level showcases multiple living spaces designed for today's lifestyle: a formal dining room, three distinct living areas including a flexible office or creative studio, and a fully renovated kitchen anchored by custom Brighton maple cabinetry, a Broan Elite range hood, Kraus sink, under-cabinet lighting with warm-to-cool settings, premium appliances including a brand new Samsung refrigerator, a four-seat breakfast bar, a dedicated breakfast room, a main level laundry and mud room, and a spacious double cabinet pantry. Over 30 windows and three sets of French doors flood the home with natural light, complemented by a warm earth-tone palette throughout. Upstairs, the primary suite delivers true spa-level retreat: vaulted ceilings, a freestanding soaking tub, a frameless tempered glass shower with custom niches, one-piece Corian integrated vanity, designer fixtures in Champagne Bronze, and a Schluter waterproof system throughout. A walk-in closet is accessible from both the bedroom and bath. The second-floor full bath has been finished with designer porcelain tile work. Three additional bedrooms, including one substantially larger than the primary with its own closet, complete the upper level. The finished walkout basement extends your home's functionality with waterproof luxury vinyl plank flooring, two light-filled rooms ideal for a home office setup, a full bathroom with custom tile work, a large finished storage room, and a finished bedroom that adapts as a bedroom or gym. Every detail has been thoughtfully upgraded. The newly paved driveway, fresh roof, repainted exterior woodwork, and new front sidewalk signal the meticulous attention to quality throughout. Zoned for Jones Lane Elementary School just steps away. This is a home where nothing remains to be done. Move-in ready. Thoroughly refined. Waiting for you.
| 5 days ago | Listing updated with changes from the MLS® | |
| 5 days ago | Listing first seen on site |

The real estate listing information is provided by Bright MLS is for the consumer's personal, non-commercial use and may not be used for any purpose other than to identify prospective properties consumer may be interested in purchasing. Any information relating to real estate for sale or lease referenced on this web site comes from the Internet Data Exchange (IDX) program of the Bright MLS. This web site references real estate listing(s) held by a brokerage firm other than the broker and/or agent who owns this web site. The accuracy of all information is deemed reliable but not guaranteed and should be personally verified through personal inspection by and/or with the appropriate professionals. Properties in listings may have been sold or may no longer be available. The data contained herein is copyrighted by Bright MLS and is protected by all applicable copyright laws. Any unauthorized collection or dissemination of this information is in violation of copyright laws and is strictly prohibited. Copyright © 2020 Bright MLS. All rights reserved.
Did you know? You can invite friends and family to your search. They can join your search, rate and discuss listings with you.