

10900 GAINSBOROUGH ROADPOTOMAC, MD 20854
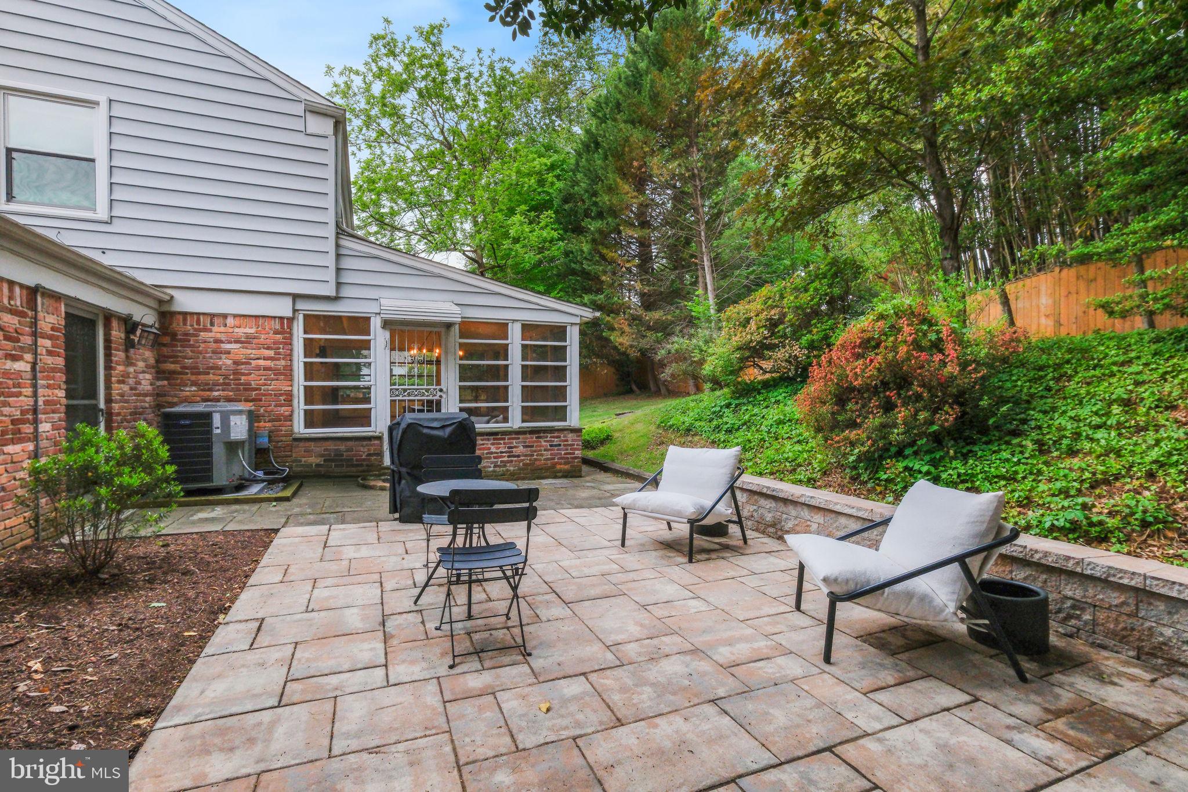
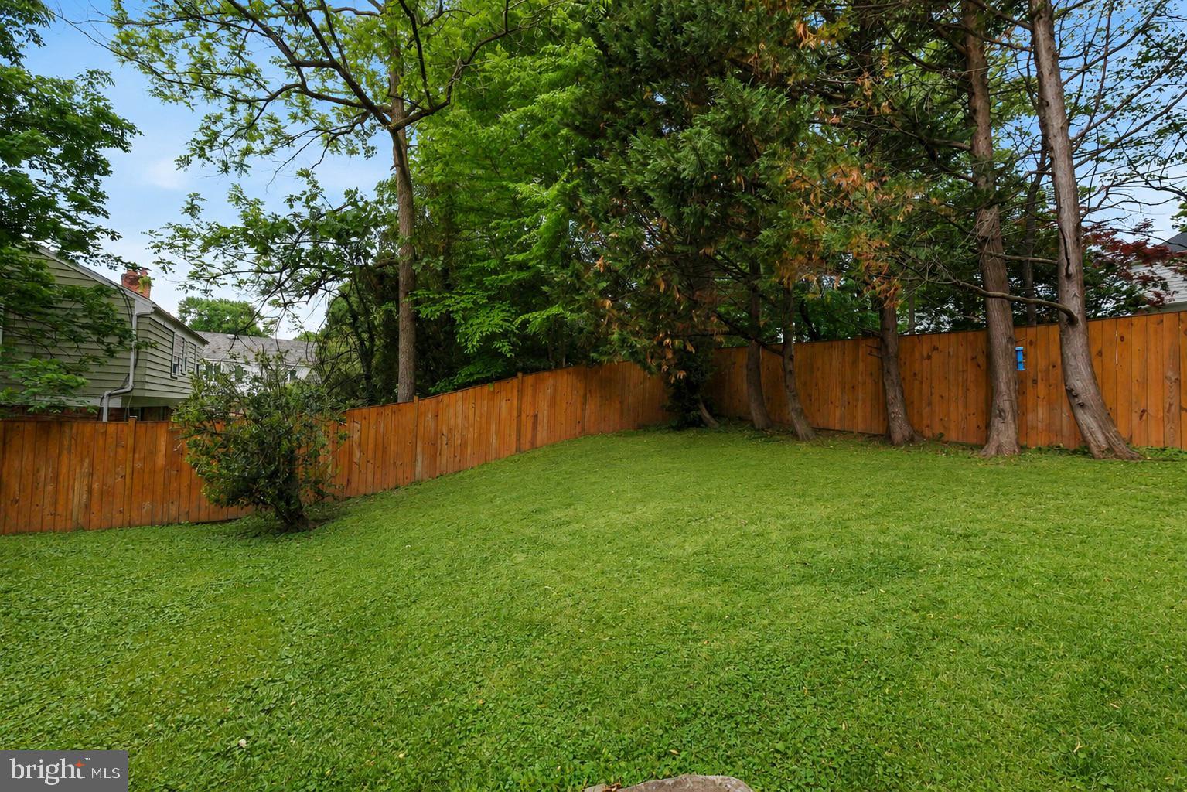
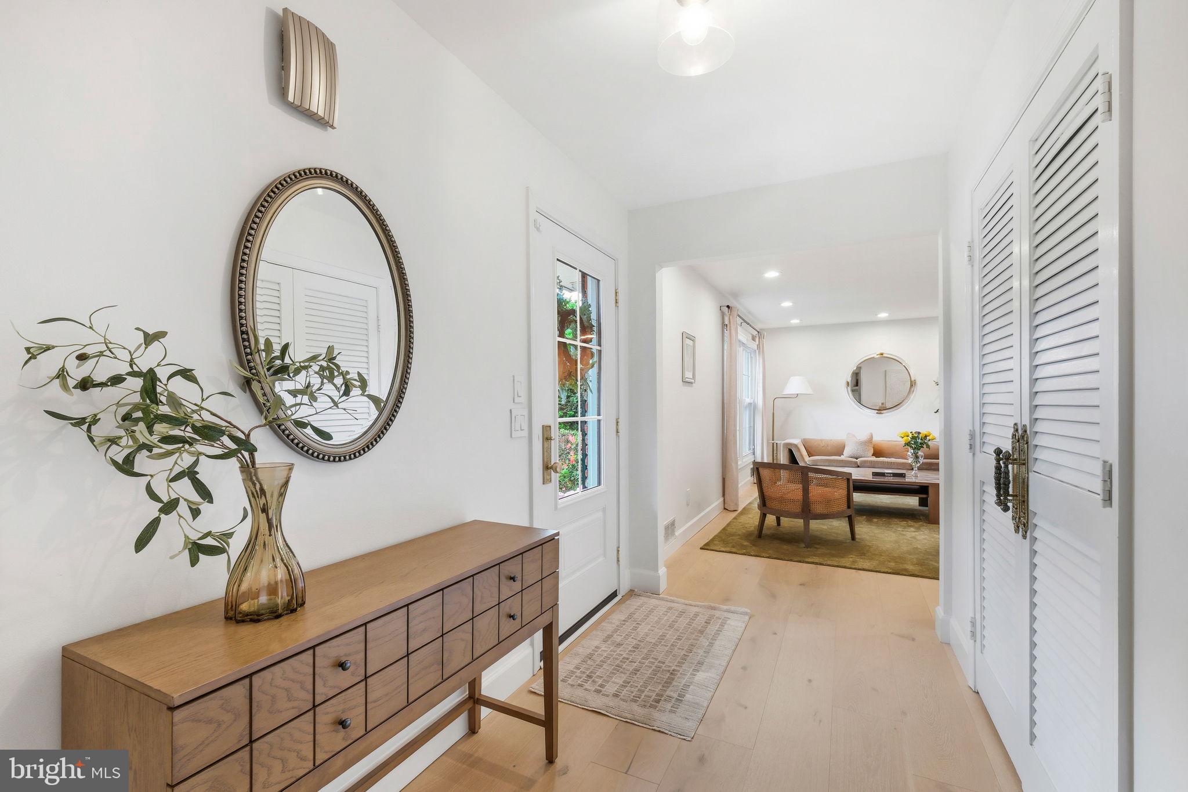
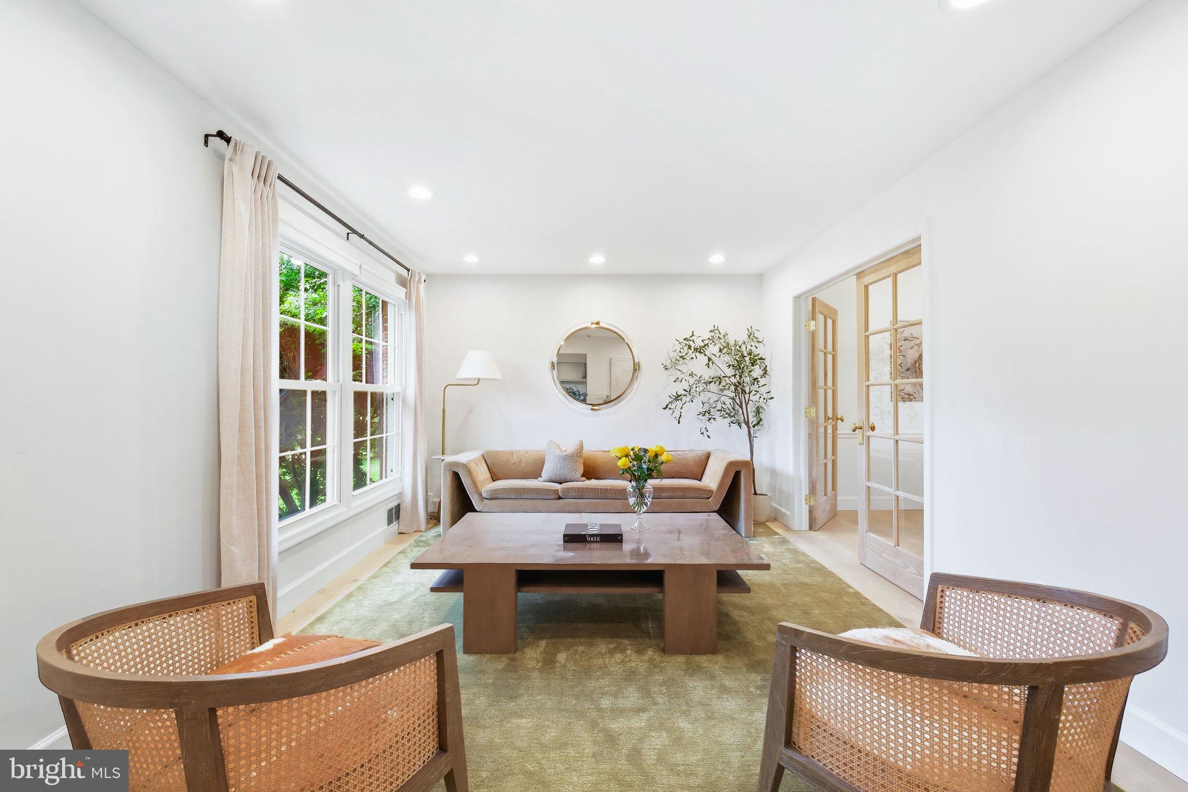
Experience 10900 Gainsborough Road in the sought-after Fox Hills community of Potomac. This classic Colonial offers three finished levels, 3,028 total square feet, four bedrooms, two full bathrooms, a powder room, a finished lower level, and a bonus sunroom. Meticulously maintained and thoughtfully updated—see the complete list with the disclosures—the home offers a new Carrier AC in 2025, furnace replaced in 2018, white oak engineered hardwood floors added on the main and upper levels in 2024, a new GE stove in 2025, new Bosch dishwasher in 2024, new retro-style refrigerator in 2024, new LG front-loading washer/dryer in 2024, Nest thermostat added in 2024, electric panel upgraded in 2017, double-pane replacement windows in 2016, renovated bathrooms and kitchen in 2016, new backyard patio in 2023, and more! Interior design details include extensive recessed lighting, numerous ceiling fans, contemporary hardware, updated finishes, and stylish light fixtures throughout. One of the home’s standout features is the sunroom, showcased by three walls of windows, a natural stone floor, vaulted ceilings, and walkout access to the patio and fully fenced backyard. Spacious enough for a full dining table, this inviting space is perfect for indoor-outdoor living and entertaining. The gourmet kitchen sits at the heart of the home, boasting granite countertops, a tile backsplash, newer stainless steel appliances, a classic retro refrigerator, and a breakfast area filled with natural light. The family room provides a cozy wood-burning fireplace set in a painted brick accent wall, along with sliding glass doors to the sunroom. A formal living room separated from the formal dining room by French doors, a mudroom with garage access, and a powder room complete the main level. Upstairs, the white oak hardwoods and recessed lighting continue for a cohesive look. The primary suite offers 465 square feet, with room for a sitting area, a huge walk-in closet with built-in organizers, and an ensuite bathroom. Three additional generously sized bedrooms and an updated hall bathroom complete this level. The finished lower level adds flexible living space with resilient hardwood-style flooring and recessed lighting, perfect as a playroom, exercise room, media room, or additional recreation space. Ideally located with easy access to shopping, dining, entertainment, and major commuter routes. Close to parks, recreation, and nationally rated golf courses. Served by top-rated Montgomery County schools as part of the Churchill High School cluster. Don’t miss this rare opportunity to own in one of the DC area’s most desirable communities!
| 5 days ago | Listing first seen on site | |
| 5 days ago | Listing updated with changes from the MLS® |

The real estate listing information is provided by Bright MLS is for the consumer's personal, non-commercial use and may not be used for any purpose other than to identify prospective properties consumer may be interested in purchasing. Any information relating to real estate for sale or lease referenced on this web site comes from the Internet Data Exchange (IDX) program of the Bright MLS. This web site references real estate listing(s) held by a brokerage firm other than the broker and/or agent who owns this web site. The accuracy of all information is deemed reliable but not guaranteed and should be personally verified through personal inspection by and/or with the appropriate professionals. Properties in listings may have been sold or may no longer be available. The data contained herein is copyrighted by Bright MLS and is protected by all applicable copyright laws. Any unauthorized collection or dissemination of this information is in violation of copyright laws and is strictly prohibited. Copyright © 2020 Bright MLS. All rights reserved.