

8504 LYNWOOD PLACECHEVY CHASE, MD 20815
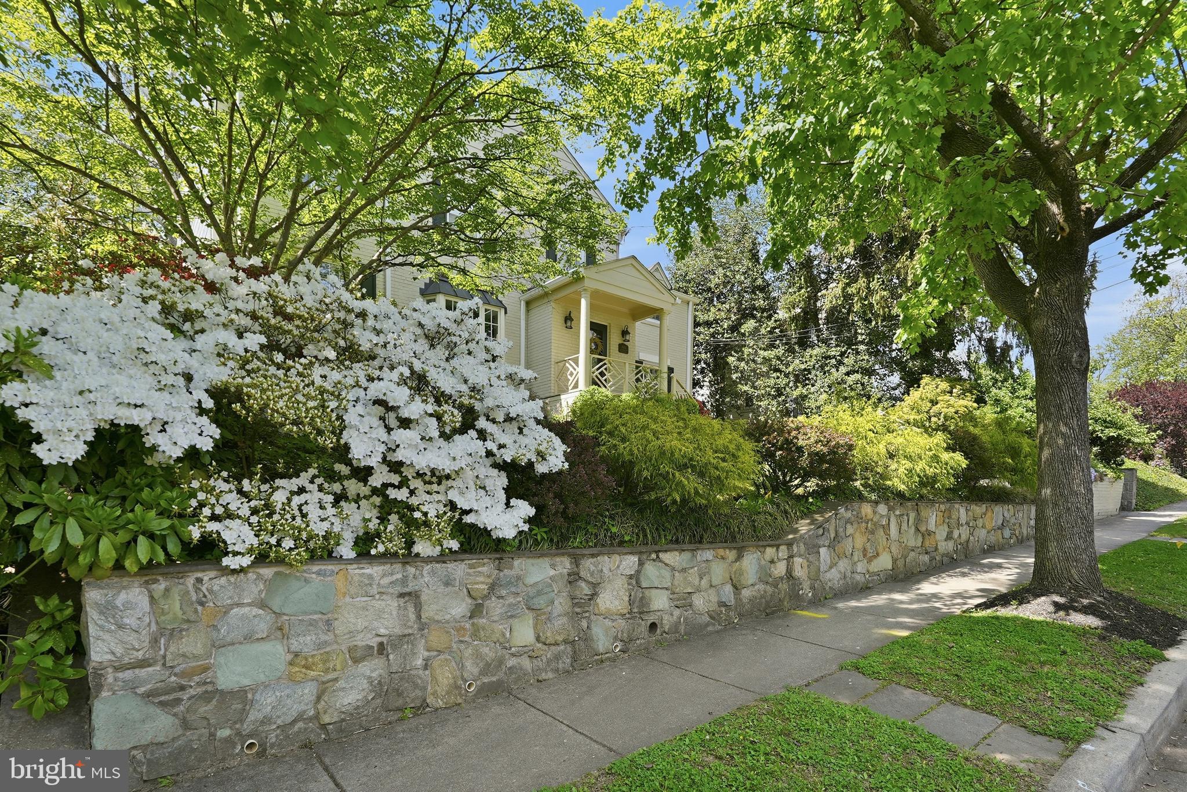
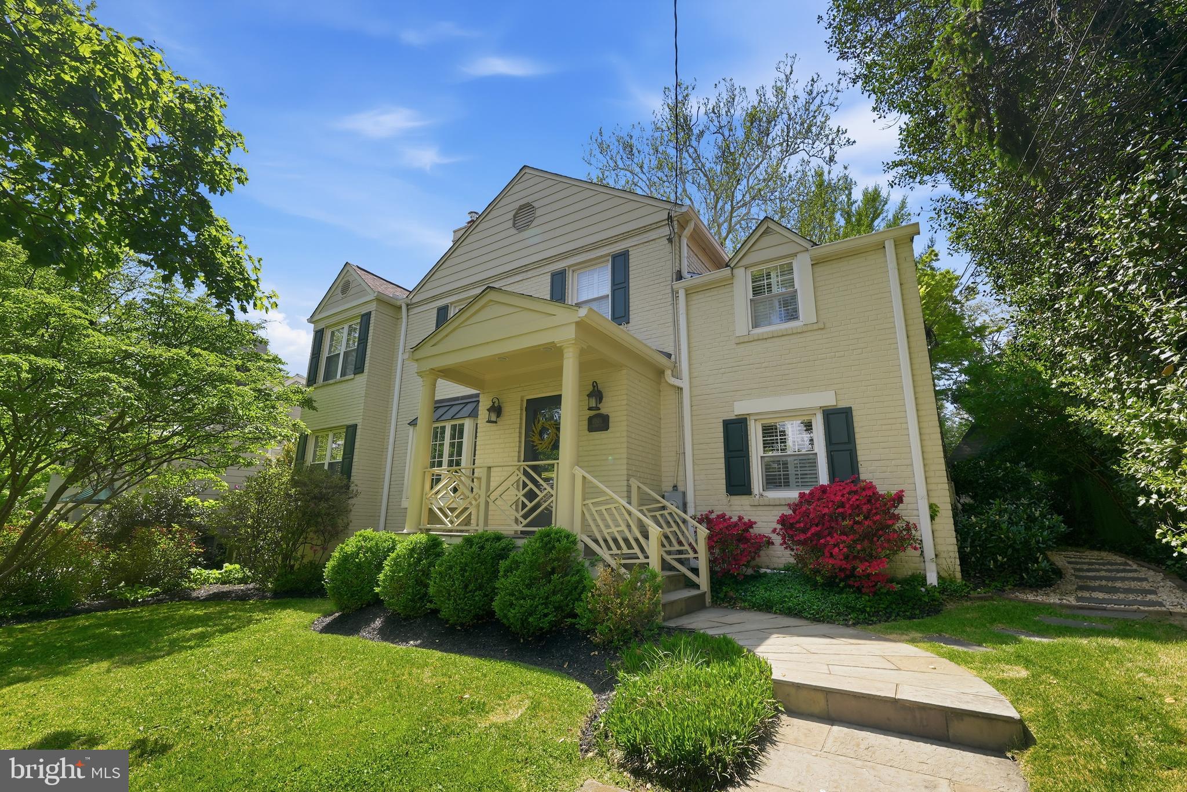
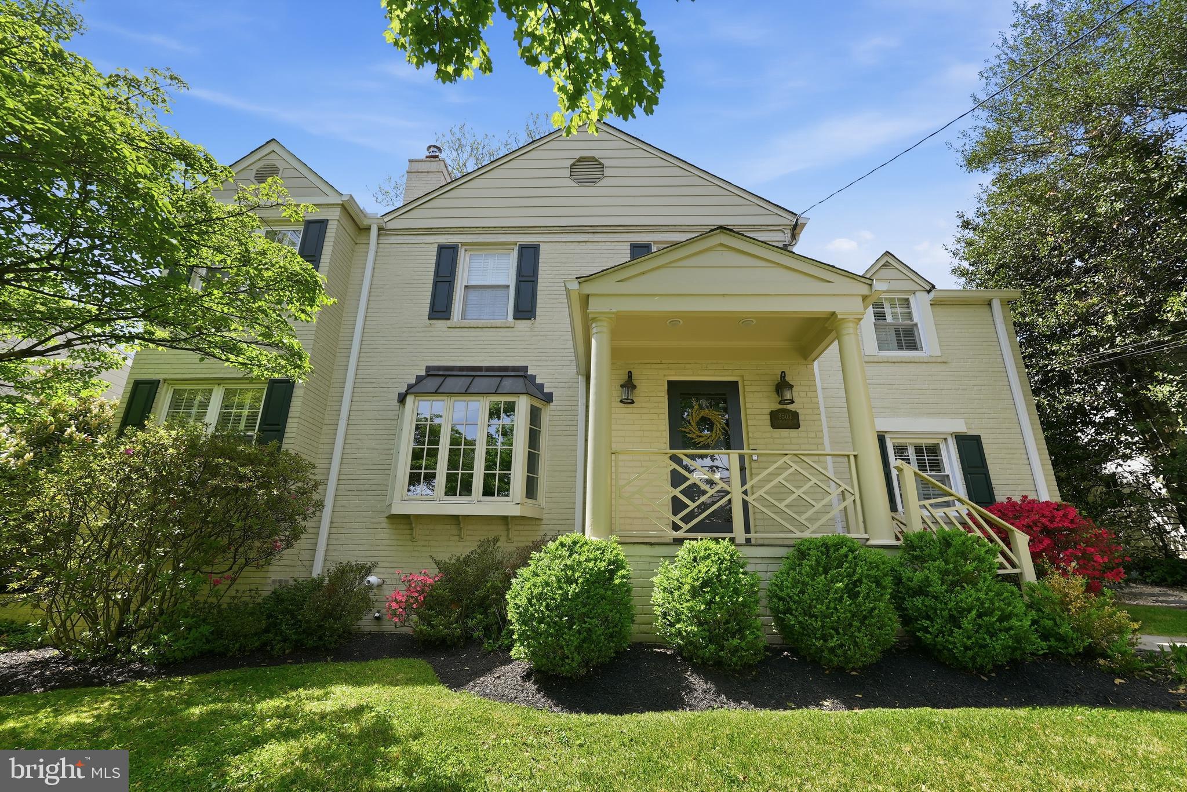
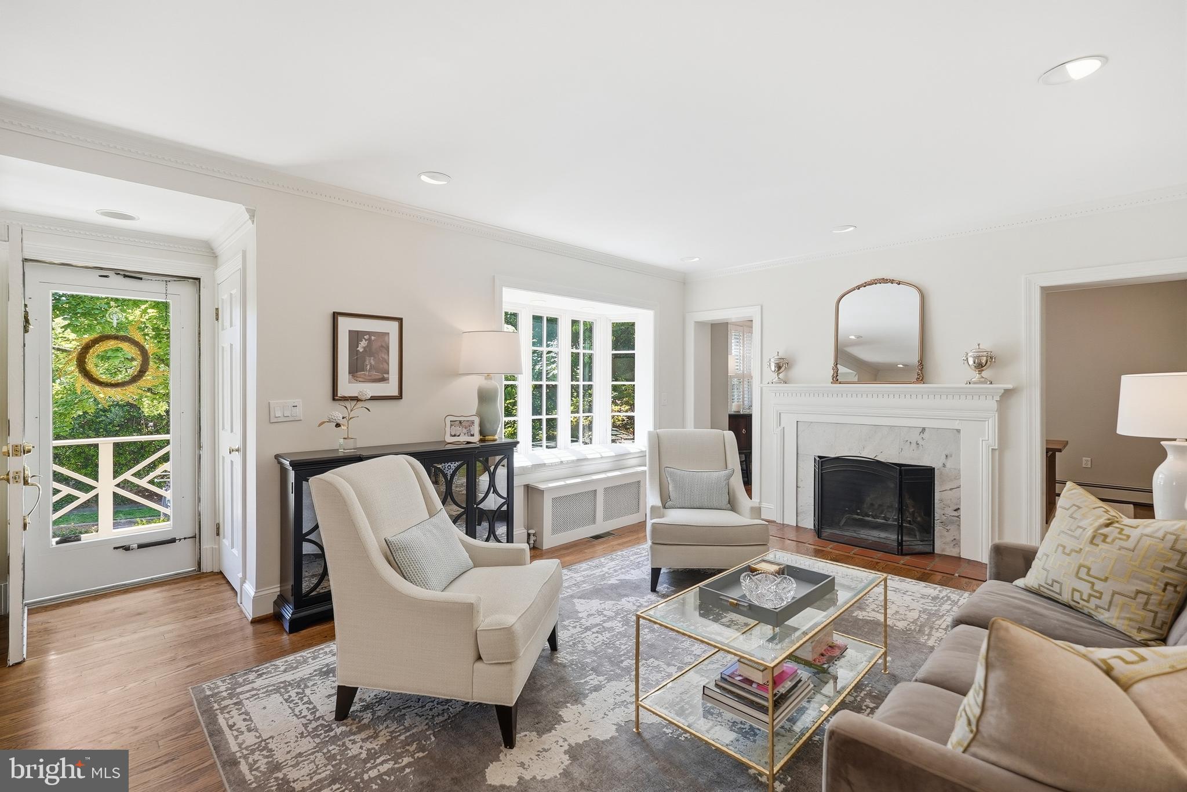
Open Saturday, 5/30, from 12-2PM, and Sunday, 5/31, from 2-4PM. Perched gracefully on a quiet, tree-lined street in one of the most coveted neighborhoods in Chevy Chase, this stately brick Colonial blends timeless architecture with thoughtful renovations and expansions completed over time. Originally built in 1937, the home offers beautifully proportioned living spaces, enduring character, and modern comfort across three finished levels. Rich hardwood floors, elegant crown moldings, and plantation shutters throughout enhance the home’s classic appeal and refined aesthetic. A welcoming entry introduces elegant main-level living spaces designed for both everyday living and gracious entertaining. The formal living room is anchored by a wood-burning fireplace, while the formal dining room is tucked away to provide an intimate setting for family dinners or holiday meals. The renovated kitchen with its marble countertops, extensive food prep space, and plentiful cabinetry connects seamlessly to the family room addition, creating a cohesive flow for everyday living. Multiple entryways off the back of the house add to the connectivity of indoor-outdoor living. A private home office and powder room complete the main level. Upstairs, four well-scaled bedrooms and three full baths include a beautifully appointed primary suite with a large spa-inspired bathroom and an exceptional light-filled dressing room. Three additional bedrooms offer flexibility for family, guests, or secondary office space. The lower level includes a comfortable recreation room along with a large laundry and storage area, as well as a convenient full bathroom. Outside, the driveway leads to an attached one-car garage, complemented by a separate storage shed and a spacious patio perfectly suited for grilling, outdoor dining, and entertaining. Surrounded by mature landscaping, including stunning azalea bushes and a lush, leafy setting, the property offers an ideal balance of neighborhood charm and everyday convenience. Adjacent to Columbia Country Club and located just moments from neighborhood amenities like Starbucks and the newly transformed Chevy Chase Lake development with its restaurants, pharmacy, and fitness options, and with easy access to Washington and the Beltway, this is a truly special offering in a premier location.
| 9 hours ago | Listing updated with changes from the MLS® | |
| yesterday | Listing first seen on site |

The real estate listing information is provided by Bright MLS is for the consumer's personal, non-commercial use and may not be used for any purpose other than to identify prospective properties consumer may be interested in purchasing. Any information relating to real estate for sale or lease referenced on this web site comes from the Internet Data Exchange (IDX) program of the Bright MLS. This web site references real estate listing(s) held by a brokerage firm other than the broker and/or agent who owns this web site. The accuracy of all information is deemed reliable but not guaranteed and should be personally verified through personal inspection by and/or with the appropriate professionals. Properties in listings may have been sold or may no longer be available. The data contained herein is copyrighted by Bright MLS and is protected by all applicable copyright laws. Any unauthorized collection or dissemination of this information is in violation of copyright laws and is strictly prohibited. Copyright © 2020 Bright MLS. All rights reserved.