

6312 MASSACHUSETTS AVENUEBETHESDA, MD 20816
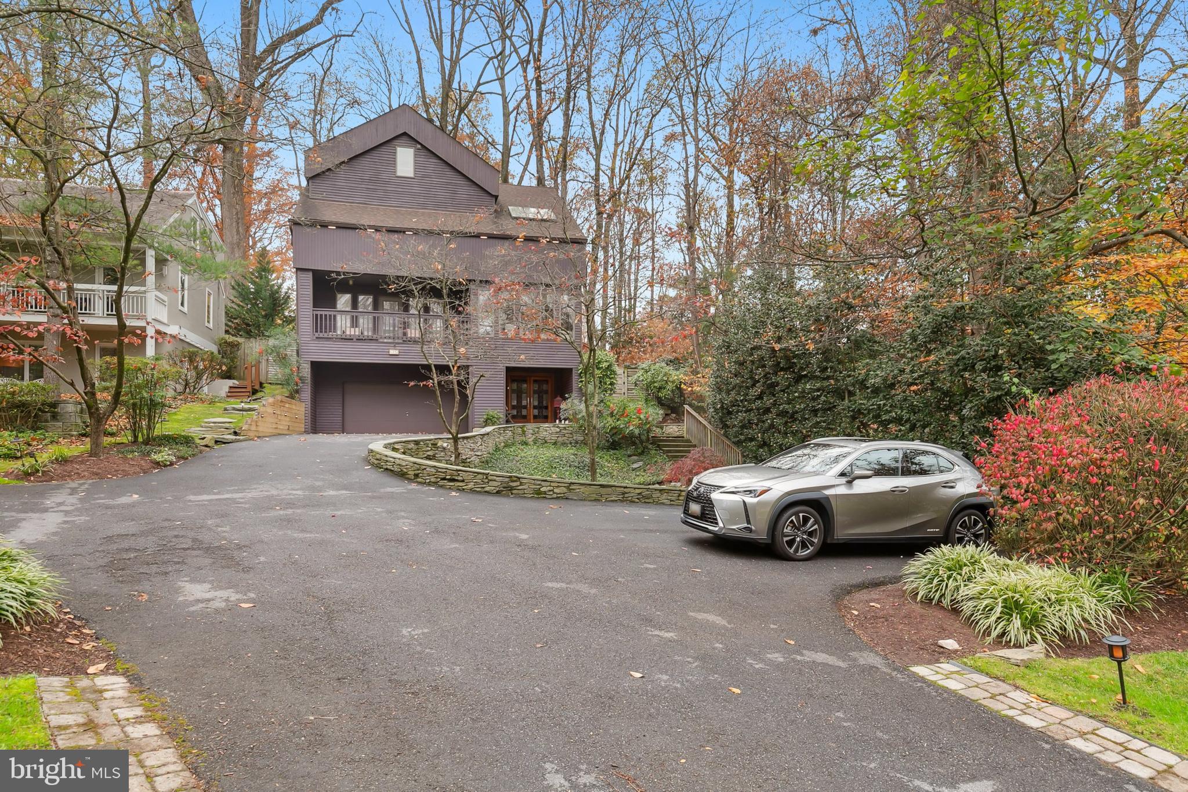
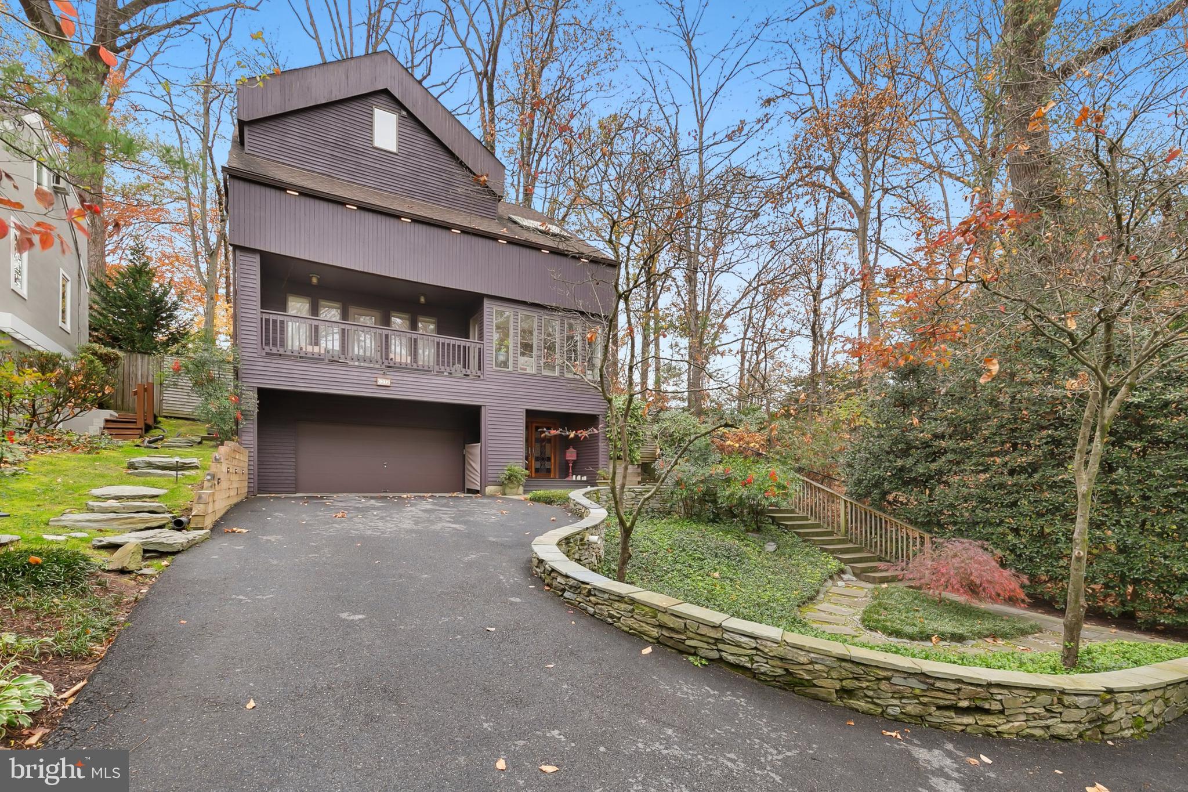
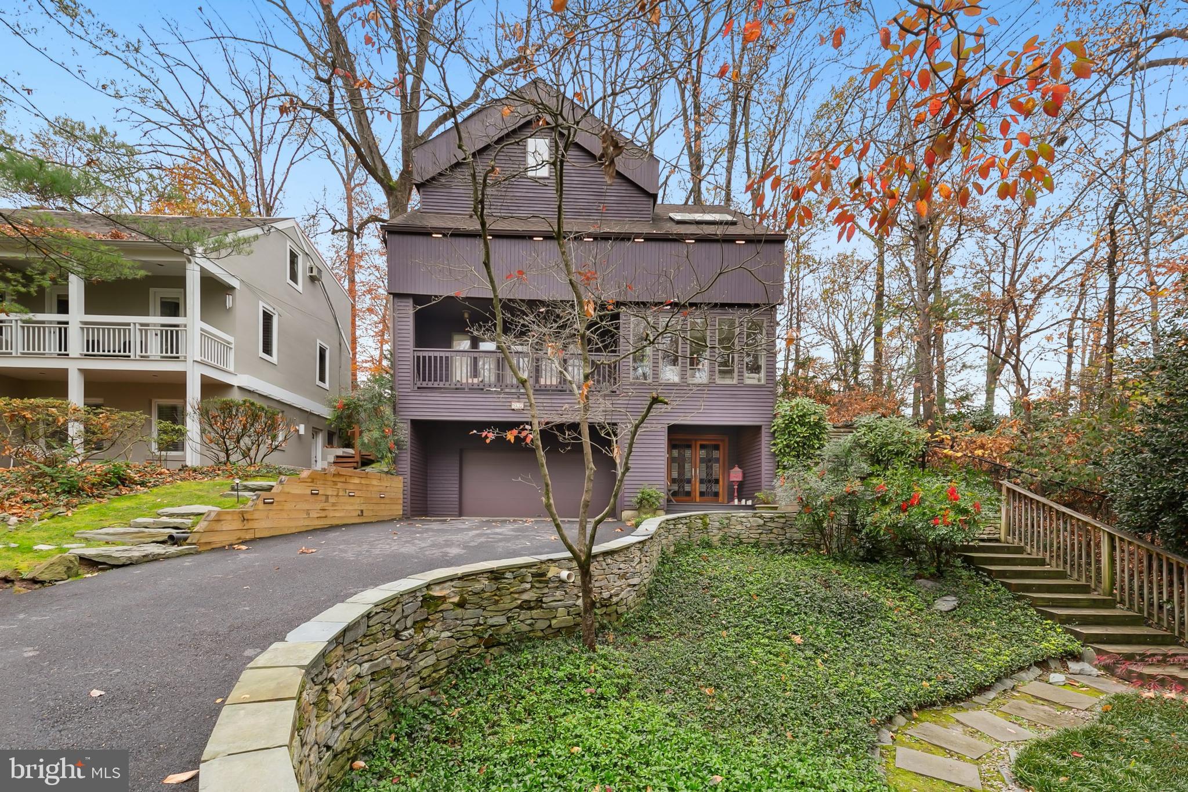
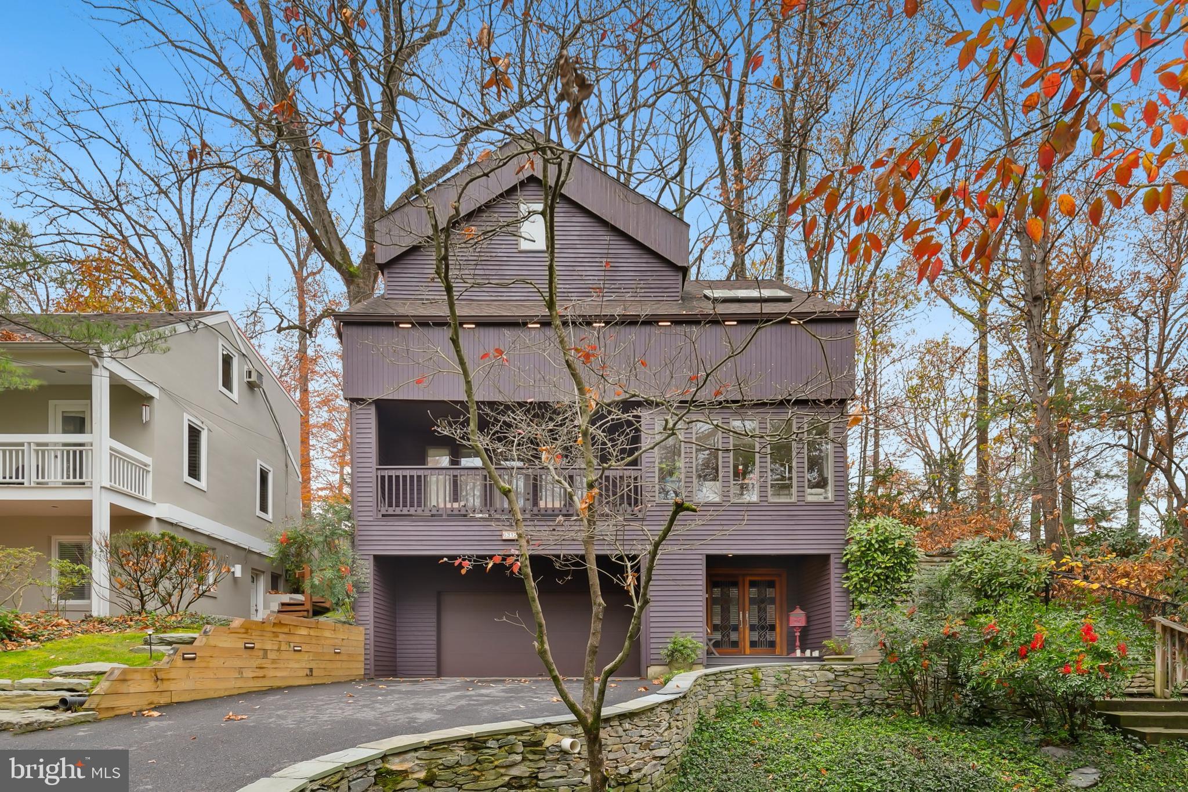
Welcome to 6312 Massachusetts Ave, an exceptional luxury residence located in one of Bethesda’s most sought-after school districts, including Walt Whitman High School. This stunning 5-bedroom, 4 full and 1 half bath home offers the perfect blend of elegance, comfort, and modern living. Designed for both everyday living and entertaining, the home features spacious interiors filled with natural light and thoughtful finishes throughout. Step outside to your own private backyard oasis—beautifully landscaped with a serene water fountain, creating a peaceful and sophisticated retreat. Enjoy unmatched convenience with a bus stop just steps from your front door, providing effortless access to public transportation and an easy commute into DC. Ideally located just minutes from Glen Echo Park, where you can enjoy trails, arts, and outdoor recreation. A rare opportunity to own a luxury home that perfectly balances lifestyle, location, and accessibility. Mortgage savings may be available for buyers of this listing.
| 14 hours ago | Listing first seen on site | |
| 14 hours ago | Listing updated with changes from the MLS® |

The real estate listing information is provided by Bright MLS is for the consumer's personal, non-commercial use and may not be used for any purpose other than to identify prospective properties consumer may be interested in purchasing. Any information relating to real estate for sale or lease referenced on this web site comes from the Internet Data Exchange (IDX) program of the Bright MLS. This web site references real estate listing(s) held by a brokerage firm other than the broker and/or agent who owns this web site. The accuracy of all information is deemed reliable but not guaranteed and should be personally verified through personal inspection by and/or with the appropriate professionals. Properties in listings may have been sold or may no longer be available. The data contained herein is copyrighted by Bright MLS and is protected by all applicable copyright laws. Any unauthorized collection or dissemination of this information is in violation of copyright laws and is strictly prohibited. Copyright © 2020 Bright MLS. All rights reserved.
Did you know? You can invite friends and family to your search. They can join your search, rate and discuss listings with you.