

Save
Ask
Tour
Hide
$3,025,999
96 Days On Site
5626 KNOLLWOOD ROADBETHESDA, MD 20816
For Sale|Single Family Residence|Active
7
Beds
7
Total Baths
6
Full Baths
1
Partial Bath
6,403
SqFt
$473
/SqFt
2026
Built
Subdivision:
SPRINGFIELD
County:
MONTGOMERY
Listing courtesy of Haverford Realty, LLC
Call Now: +1(410) 721-0103
Is this the listing for you? We can help make it yours.
+1(410) 721-0103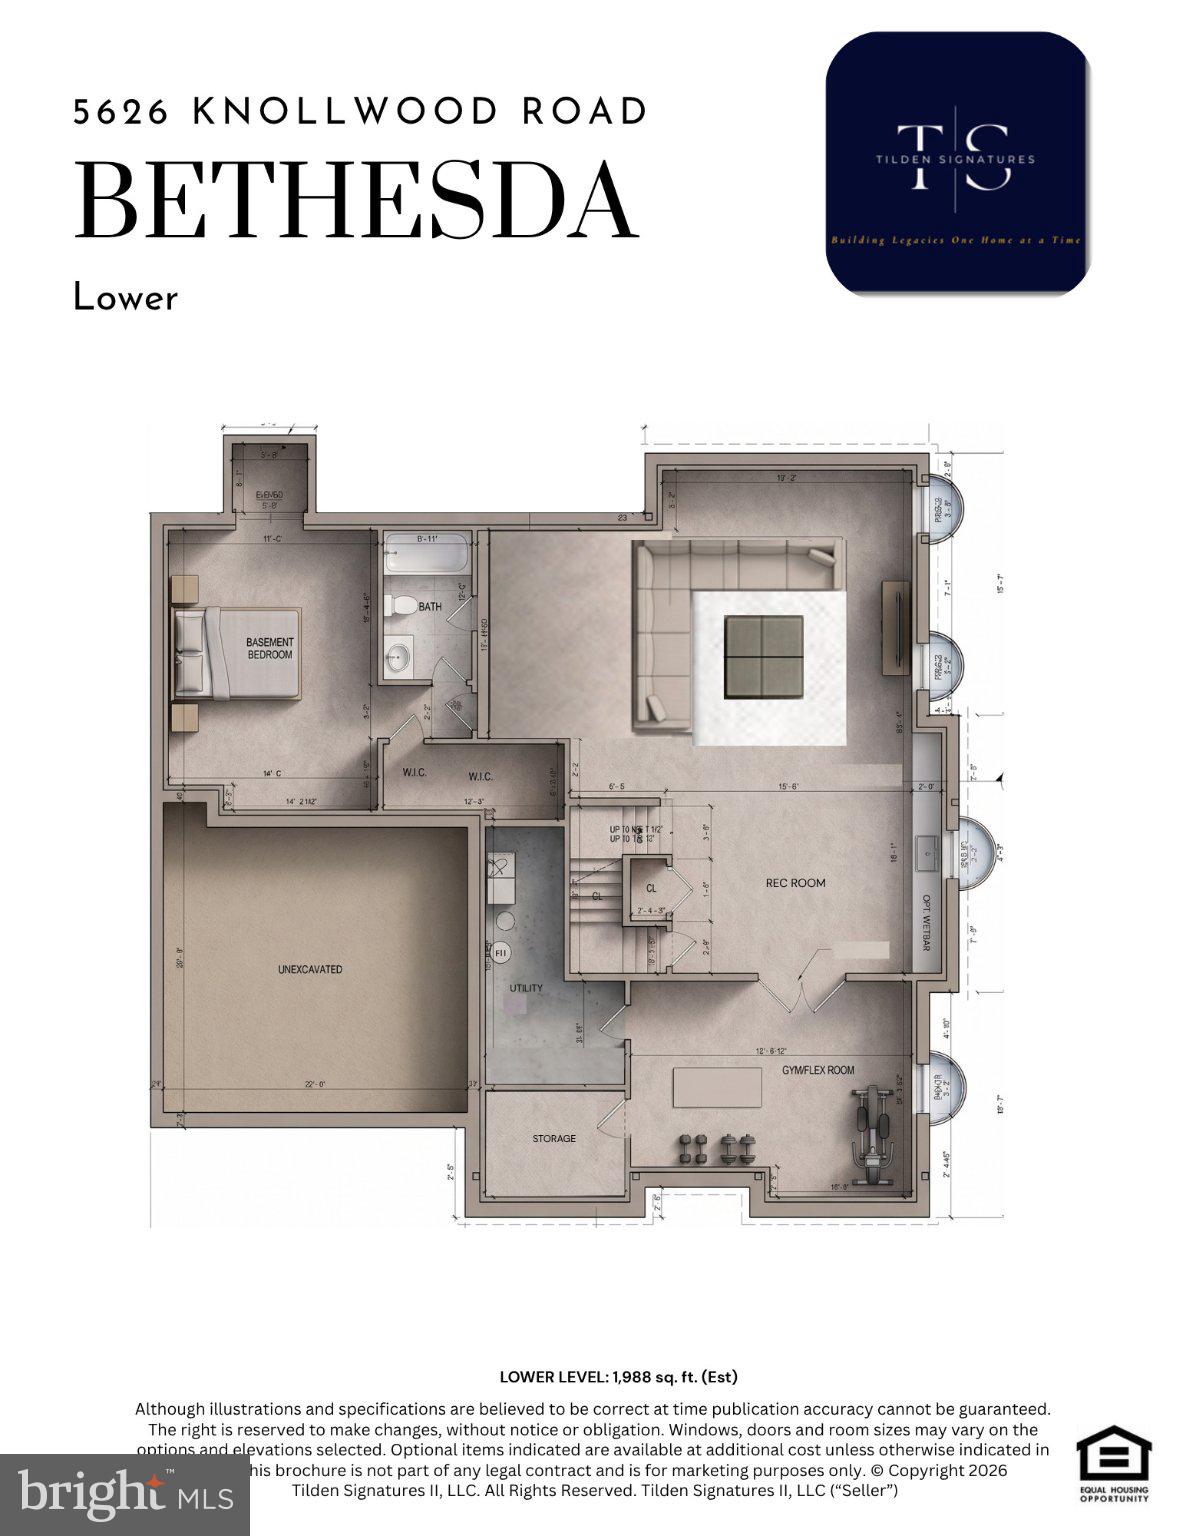
Save
Ask
Tour
Hide
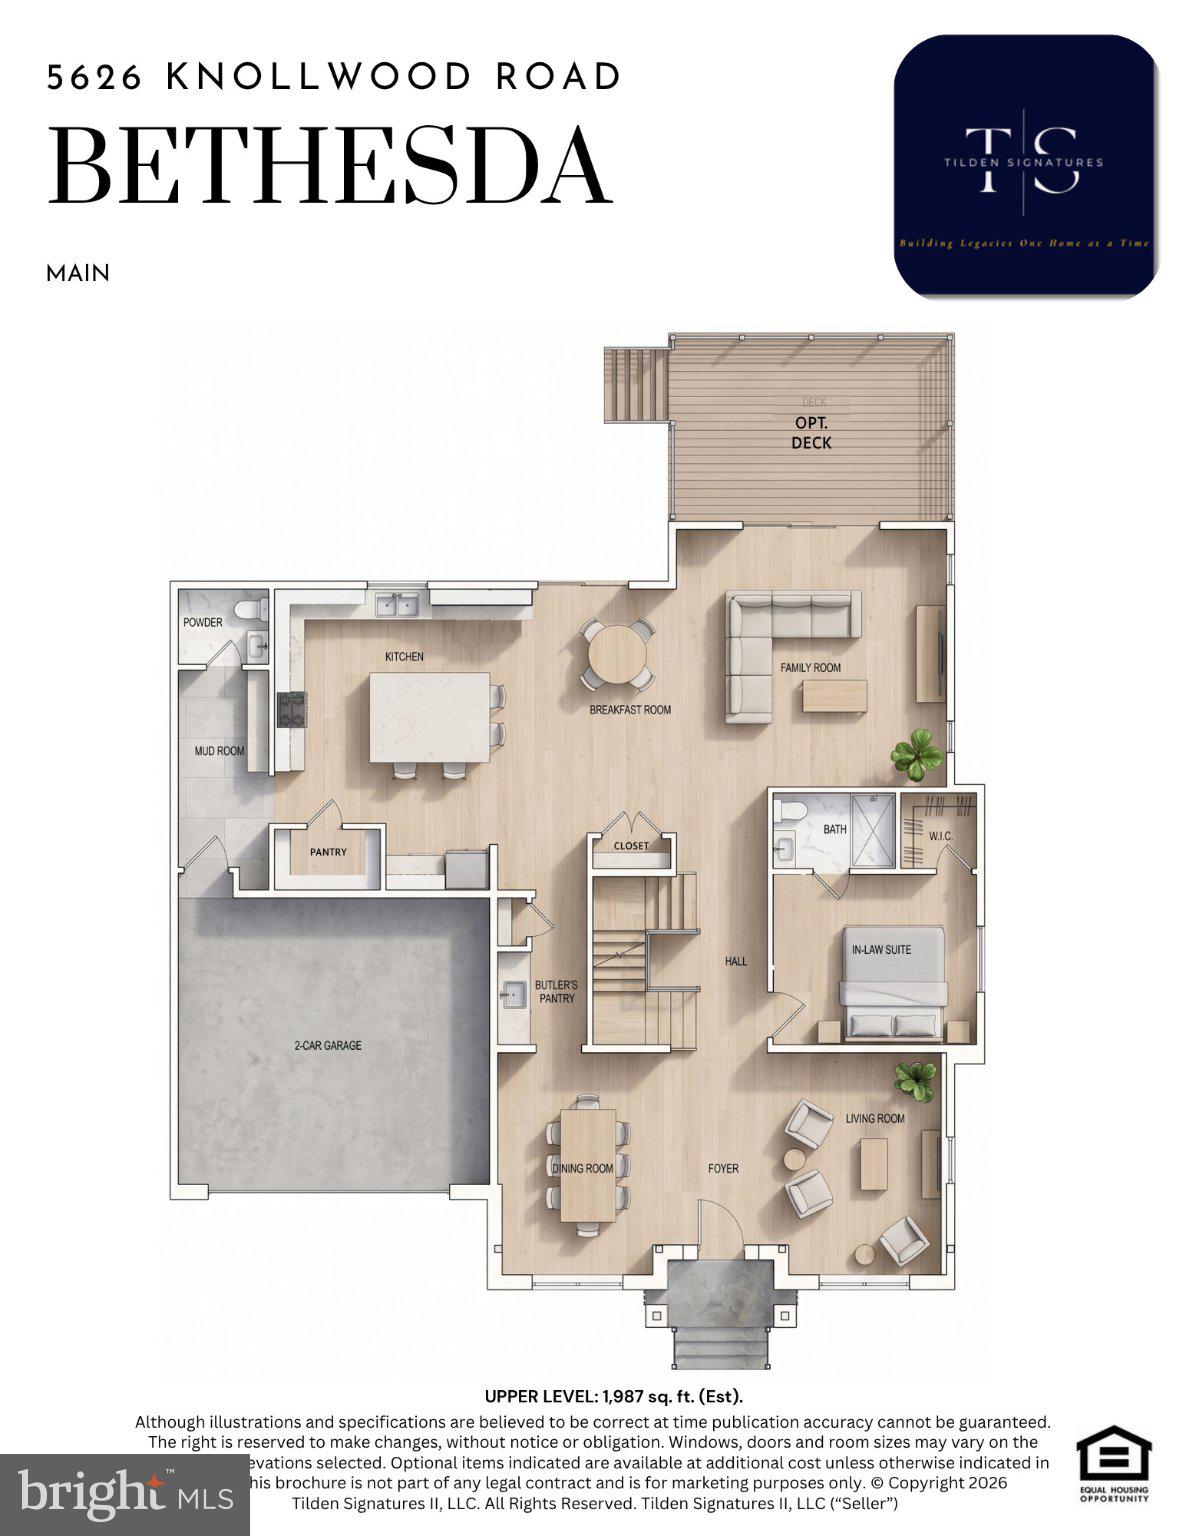
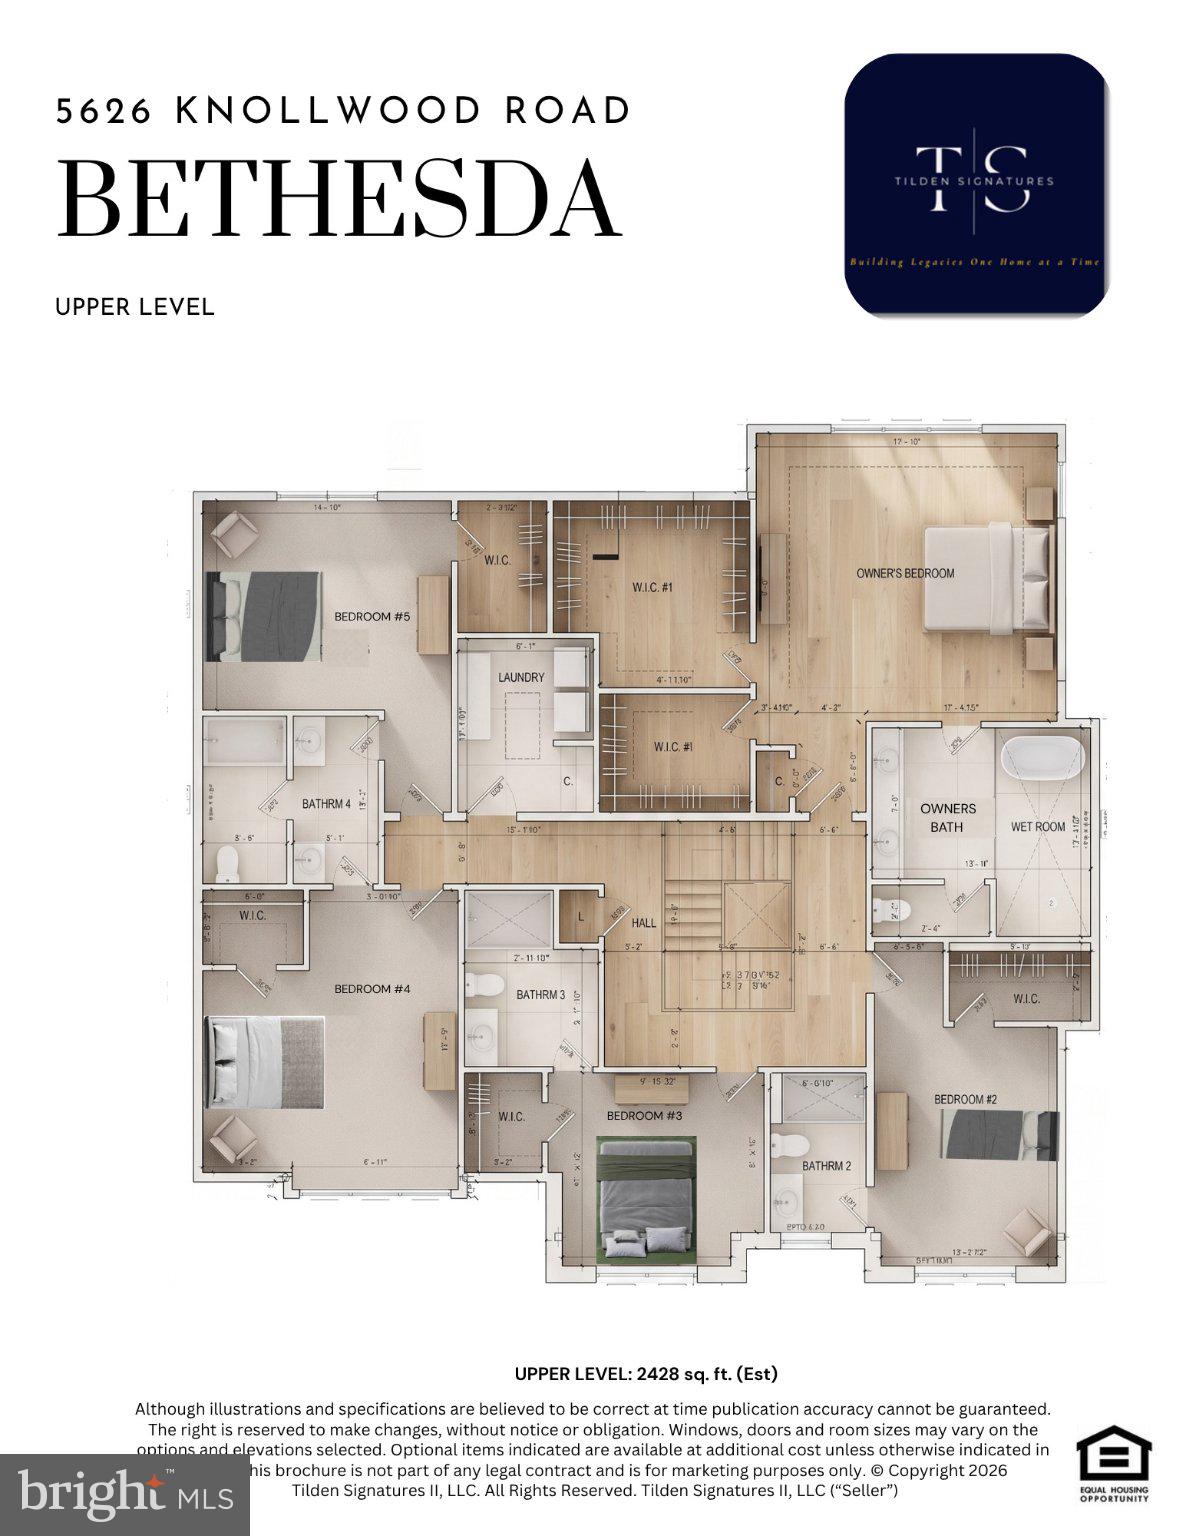
Delivering in early 2027, 5626 Knollwood Road, 7-bedroom, 6.5-bath Bethesda property that you can customize right now. Built by Tilden Signatures II, LLC— with 50+ years of experience and a 10-year warranty—the layout is already a winner. It features a sun-drenched main floor with a private in-law suite, a 2-car garage, and a sprawling lower-level rec room. Here is the catch: Because it’s early in construction, you have a rare, limited window to work directly with the builder to hand-pick your finishes and upgrades. It’s your chance to design exactly what you want without the headache of starting from scratch. Get in now and make it yours before the details are finalized by someone else.
Save
Ask
Tour
Hide
Listing Snapshot
Price
$3,025,999
Days On Site
96 Days
Bedrooms
7
Inside Area (SqFt)
6,403 sqft
Total Baths
7
Full Baths
6
Partial Baths
1
Lot Size
0.21 Acres
Year Built
2026
MLS® Number
MDMC2231482
Status
Active
Property Tax
$11,689
HOA/Condo/Coop Fees
N/A
Sq Ft Source
Estimated
Friends & Family
Recent Activity
| 5 days ago | Price changed to $3,025,999 | |
| 5 days ago | Listing updated with changes from the MLS® | |
| 3 months ago | Status changed to Active | |
| 3 months ago | Listing first seen on site |
General Features
Acres
0.21
Attached Garage
Yes
Cross Street
CROMWELL
Direction Faces
East
Foundation
Concrete PerimeterSlab
Garage
Yes
Garage Spaces
2
Levels
Three Or More
Number Of Stories
3
Parking
OversizedGarage Door OpenerConcreteGarageAttached
Parking Spaces
2
Property Condition
New Construction
Property Sub Type
Single Family Residence
Security
Carbon Monoxide Detector(s)Window Bars
Sewer
Public Sewer
Special Circumstances
Standard
SqFt Above
4415
SqFt Below
1988
SqFt Total
6533
Style
Transitional
Utilities
Underground UtilitiesNatural Gas AvailableElectricity Available
Water Source
Public
Zoning
R60
Interior Features
Appliances
Gas RangeGas OvenElectric Water HeaterDisposalWater HeaterRange HoodDishwasherWasherDryerMicrowave
Basement
Other
Cooling
OtherElectric
Fireplace
Yes
Fireplace Features
Electric
Fireplaces
1
Flooring
CarpetCeramic TileConcreteSlate
Furnished
Partially
Heating
ElectricNatural GasCentralHeat Pump
Interior
Kitchen IslandHigh CeilingsTray Ceiling(s)Crown MoldingPantry
Laundry Features
Upper Level
Main Level Bedrooms
7
Window Features
ScreensLow Emissivity Windows
Bathroom 1
Level - Main
Bathroom 2
Level - Main
Bathroom 3
Level - Main
Bedroom
Level - Main
Bedroom 1
Level - Main
Bedroom 2
Level - Main
Bedroom 3
Level - Main
Bedroom 4
Level - Main
Bedroom 5
Level - Main
Full Bath
Level - Main
Half Bath
Level - Main
Save
Ask
Tour
Hide
Exterior Features
Construction Details
Brick
Exterior
Lighting
Lot Features
Back Yard
Patio And Porch
DeckPatio
Pool Features
None
Roof
Shingle
View
Trees/Woods
Waterview
Trees/Woods
Windows/Doors
ScreensLow Emissivity Windows
Community Features
Community Features
SidewalksStreet Lights
School District
MONTGOMERY COUNTY PUBLIC SCHOOLS
Schools
School District
MONTGOMERY COUNTY PUBLIC SCHOOLS
Elementary School
WOOD ACRES
Middle School
THOMAS W. PYLE
High School
WALT WHITMAN
Listing courtesy of Haverford Realty, LLC

The real estate listing information is provided by Bright MLS is for the consumer's personal, non-commercial use and may not be used for any purpose other than to identify prospective properties consumer may be interested in purchasing. Any information relating to real estate for sale or lease referenced on this web site comes from the Internet Data Exchange (IDX) program of the Bright MLS. This web site references real estate listing(s) held by a brokerage firm other than the broker and/or agent who owns this web site. The accuracy of all information is deemed reliable but not guaranteed and should be personally verified through personal inspection by and/or with the appropriate professionals. Properties in listings may have been sold or may no longer be available. The data contained herein is copyrighted by Bright MLS and is protected by all applicable copyright laws. Any unauthorized collection or dissemination of this information is in violation of copyright laws and is strictly prohibited. Copyright © 2020 Bright MLS. All rights reserved.
The real estate listing information is provided by Bright MLS is for the consumer's personal, non-commercial use and may not be used for any purpose other than to identify prospective properties consumer may be interested in purchasing. Any information relating to real estate for sale or lease referenced on this web site comes from the Internet Data Exchange (IDX) program of the Bright MLS. This web site references real estate listing(s) held by a brokerage firm other than the broker and/or agent who owns this web site. The accuracy of all information is deemed reliable but not guaranteed and should be personally verified through personal inspection by and/or with the appropriate professionals. Properties in listings may have been sold or may no longer be available. The data contained herein is copyrighted by Bright MLS and is protected by all applicable copyright laws. Any unauthorized collection or dissemination of this information is in violation of copyright laws and is strictly prohibited. Copyright © 2020 Bright MLS. All rights reserved.
Neighborhood & Commute
Source: Walkscore
Save
Ask
Tour
Hide
Did you know? You can invite friends and family to your search. They can join your search, rate and discuss listings with you.