

7822 FULBRIGHT COURTBETHESDA, MD 20817
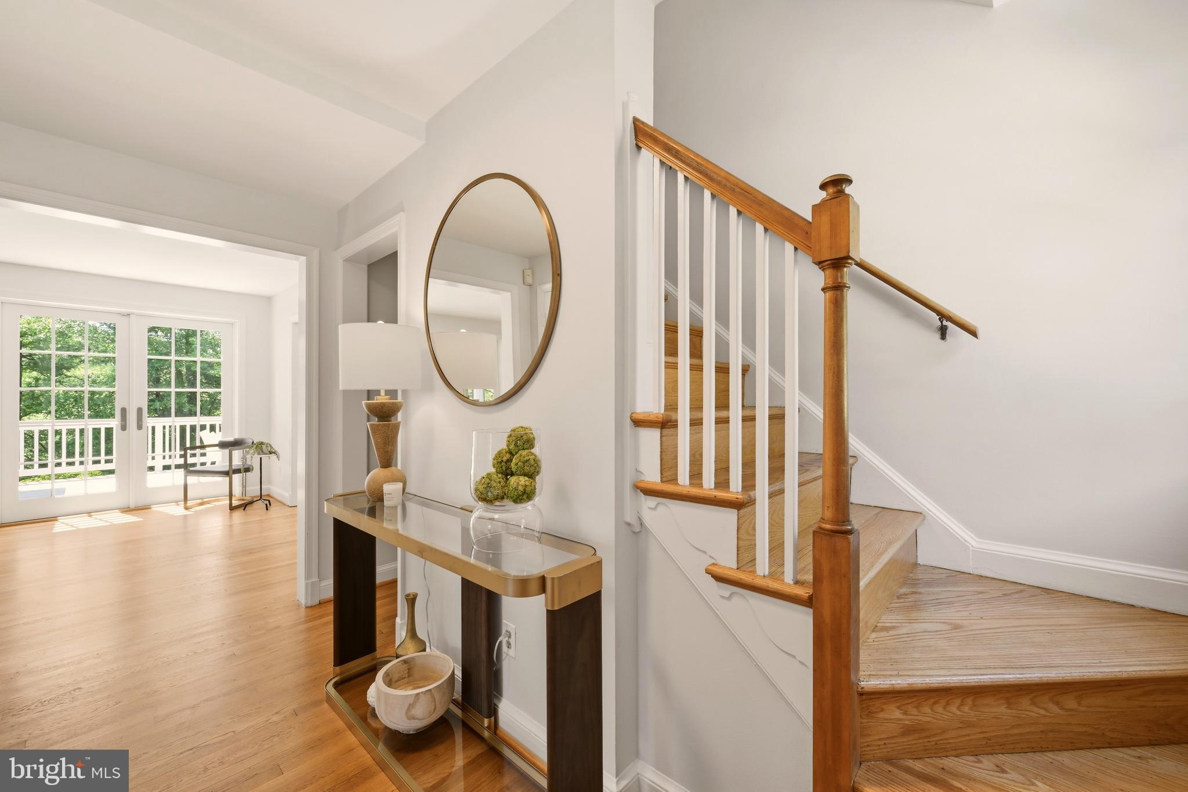
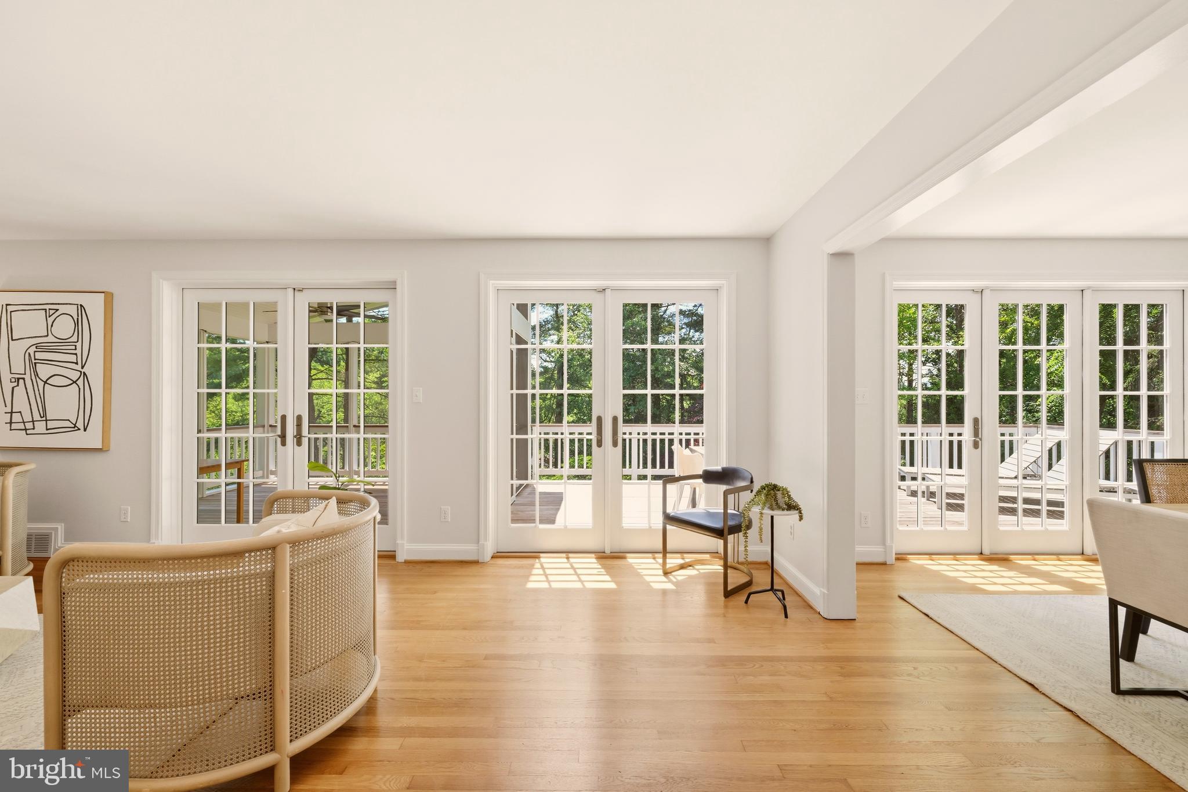
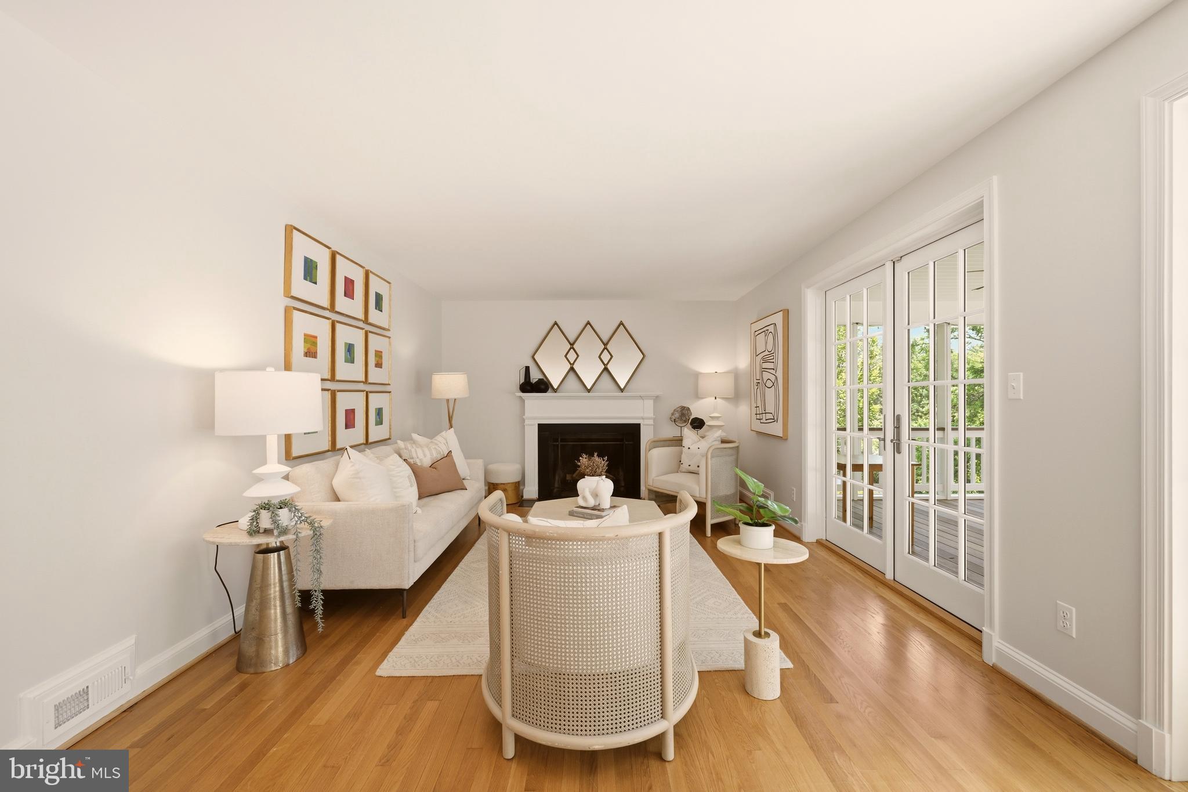
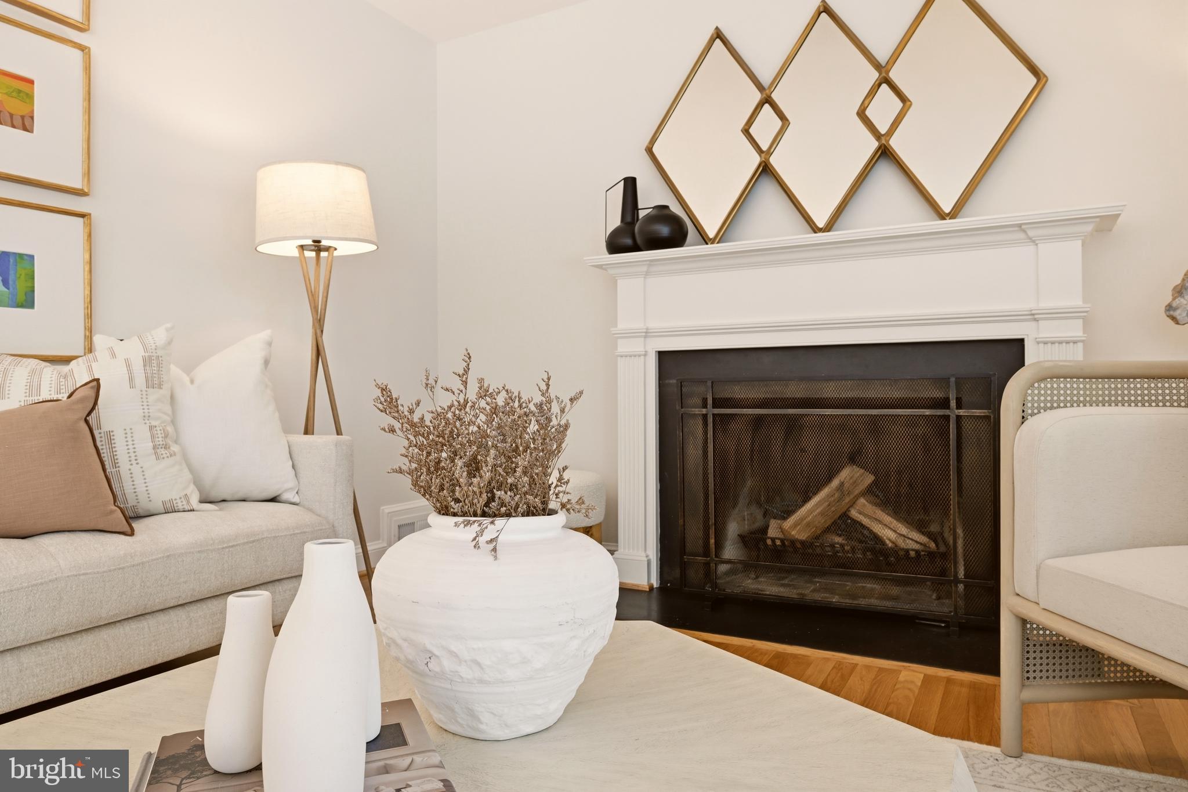
OPEN HOUSES Sat 12-2 pm Sun 1-3pm Welcome to this classic center-hall colonial on a quiet cul-de-sac in one of Bethesda’s favorite neighborhoods, just a short walk to Burning Tree, Pyle, and Whitman. Inside, the main level features a light, updated interior with an office/den, powder room, and well-connected kitchen, living, and dining spaces. The living room includes a fireplace, and both the living and dining rooms open to the private outdoor areas perfect for hosting guests. Upstairs are four bedrooms and two full baths, including the primary suite with an en-suite bath. The attic offers additional storage and future potential. The walk-out lower level includes a recreation room, powder room, laundry/utility space, generous storage, and a separate entrance. Outdoors there is a southwest facing screened-in porch and large deck that are private and overlook the grassy yard. Set up on a hill, the house offers great tree-top views of mature trees and beautiful sunsets. A great location, easy layout, and the beautiful outdoor spaces make this a wonderful Bethesda home.
| 8 hours ago | Listing updated with changes from the MLS® | |
| yesterday | Listing first seen on site |

The real estate listing information is provided by Bright MLS is for the consumer's personal, non-commercial use and may not be used for any purpose other than to identify prospective properties consumer may be interested in purchasing. Any information relating to real estate for sale or lease referenced on this web site comes from the Internet Data Exchange (IDX) program of the Bright MLS. This web site references real estate listing(s) held by a brokerage firm other than the broker and/or agent who owns this web site. The accuracy of all information is deemed reliable but not guaranteed and should be personally verified through personal inspection by and/or with the appropriate professionals. Properties in listings may have been sold or may no longer be available. The data contained herein is copyrighted by Bright MLS and is protected by all applicable copyright laws. Any unauthorized collection or dissemination of this information is in violation of copyright laws and is strictly prohibited. Copyright © 2020 Bright MLS. All rights reserved.
Did you know? You can invite friends and family to your search. They can join your search, rate and discuss listings with you.