

8551 CONNECTICUT AVENUE 207CHEVY CHASE, MD 20815


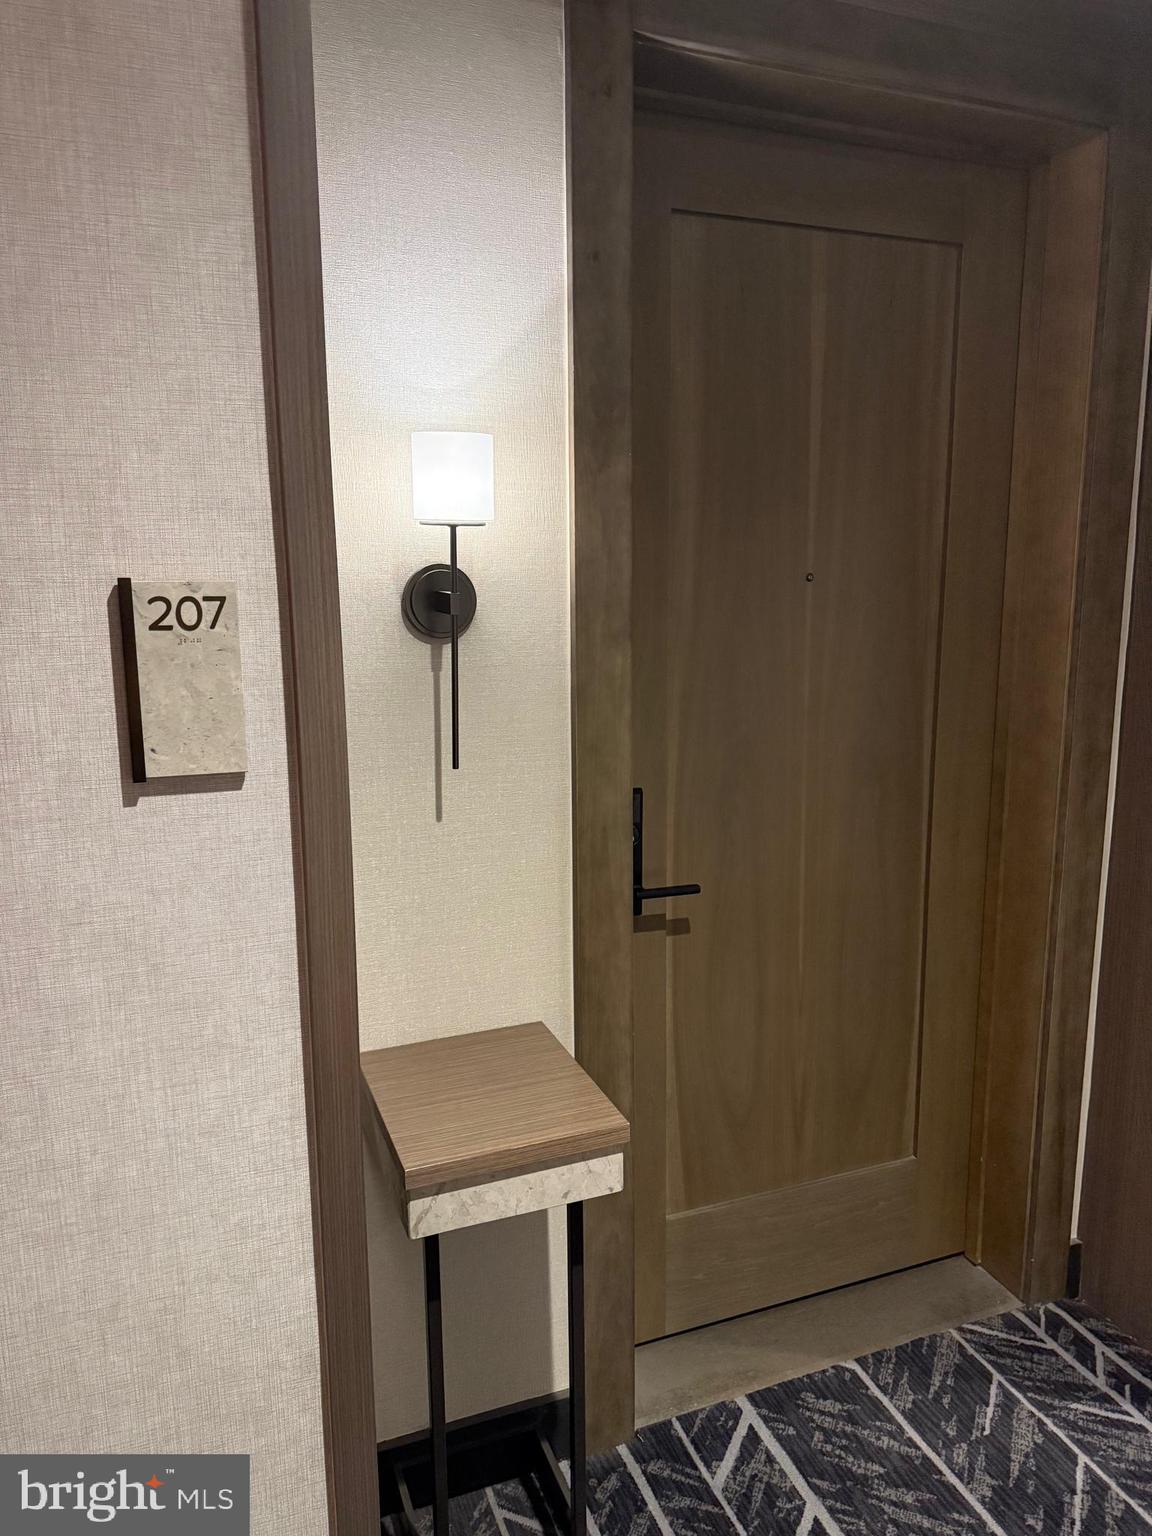

Great new price for this bright, quiet, and wonderfully secure two-bedroom condo. This gorgeous home is centrally located in the Ritz Carlton Residences in Chevy Chase where the services and amenities are world-renowned. There is 24-hour valet, 24/7 concierge, porter service, several amazing huge club rooms, a fitness center, a catering kitchen, as well as outdoor spaces with grills and fire pits for lounging and entertaining. The building faces a lovely urban park; the lobby is luxurious and welcoming and the perfect place to meet your visitors. Now let’s talk about Unit #207. You enter through a dedicated foyer which leads to the expansive open-concept living/dining room with access to a large private balcony with views of trees and the colorful park. Back inside the unit you will notice the gorgeous wide-plank white oak flooring, the high tray ceilings with recess lighting, the clean lines and the airy feel. The kitchen is state-of-the-art with top-of-the-line Bosch appliances, Italian solid wood cabinetry and enough counter space to delight the best of cooks. The primary bedroom suite is a wonderful bight space with a high-end customized walk-in closet, and a gorgeous spa-inspired bath with Carrara marble, soaking tub, big frameless shower—everything you would expect in a Ritz-Carlton. The second bedroom is a good size with its own impressive bath. In addition, there is a powder room for your guests and a laundry room with space to spare located off the foyer. The property includes two secure parking spaces and a storage unit. Grocery, pharmacy, restaurants, and more are on the Square; the Capital Crescent Trail is nearby, as is the new Purple Line. It’s a remarkable home! Come see for yourself.
| 2 weeks ago | Listing updated with changes from the MLS® | |
| 2 weeks ago | Status changed to Active | |
| 2 weeks ago | Price changed to $1,149,000 | |
| a year ago | Listing first seen on site |

The real estate listing information is provided by Bright MLS is for the consumer's personal, non-commercial use and may not be used for any purpose other than to identify prospective properties consumer may be interested in purchasing. Any information relating to real estate for sale or lease referenced on this web site comes from the Internet Data Exchange (IDX) program of the Bright MLS. This web site references real estate listing(s) held by a brokerage firm other than the broker and/or agent who owns this web site. The accuracy of all information is deemed reliable but not guaranteed and should be personally verified through personal inspection by and/or with the appropriate professionals. Properties in listings may have been sold or may no longer be available. The data contained herein is copyrighted by Bright MLS and is protected by all applicable copyright laws. Any unauthorized collection or dissemination of this information is in violation of copyright laws and is strictly prohibited. Copyright © 2020 Bright MLS. All rights reserved.
Did you know? You can invite friends and family to your search. They can join your search, rate and discuss listings with you.