

6117 SWIFT CURRENT WAYCLARKSVILLE, MD 21029
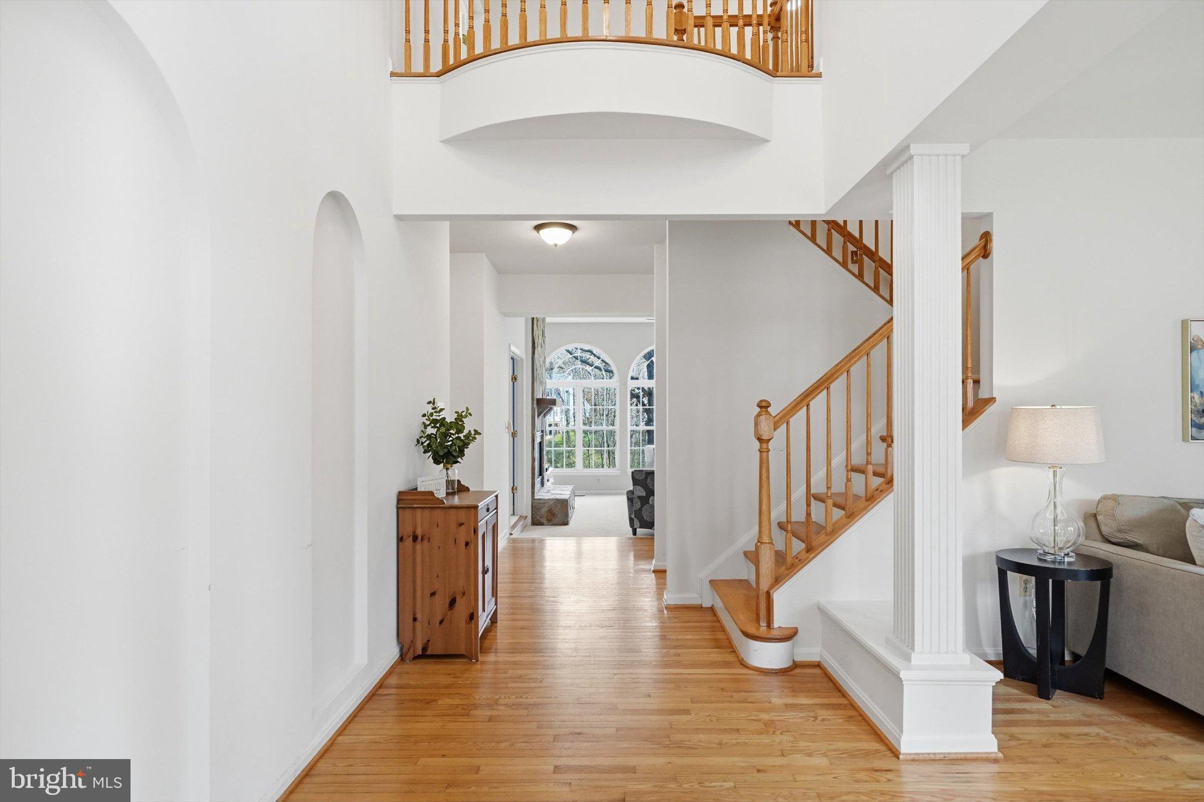
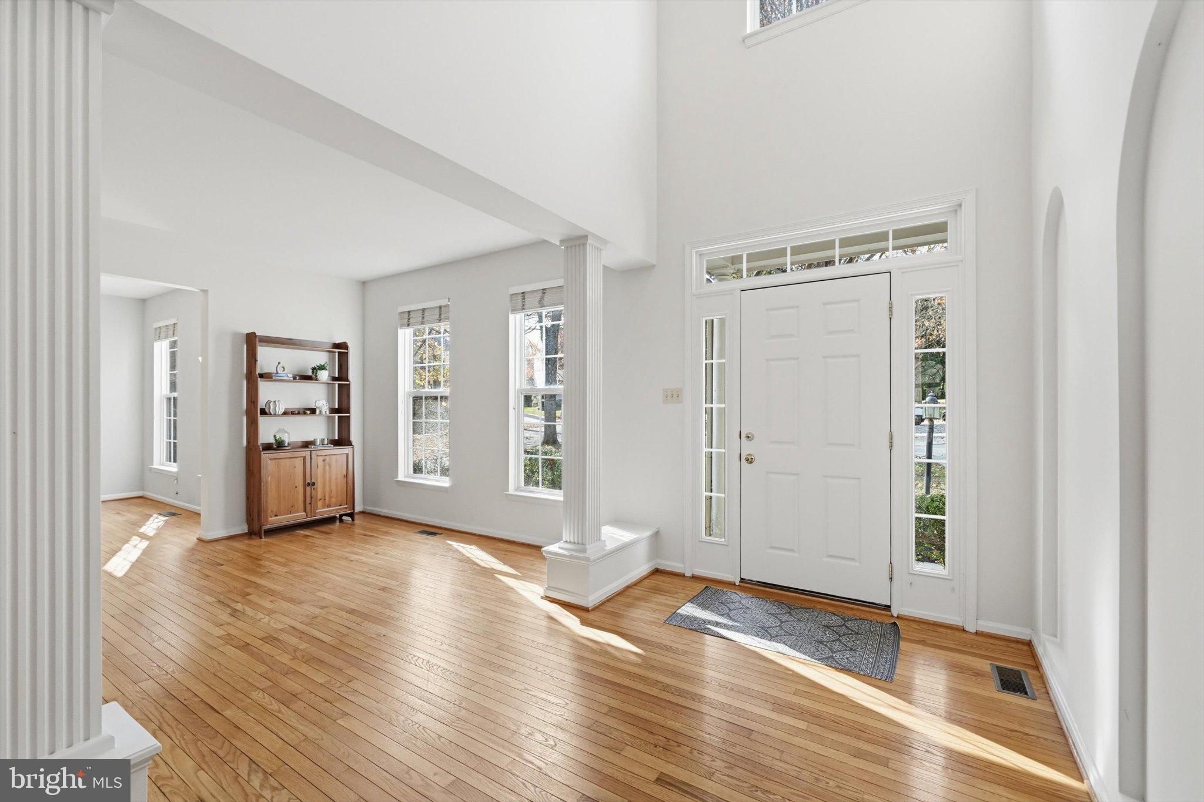
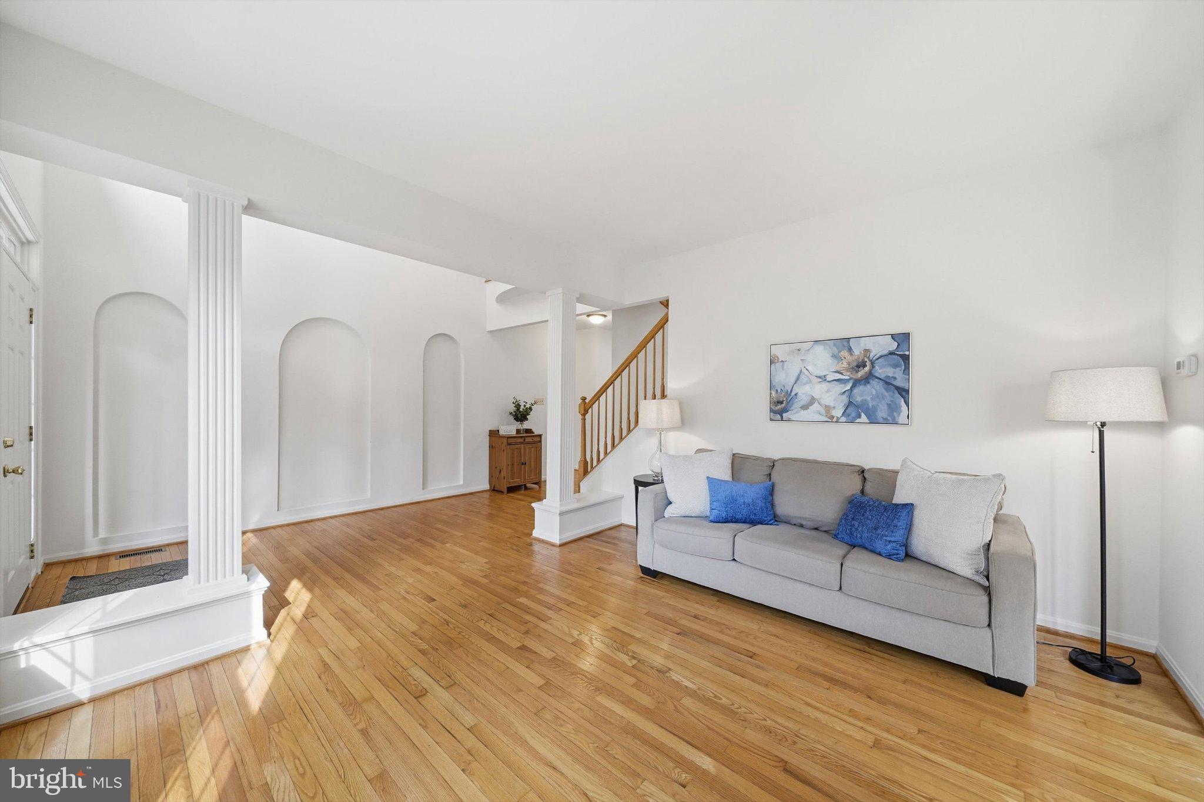
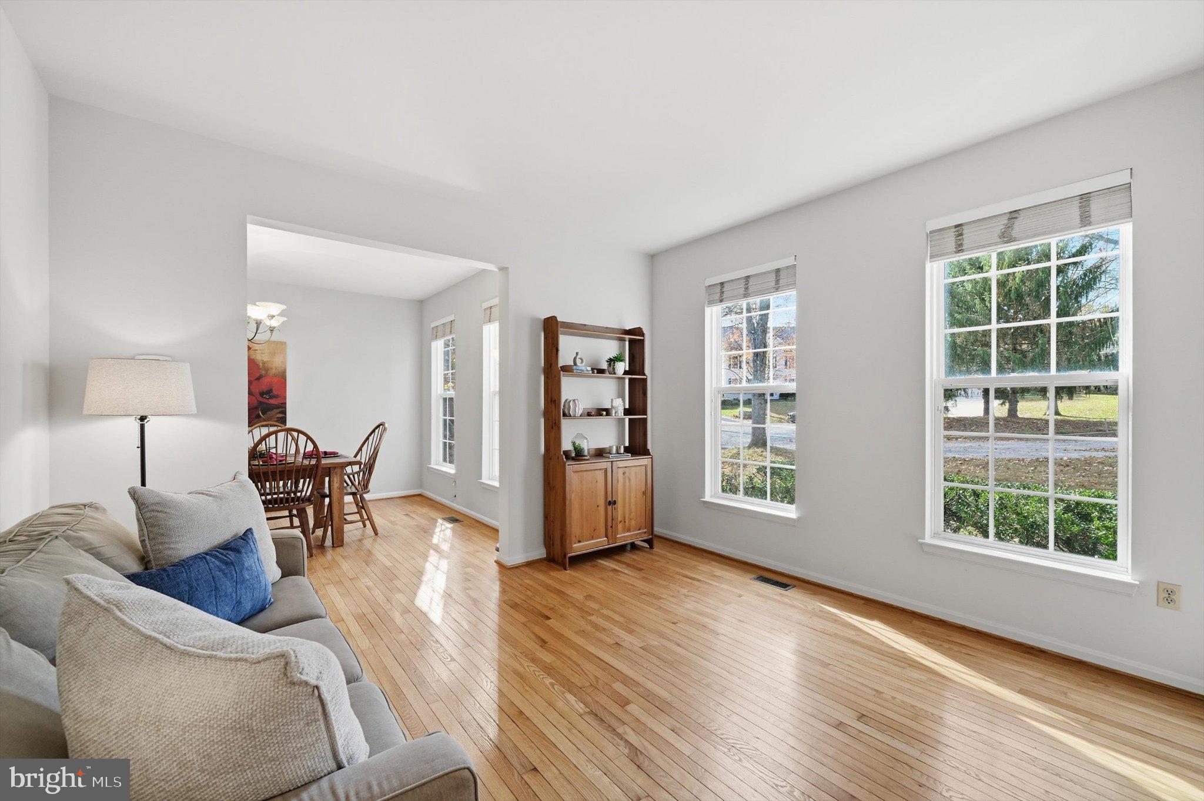
Discover an exceptional opportunity in the highly desirable Village of River Hill, where a sprawling lot with a picturesque, park-like setting, a newer roof, and an attractive price point make this home a standout! Beautiful hardwood floors flow throughout the main level, which offers a wonderful blend of open living spaces and traditional elegance. The expansive family room is a true showstopper, featuring dramatic floor-to-ceiling windows that flood the space with natural light while showcasing beautiful views of the spacious backyard. A stunning floor-to-ceiling stone wood-burning fireplace, complete with a mantel and hearth, serves as the room's striking focal point. Tucked away at the rear of the home is a rarely found main-level office, accessed through French doors from the family room, providing a private and inviting workspace. The newly refreshed kitchen is sure to impress with brand-new white quartz countertops featuring elegant accent veining that beautifully complements the warm maple cabinetry. An oversized center island with breakfast bar seating provides abundant space for meal preparation, casual dining, and entertaining. A brand-new stainless steel gas cooktop joins the stainless steel appliance package, including a wall oven and microwave combination. The bright and sunny breakfast area seamlessly connects the kitchen and family room, creating an inviting, open-concept gathering space ideal for everyday living and entertaining. A formal living room at the front of the home offers wonderful versatility, whether envisioned as a library, music room, or additional sitting area. A formal dining room, powder room, and generously sized two-car garage complete the main level. Upstairs, you'll find four generously sized bedrooms, including an expansive primary retreat featuring a private sitting area and an impressive walk-in closet. The spacious primary bathroom offers an abundance of counter space with two separate sink vanities, plus a third dedicated vanity area perfect for morning preparations or evening skincare routines. Recently refreshed with updated lighting, paint, hardware, and faucets, this bathroom feels bright, fresh, and ready to enjoy. A large soaking tub, separate shower, and private water closet complete this well-appointed space. Adding to the home's convenience is a generously sized upper-level laundry room—a highly desirable feature! The sprawling finished lower level provides exceptional flexibility with a fifth bedroom, full bathroom, and two expansive recreation areas ideal for a media room, game room, fitness space, or additional gathering areas. Built-in cabinetry, numerous storage closets, and a substantial unfinished storage area provide plenty of room to stay organized. Full-size windows and a walkout to the backyard fill the lower level with natural light, creating a bright and welcoming extension of the home's living space. Step outside and experience one of this property's most remarkable features—a beautiful, expansive backyard with a serene, park-like setting! Whether hosting outdoor gatherings, enjoying peaceful mornings, or simply taking in the natural surroundings, this exceptional lot offers endless possibilities. Just beyond the backyard, enjoy access to the sought-after neighborhood walking paths connecting to River Hill Village Center, tot lots, the community pool, and more! Offering an incredible combination of space, versatility, natural beauty, and a prime River Hill location, this home is an exceptional opportunity at an attractive price point! Please view 3D tour!
| 7 hours ago | Listing updated with changes from the MLS | |
| 7 hours ago | Status changed to Active | |
| yesterday | Listing first seen on site |

The real estate listing information is provided by Bright MLS is for the consumer's personal, non-commercial use and may not be used for any purpose other than to identify prospective properties consumer may be interested in purchasing. Any information relating to real estate for sale or lease referenced on this web site comes from the Internet Data Exchange (IDX) program of the Bright MLS. This web site references real estate listing(s) held by a brokerage firm other than the broker and/or agent who owns this web site. The accuracy of all information is deemed reliable but not guaranteed and should be personally verified through personal inspection by and/or with the appropriate professionals. Properties in listings may have been sold or may no longer be available. The data contained herein is copyrighted by Bright MLS and is protected by all applicable copyright laws. Any unauthorized collection or dissemination of this information is in violation of copyright laws and is strictly prohibited. Copyright © 2020 Bright MLS. All rights reserved.