Save
Ask
Tour
Hide
Share
$3,500
3 Days On Site

MAPLE LAWN FARMS CONDO I
11212 CHASE STREET 1 115
FULTON, MD 20759

For Rent|Townhouse|Coming Soon
3
Beds
3
Total Baths
3
Full Baths
2,230
SqFt
$2
/SqFt
2012
Built
Subdivision:
MAPLE LAWN FARMS
County:
HOWARD
Listing courtesy of Keller Williams Lucido Agency
Call Now: +1(410) 721-0103
Is this the listing for you? We can help make it yours.
+1(410) 721-0103
11212 CHASE STREET 1 11511212 CHASE STREET 1 11511212 CHASE STREET 1 11511212 CHASE STREET 1 115
Save
Ask
Tour
Hide
Share

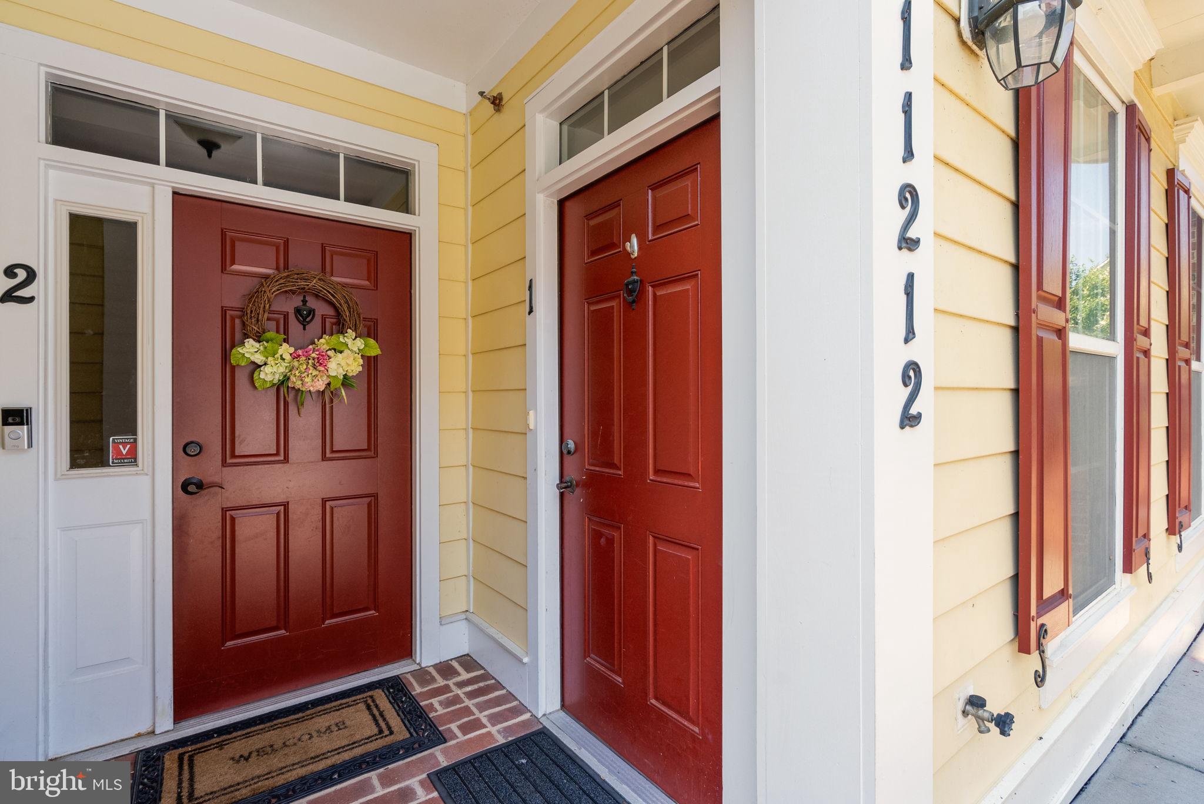
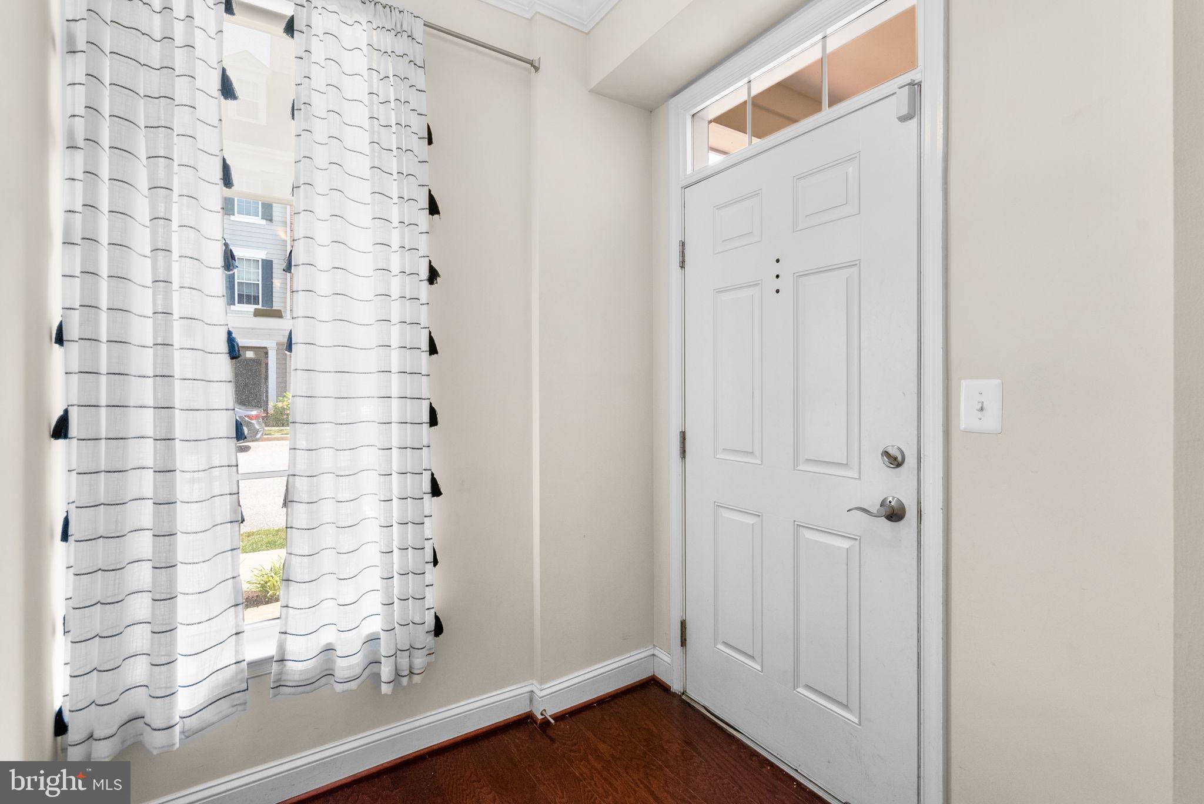
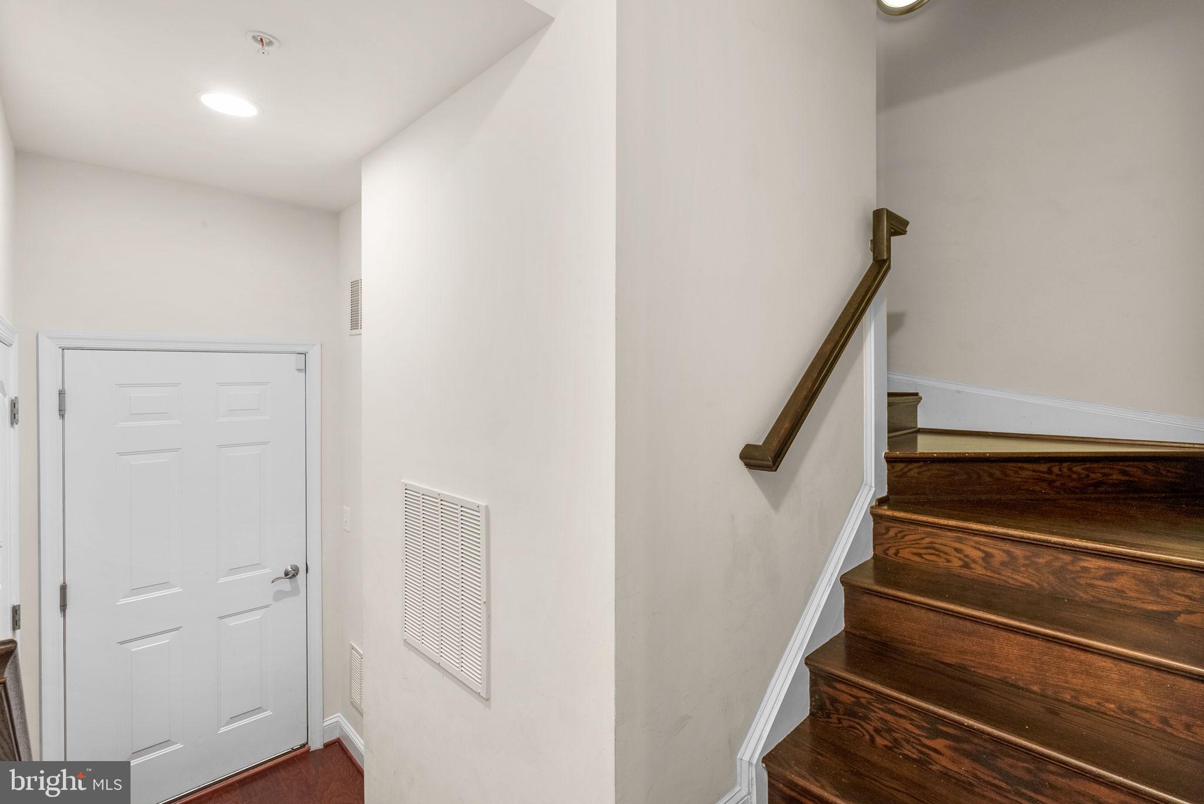
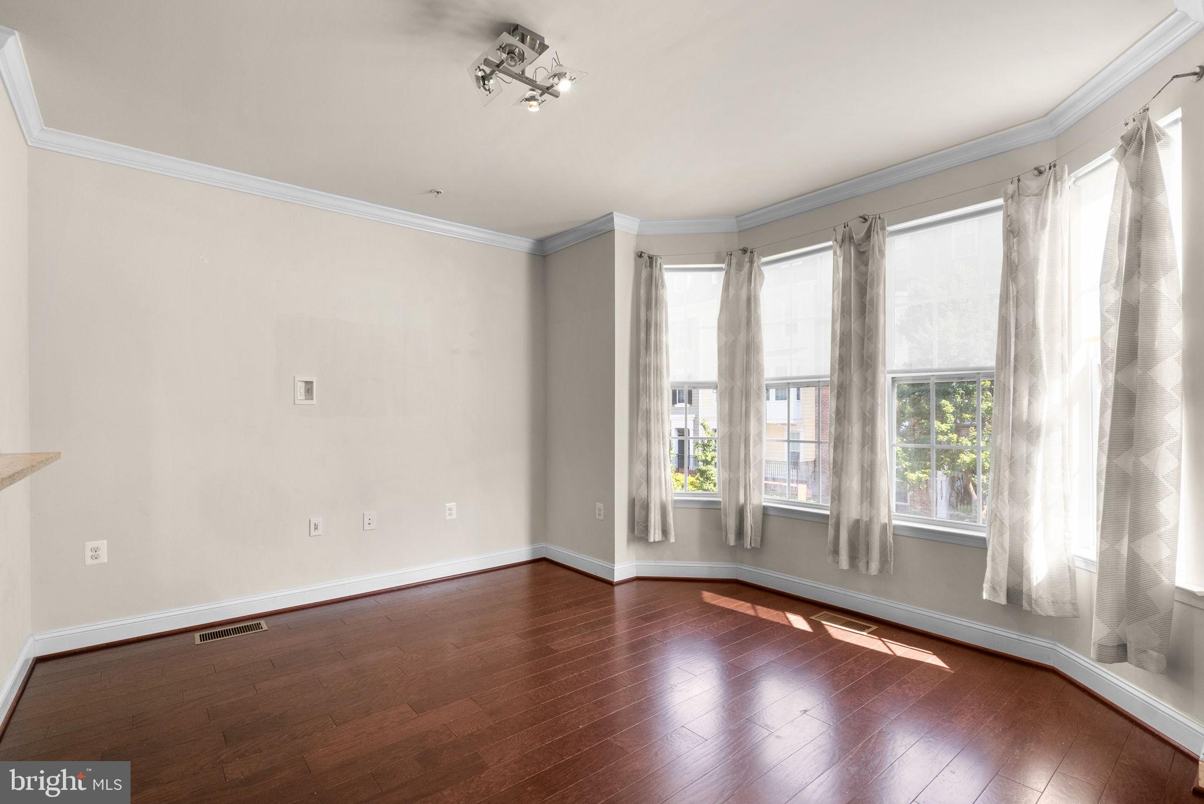
Welcome to 11212 Chase Street, a turn-key, move-in-ready condo located in the heart of the desirable Maple Lawn community. This spacious two-level home offers stunning pond views and convenient access to an array of premium community amenities, including a clubhouse with a fitness center, swimming pool, sports courts, picnic pavilions, ball fields, and more. The upper level serves as the home's primary living area, featuring the kitchen, breakfast area, dining room, living room, and two bedrooms. Elegant hardwood floors flow throughout the main living spaces, while the chef-inspired kitchen showcases granite countertops, stainless steel appliances, 42-inch cabinetry, and a breakfast bar overlooking the adjoining breakfast area. The light-filled living room features charming bay windows and flows seamlessly into the dining area. Also on the upper level, the generously sized primary suite overlooks the pond and open green space and includes a walk-in closet and a beautifully appointed ensuite bathroom with a glass-enclosed shower, granite-topped double vanity, and built-in seating. A second spacious bedroom offers tranquil pond views and ample closet space, while a conveniently located laundry area completes this level. On the entry level, a third bedroom offers versatile use as a home office, complete with its own full bathroom and walk-in closet. Additional highlights include an attached one-car garage with an automatic opener, a Nest programmable thermostat, and a security system. Enjoy low-maintenance living in one of Fulton's most vibrant communities!

Save
Ask
Tour
Hide
Share
Listing Snapshot
Price 
$3,500
Days On Site 
3 Days
Bedrooms 
3
Inside Area (SqFt) 
2,230 sqft
Total Baths 
3
Full Baths 
3
Partial Baths 
N/A
Lot Size 
0.03 Acres
Year Built 
2012
MLS Number 
MDHW2075644
Status 
Coming Soon
Property Tax 
N/A
HOA/Condo/Coop Fees 
N/A
Sq Ft Source 
Assessor
Friends & Family
Recent Activity
18 hours agoListing updated with changes from the MLS
4 days agoListing first seen on site
General Features
Acres 
0.03
Attached Garage 
Yes
Available on 
2026-10-30
Cross Street 
Liberty
Foundation 
Slab
Garage 
Yes
Garage Spaces 
1
Levels 
Two
Parking 
Garage Door OpenerAsphaltOff StreetGarageInside EntranceAttached
Parking Spaces 
2
Pets 
Yes
Property Sub Type 
Townhouse
Security 
Smoke Detector(s)Carbon Monoxide Detector(s)Security System
Sewer 
Public Sewer
SqFt Above 
2230
SqFt Total 
2230
Style 
Colonial
Utilities 
Underground Utilities
Water Source 
Public
Zoning 
MXD 3
Interior Features
Appliances 
RangeOvenGas RangeGas OvenCooktopWasherGas Water HeaterBuilt-In RangeDishwasherDisposalDryerExhaust FanIce MakerRefrigeratorStainless Steel Appliance(s)Water HeaterMicrowaveENERGY STAR Qualified Appliances
Cooling 
Central AirElectric
Flooring 
CarpetWoodCeramic TileHardwood
Heating 
Exhaust FanNatural GasForced Air
Interior 
PantryRecessed LightingWalk-In Closet(s)High CeilingsCrown MoldingOpen Floorplan
Laundry Features 
Laundry RoomMain Level
Main Level Bedrooms 
2
Window Features 
Insulated WindowsDouble Pane WindowsScreensBay Window(s)
Bedroom 2 
Level - Main
Bedroom 3 
Dining Room 
Level - MainFeatures - Crown Molding
Foyer 
Level - MainFeatures - Crown Molding
Full Bath 
Level - Main
Kitchen 
Level - MainFeatures - Breakfast Bar
Laundry 
Level - Main
Living Room 
Level - MainFeatures - Crown Molding
Office 
Level - Main
Primary Bathroom 
Level - Main
Primary Bedroom 
Level - MainFeatures - Walk-In Closet(s)
Save
Ask
Tour
Hide
Share
Exterior Features
Construction Details 
Blown-In InsulationHardiPlank Type
Pool Features 
Community
View 
WaterPondTrees/Woods
Waterfront Features 
Lake
Waterview 
WaterPondTrees/Woods
Windows/Doors 
Insulated WindowsDouble Pane WindowsScreensBay Window(s)
Community Features
Association Amenities 
ClubhouseFitness CenterMeeting RoomParty RoomPicnic AreaSaunaTennis Court(s)Basketball CourtJogging PathRecreation FacilitiesPlayground
Association Fee Frequency 
Monthly
Additional Association Fee Frequency 
Monthly
Community Features 
PoolSidewalksStreet Lights
School District 
HOWARD COUNTY PUBLIC SCHOOL SYSTEM
Schools
School District
HOWARD COUNTY PUBLIC SCHOOL SYSTEM
Elementary School
FULTON
Middle School
LIME KILN
High School
RESERVOIR
Listing courtesy of Keller Williams Lucido Agency


The real estate listing information is provided by Bright MLS is for the consumer's personal, non-commercial use and may not be used for any purpose other than to identify prospective properties consumer may be interested in purchasing. Any information relating to real estate for sale or lease referenced on this web site comes from the Internet Data Exchange (IDX) program of the Bright MLS. This web site references real estate listing(s) held by a brokerage firm other than the broker and/or agent who owns this web site. The accuracy of all information is deemed reliable but not guaranteed and should be personally verified through personal inspection by and/or with the appropriate professionals. Properties in listings may have been sold or may no longer be available. The data contained herein is copyrighted by Bright MLS and is protected by all applicable copyright laws. Any unauthorized collection or dissemination of this information is in violation of copyright laws and is strictly prohibited. Copyright © 2020 Bright MLS. All rights reserved.

Neighborhood & Commute
Source: Walkscore
Save
Ask
Tour
Hide
Share