

10214 SUNWAY TERRACEELLICOTT CITY, MD 21042
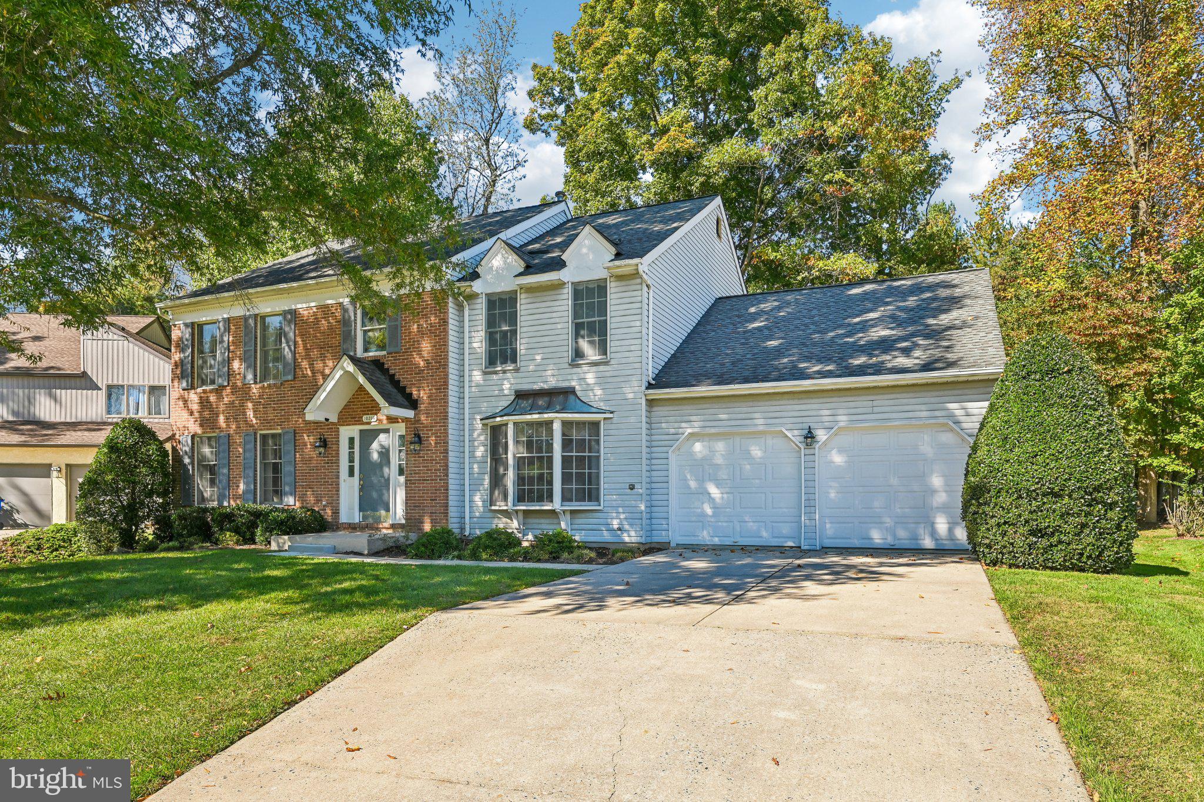
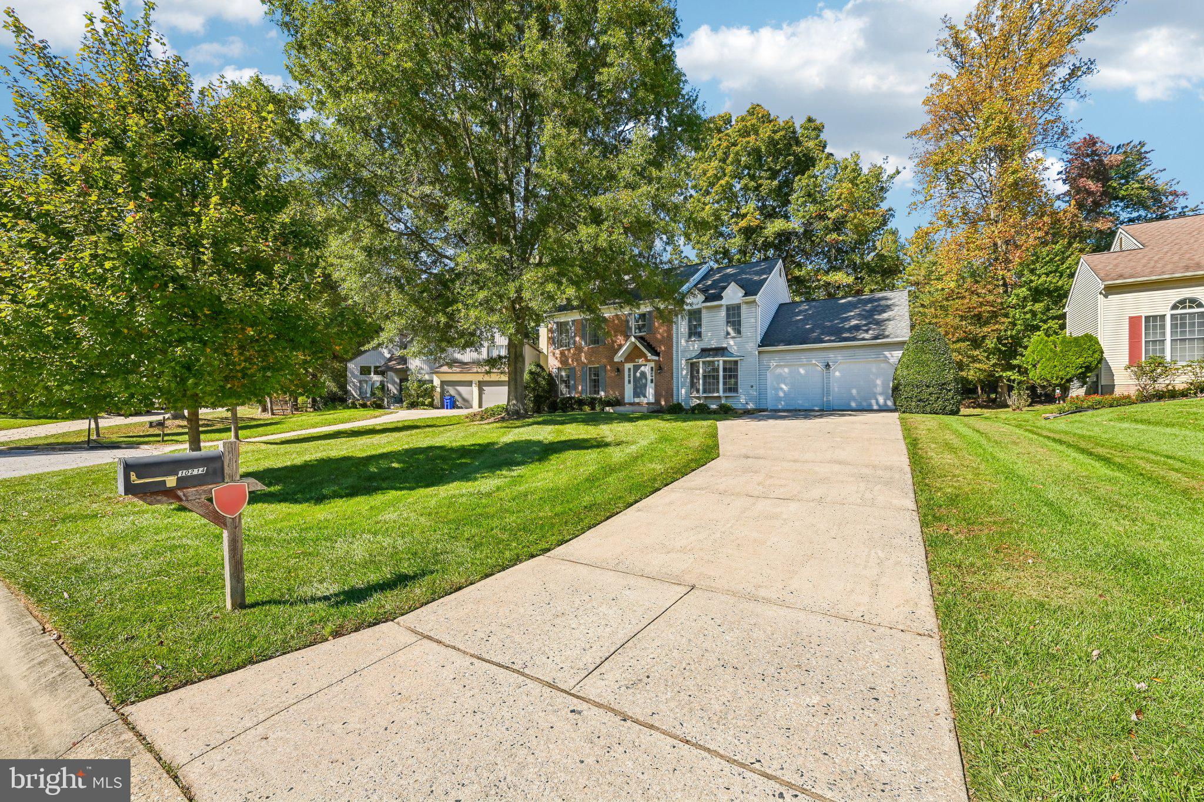
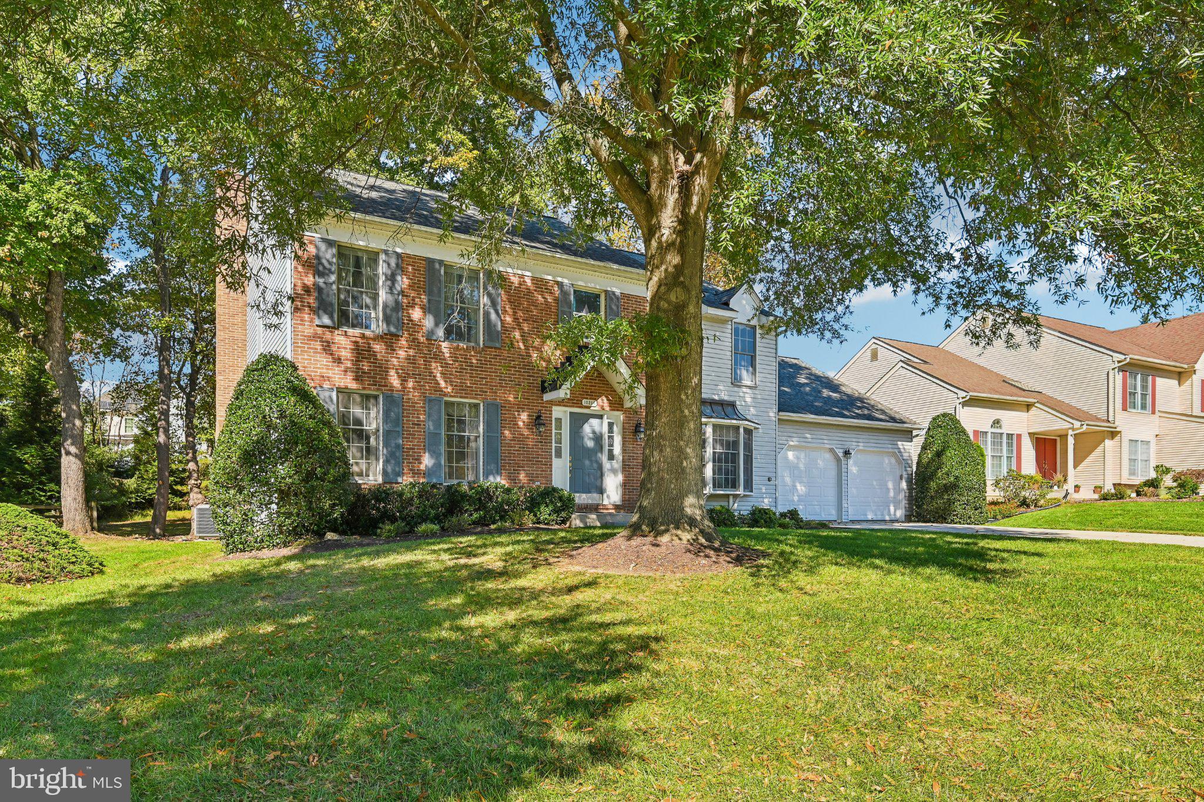
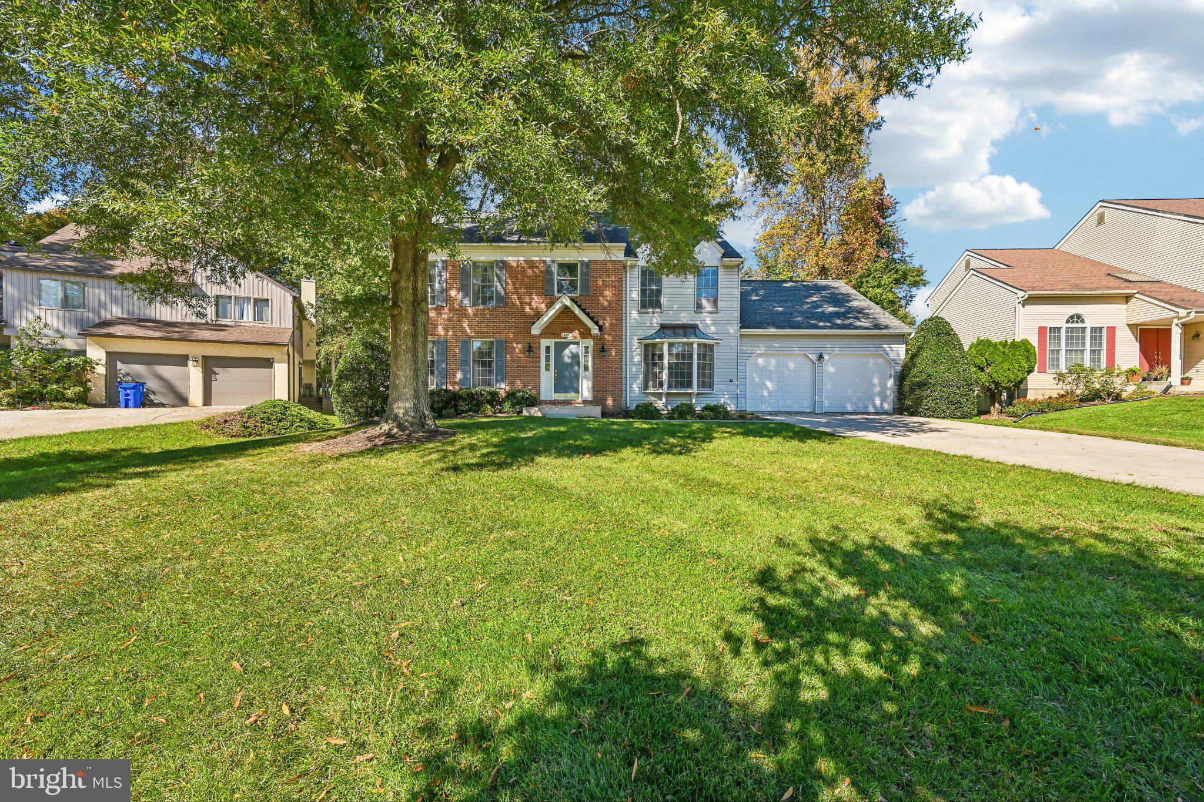
Welcome to 10214 Sunway Terrace, nestled in the Burleigh Manor community of Ellicott City! Situated on a quiet cul-de-sac, this beautiful single-family home offers the perfect blend of space, comfort, and timeless charm. Featuring 4 spacious bedrooms, 3 full bathrooms, and 1 half bath, this home boasts an updated kitchen and beautifully refreshed bathrooms, creating a welcoming and functional living environment. An additional dedicated office provides the perfect space for working from home, studying, or managing everyday tasks. Step outside to enjoy the expansive deck and generously sized yard, perfect for outdoor entertaining, dining, or simply relaxing and enjoying the peaceful surroundings. Ideally located near shopping, dining, major commuter routes, and Howard County schools. The home is currently districted to Centennial Lane Elementary School, Burleigh Manor Middle School, and Centennial High School. Don't miss your opportunity to make this wonderful home yours!
| 5 days ago | Listing updated with changes from the MLS | |
| 7 days ago | Status changed to Coming Soon | |
| a month ago | Listing first seen on site |

The real estate listing information is provided by Bright MLS is for the consumer's personal, non-commercial use and may not be used for any purpose other than to identify prospective properties consumer may be interested in purchasing. Any information relating to real estate for sale or lease referenced on this web site comes from the Internet Data Exchange (IDX) program of the Bright MLS. This web site references real estate listing(s) held by a brokerage firm other than the broker and/or agent who owns this web site. The accuracy of all information is deemed reliable but not guaranteed and should be personally verified through personal inspection by and/or with the appropriate professionals. Properties in listings may have been sold or may no longer be available. The data contained herein is copyrighted by Bright MLS and is protected by all applicable copyright laws. Any unauthorized collection or dissemination of this information is in violation of copyright laws and is strictly prohibited. Copyright © 2020 Bright MLS. All rights reserved.
Did you know? You can invite friends and family to your search. They can join your search, rate and discuss listings with you.