

9006 ELMONTE WOODS WAY NELLICOTT CITY, MD 21042
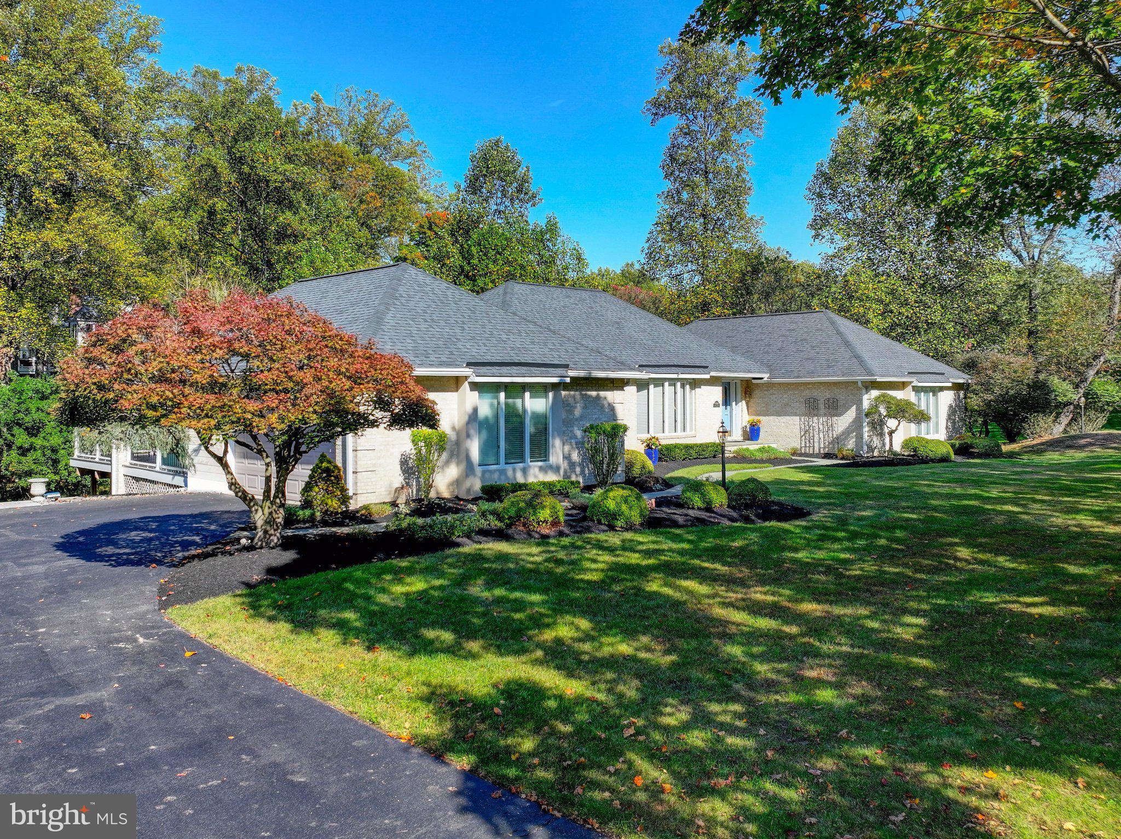
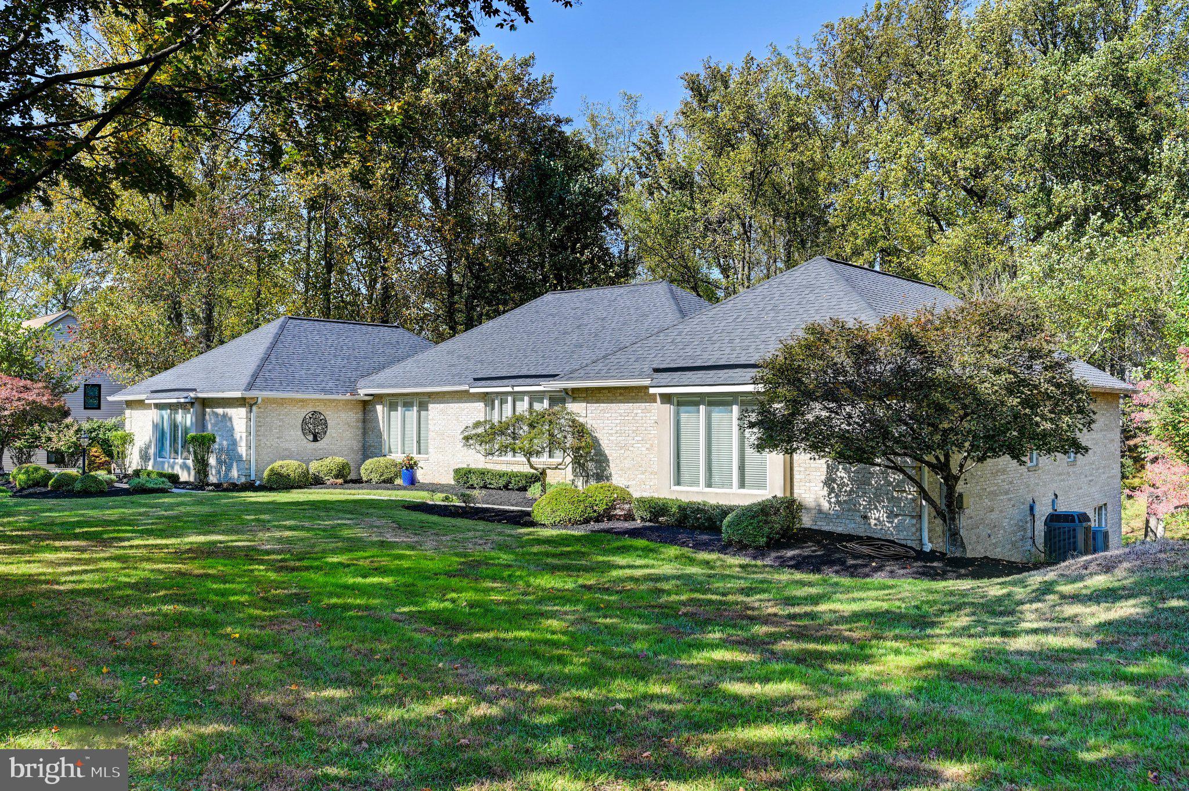
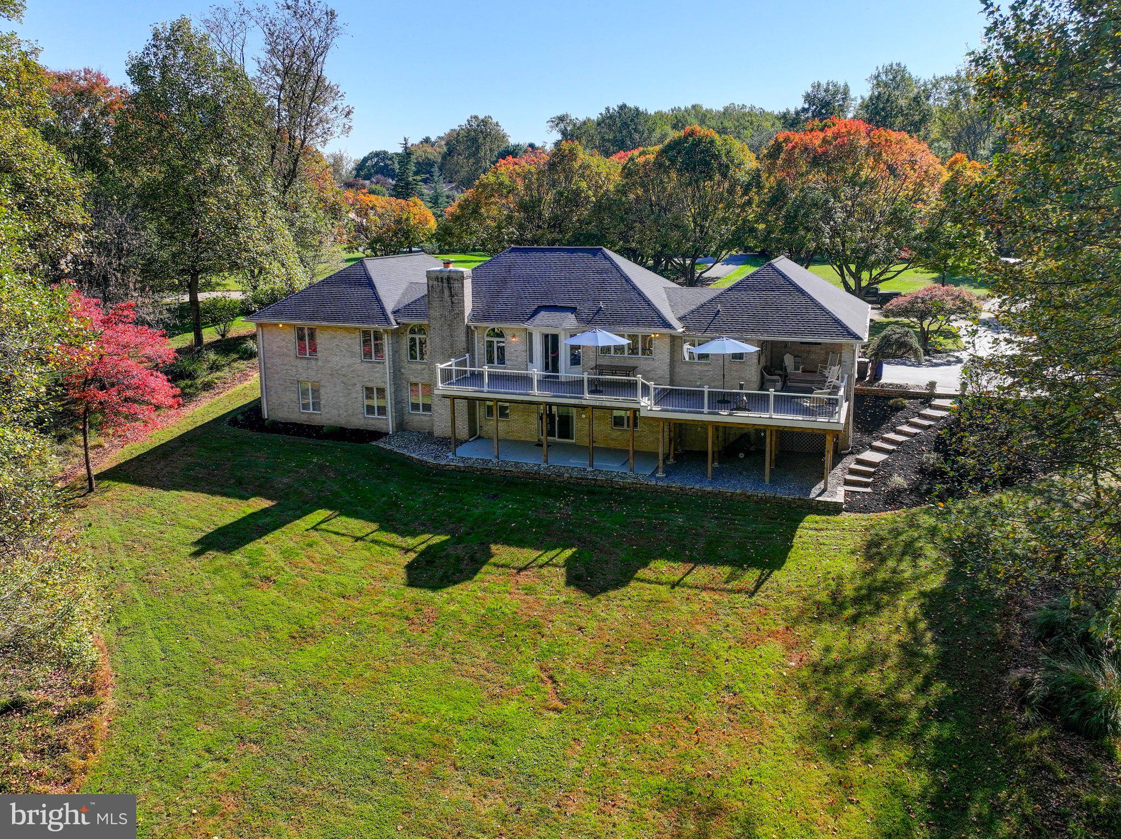
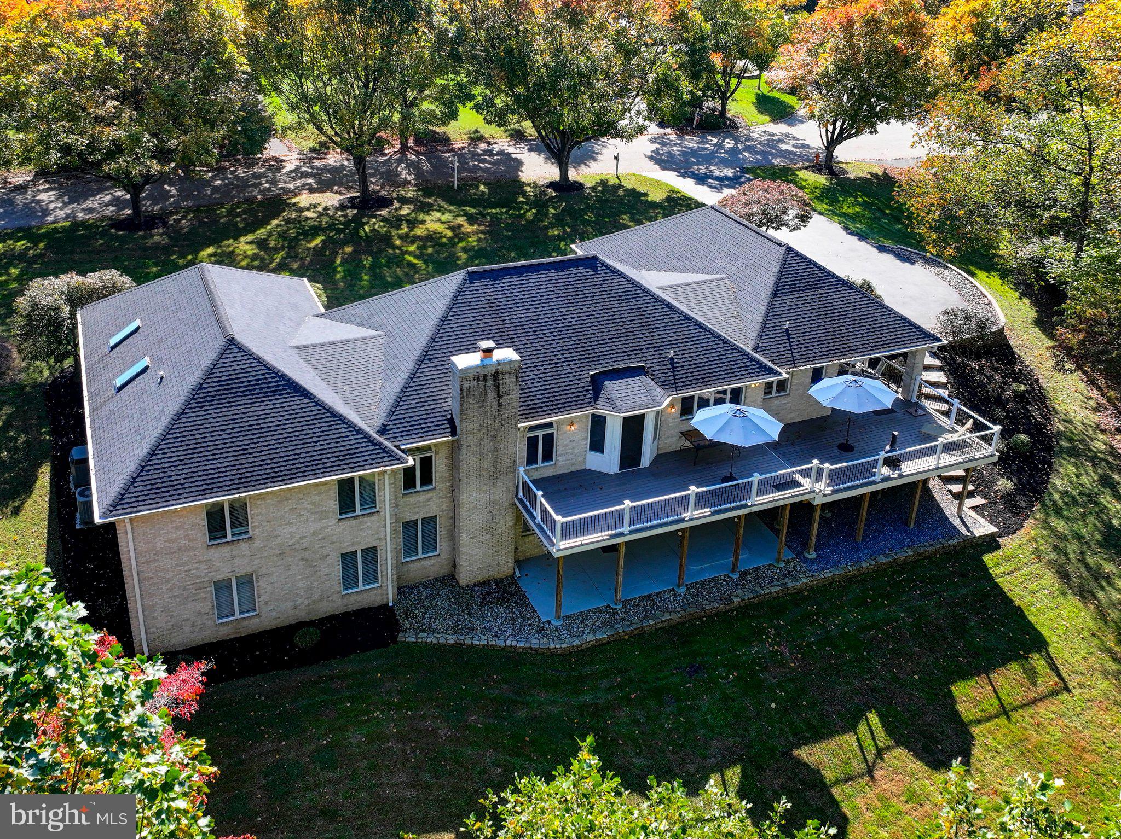
This is the one you've been waiting for! Nestled in the serene Patapsco Park Estates, this exquisite ranch-style home offers a harmonious blend of luxury and comfort. Offering almost 4,160 finished square feet, main level living with 3 bedrooms and 2.5 baths, as well as main level laundry room. Step inside to discover a gourmet kitchen, complete with upgraded countertops and stainless steel appliances, perfect for entertaining and culinary enthusiasts. The inviting big open kitchen area and dining space create a warm atmosphere for gatherings, while the cozy family room, highlighted by a charming fireplace, beckons for relaxing evenings with friends and family. The primary suite boasts a luxurious bath and a generous walk-in closet, providing a personal retreat. The exterior is equally impressive, featuring extensive hardscaping that enhances the property's curb appeal. Huge front and back yards that are perfect for outdoor games, events, and making memories together. Enjoy outdoor living on the expansive deck or patio, surrounded by lush landscaping and mature trees, offering a tranquil backdrop for entertaining or unwinding. The home is situated on a premium cul-de-sac lot, providing both privacy and scenic vistas. Additional highlights include a fully finished walkout basement, perfect for recreation or guest accommodations. Large side-entry garage with ample driveway space allowing for plenty of parking. This property is not just a home; it's a lifestyle, offering a perfect blend of elegance and comfort in a picturesque setting. Experience the best of suburban living with all the modern conveniences at your fingertips.
| 9 hours ago | Listing updated with changes from the MLS® | |
| 10 hours ago | Listing first seen on site |

The real estate listing information is provided by Bright MLS is for the consumer's personal, non-commercial use and may not be used for any purpose other than to identify prospective properties consumer may be interested in purchasing. Any information relating to real estate for sale or lease referenced on this web site comes from the Internet Data Exchange (IDX) program of the Bright MLS. This web site references real estate listing(s) held by a brokerage firm other than the broker and/or agent who owns this web site. The accuracy of all information is deemed reliable but not guaranteed and should be personally verified through personal inspection by and/or with the appropriate professionals. Properties in listings may have been sold or may no longer be available. The data contained herein is copyrighted by Bright MLS and is protected by all applicable copyright laws. Any unauthorized collection or dissemination of this information is in violation of copyright laws and is strictly prohibited. Copyright © 2020 Bright MLS. All rights reserved.