

7744 CROSS CREEK DRIVECOLUMBIA, MD 21044
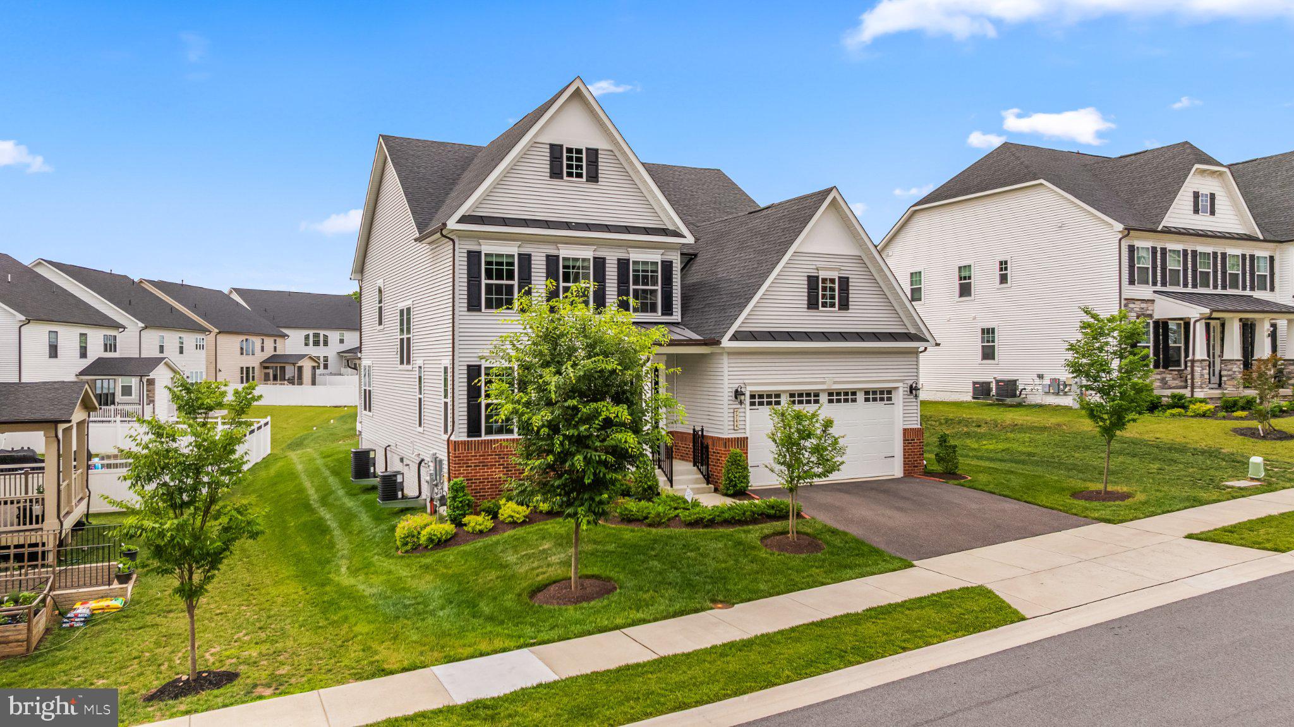
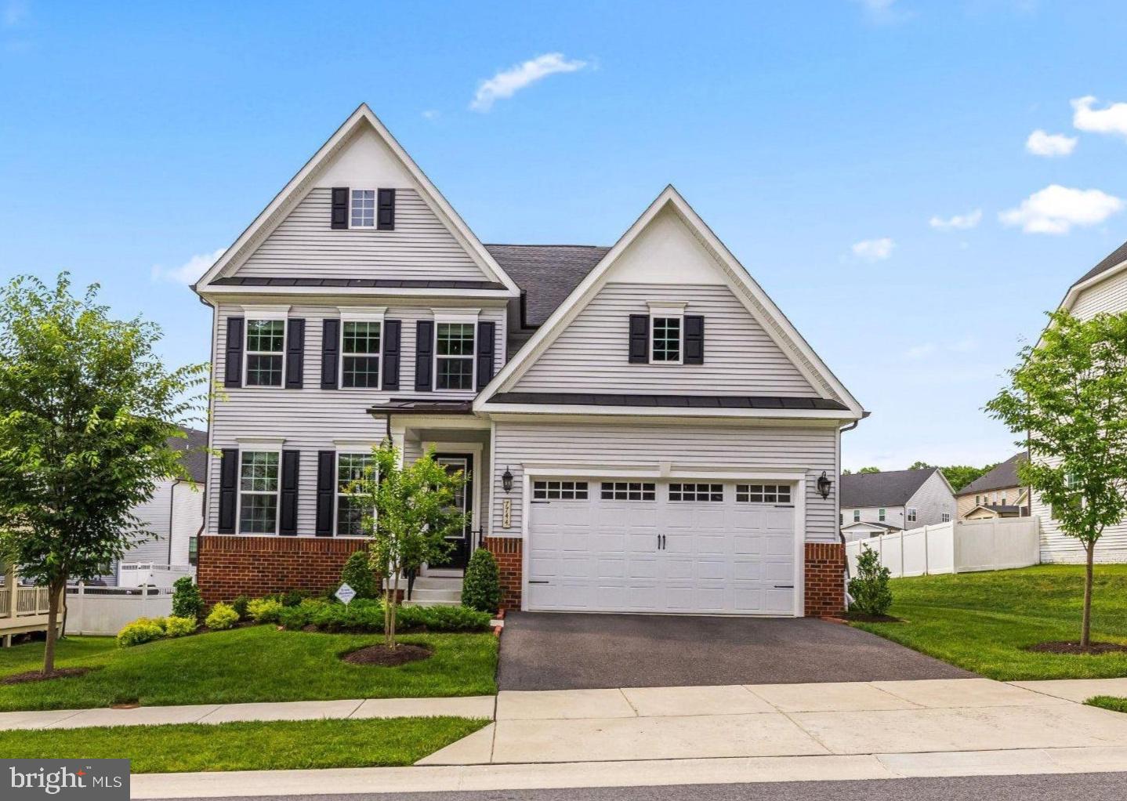
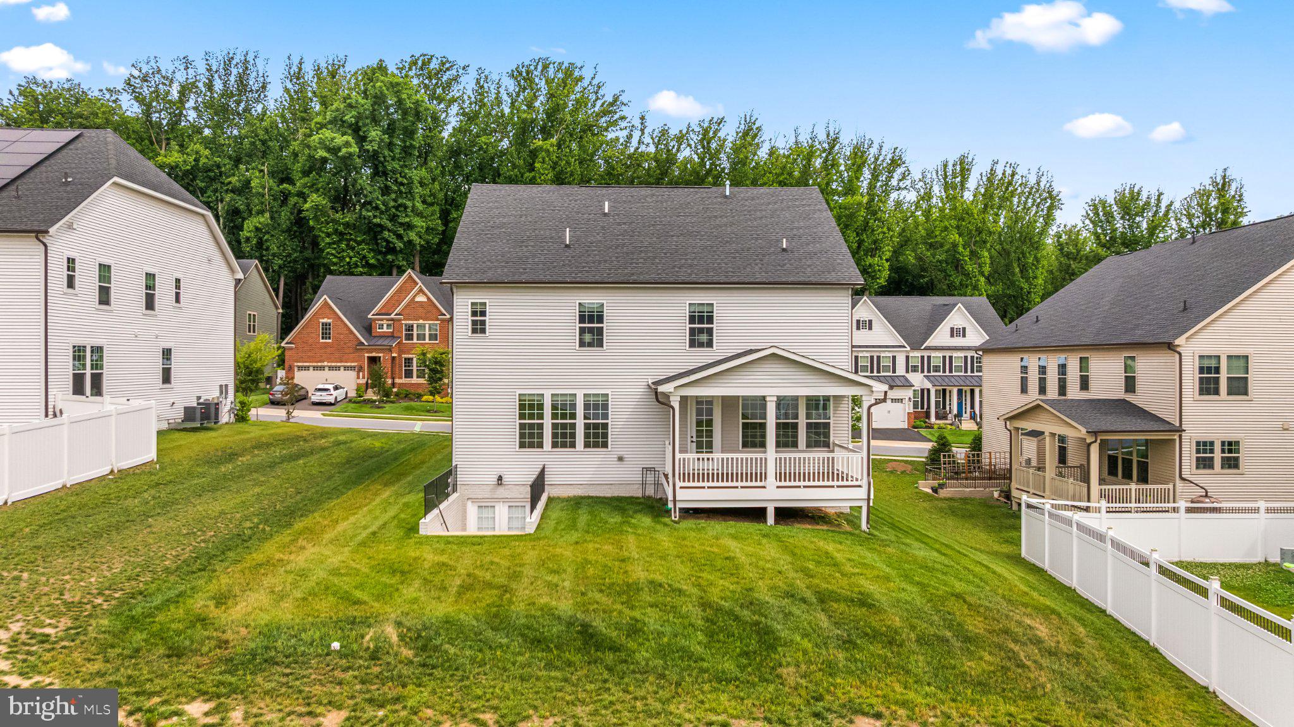
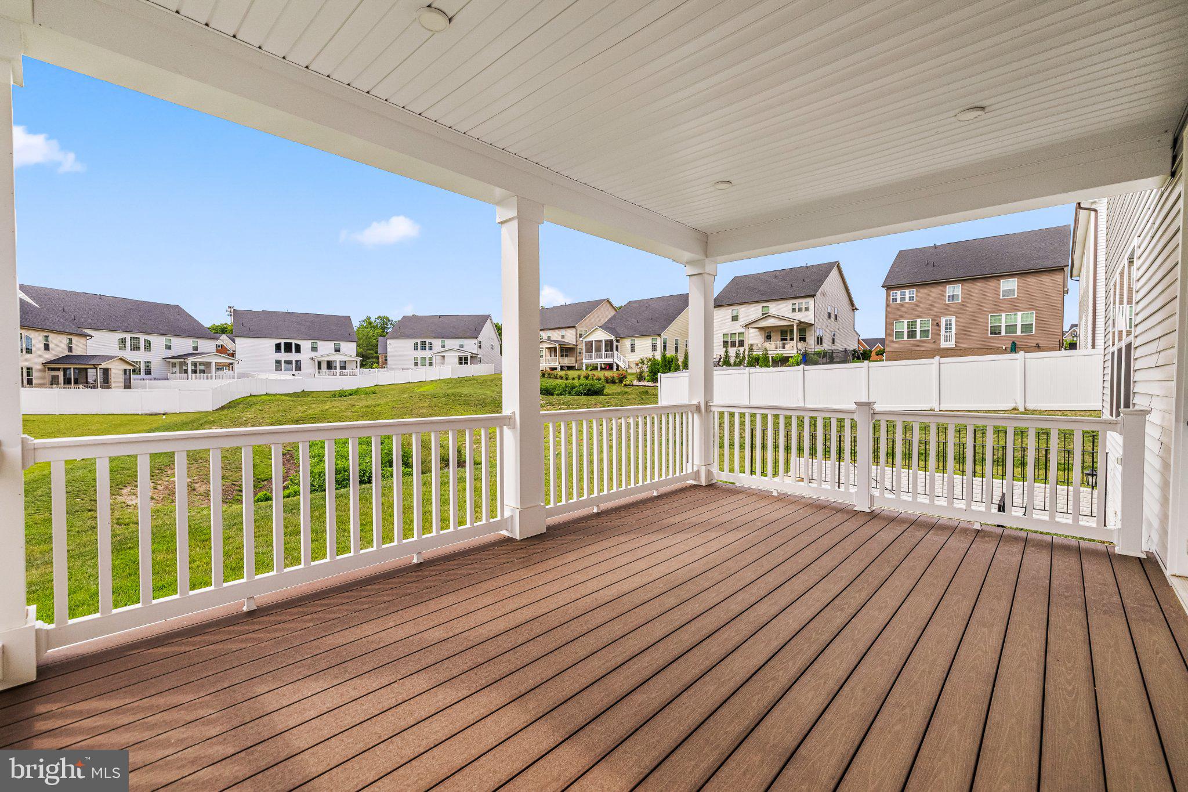
Welcome to this exceptional Danville model in the highly desirable Cedar Creek community, where modern sophistication, luxury, and impeccable condition come together beautifully. Built in 2023 and meticulously maintained, this stunning four-bedroom, four-full-bath, one-half-bath residence shows like new, showcasing extensive builder upgrades, soaring ceilings, crisp custom millwork, and beautiful luxury vinyl plank flooring throughout the main and upper levels. A thoughtfully designed, open-concept floor plan offers an ideal combination of spacious gathering areas and flexible living spaces to accommodate today's lifestyle. At the heart of the home is the beautifully appointed gourmet kitchen, featuring Arctic White quartz countertops, 42-inch solid maple cabinetry, a premium stainless steel GE Profile appliance package, five-burner gas cooktop with vent hood and pot filler, and an expansive center island with breakfast bar seating. The generous breakfast area flows seamlessly into the inviting family room, creating the perfect setting for everyday living and entertaining. A versatile room at the front of the home provides an elegant space for formal dining, a sophisticated sitting room, or even a music room. Upstairs, a bright and spacious landing leads to four generously proportioned bedrooms and a conveniently located laundry room complete with a quartz folding counter and utility sink. The luxurious primary suite serves as a private retreat, highlighted by an elegant tray ceiling with crown molding, two spacious walk-in closets, and a beautifully appointed en-suite bath featuring dual vanities, a soaking tub, separate shower, and private water closet. Two additional bedrooms share a well-designed connecting bathroom, while the fourth bedroom enjoys the privacy of its own en-suite full bath and double closet. The expansive lower level offers additional finished living space ideal for recreation, entertaining, a home theater, or fitness area, along with abundant unfinished storage space and potential for future customization. Convenient walk-up access provides a seamless connection to the outdoors. Outdoor living is equally inviting, with a spacious covered deck offering the perfect setting for relaxing, dining, and entertaining while enjoying the surrounding natural setting in comfort throughout much of the year. Additional highlights include an attached garage, recessed lighting, a security system, and an impressive collection of builder upgrades throughout. Ideally situated in the sought-after Cedar Creek community, this exceptional home offers the benefits of newer construction, a thoughtfully designed floor plan, and low-maintenance living in a convenient location. Immaculately maintained and truly move-in ready, this extraordinary residence presents a wonderful opportunity to enjoy refined living in one of the area's most desirable communities.
| 10 hours ago | Listing updated with changes from the MLS® | |
| yesterday | Status changed to Coming Soon | |
| 2 days ago | Listing first seen on site |

The real estate listing information is provided by Bright MLS is for the consumer's personal, non-commercial use and may not be used for any purpose other than to identify prospective properties consumer may be interested in purchasing. Any information relating to real estate for sale or lease referenced on this web site comes from the Internet Data Exchange (IDX) program of the Bright MLS. This web site references real estate listing(s) held by a brokerage firm other than the broker and/or agent who owns this web site. The accuracy of all information is deemed reliable but not guaranteed and should be personally verified through personal inspection by and/or with the appropriate professionals. Properties in listings may have been sold or may no longer be available. The data contained herein is copyrighted by Bright MLS and is protected by all applicable copyright laws. Any unauthorized collection or dissemination of this information is in violation of copyright laws and is strictly prohibited. Copyright © 2020 Bright MLS. All rights reserved.
Did you know? You can invite friends and family to your search. They can join your search, rate and discuss listings with you.