

3204 HAYLOFT COURTWOODBINE, MD 21797
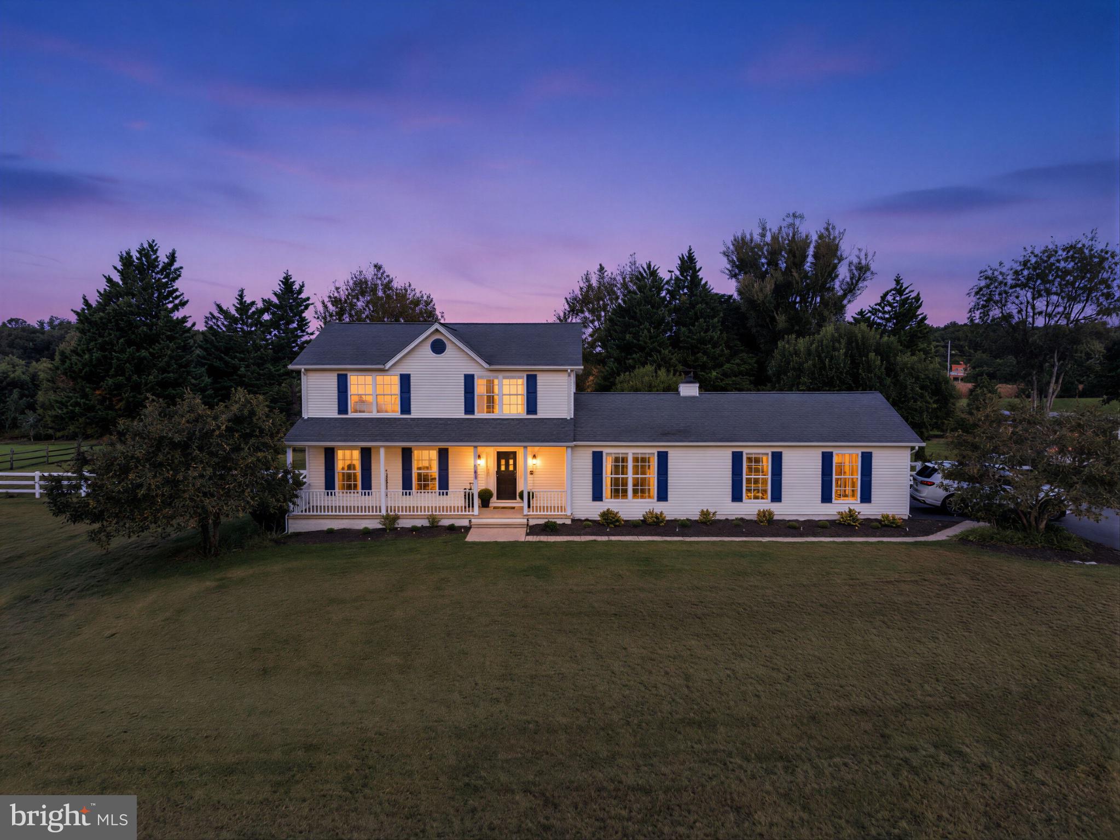
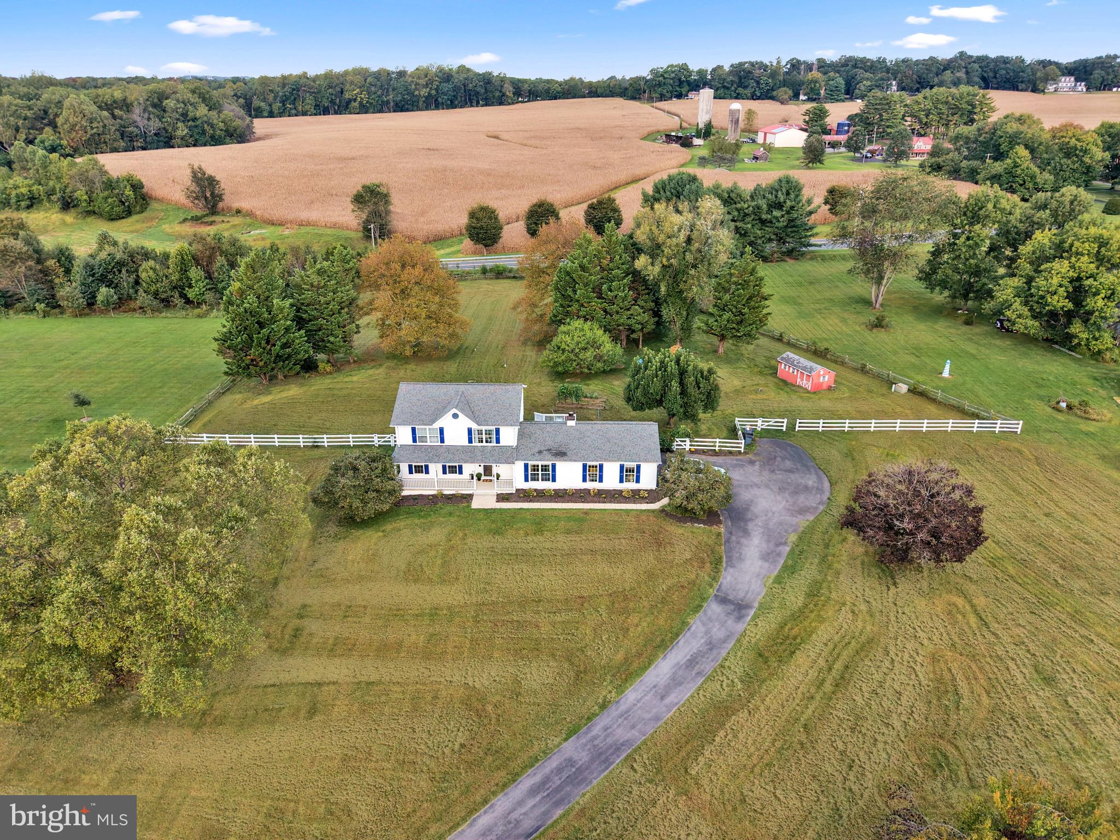
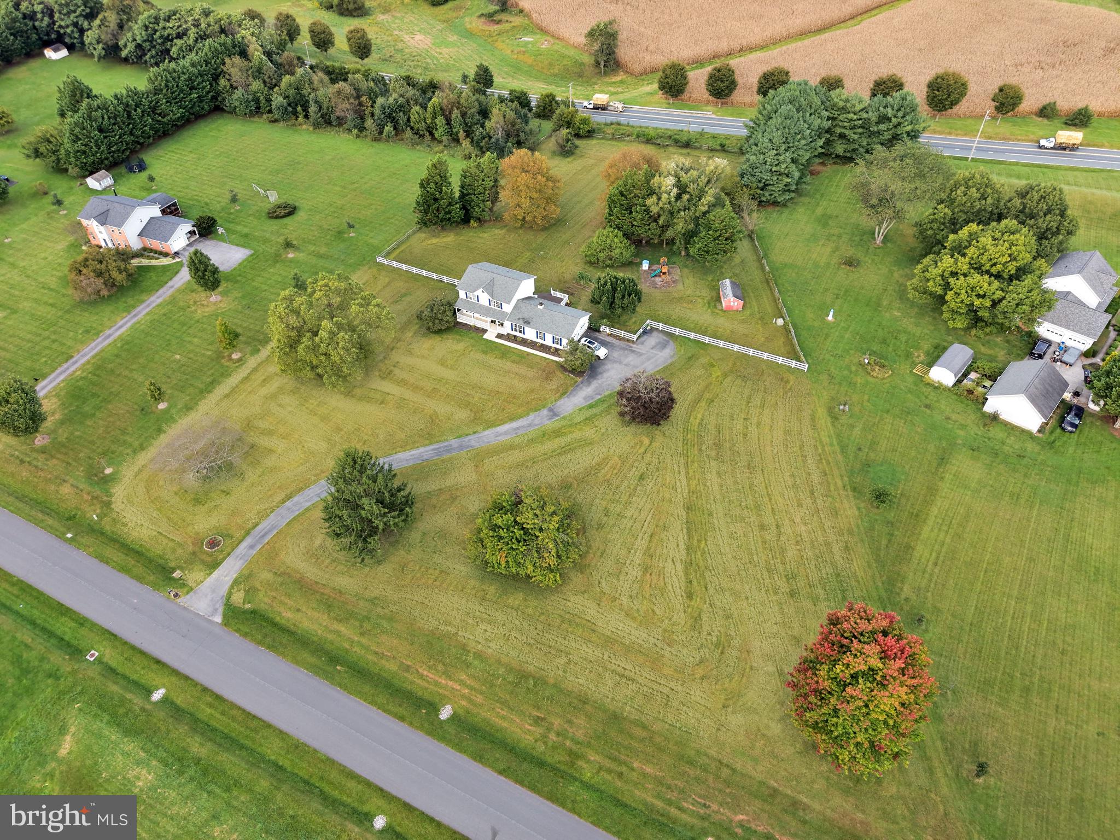
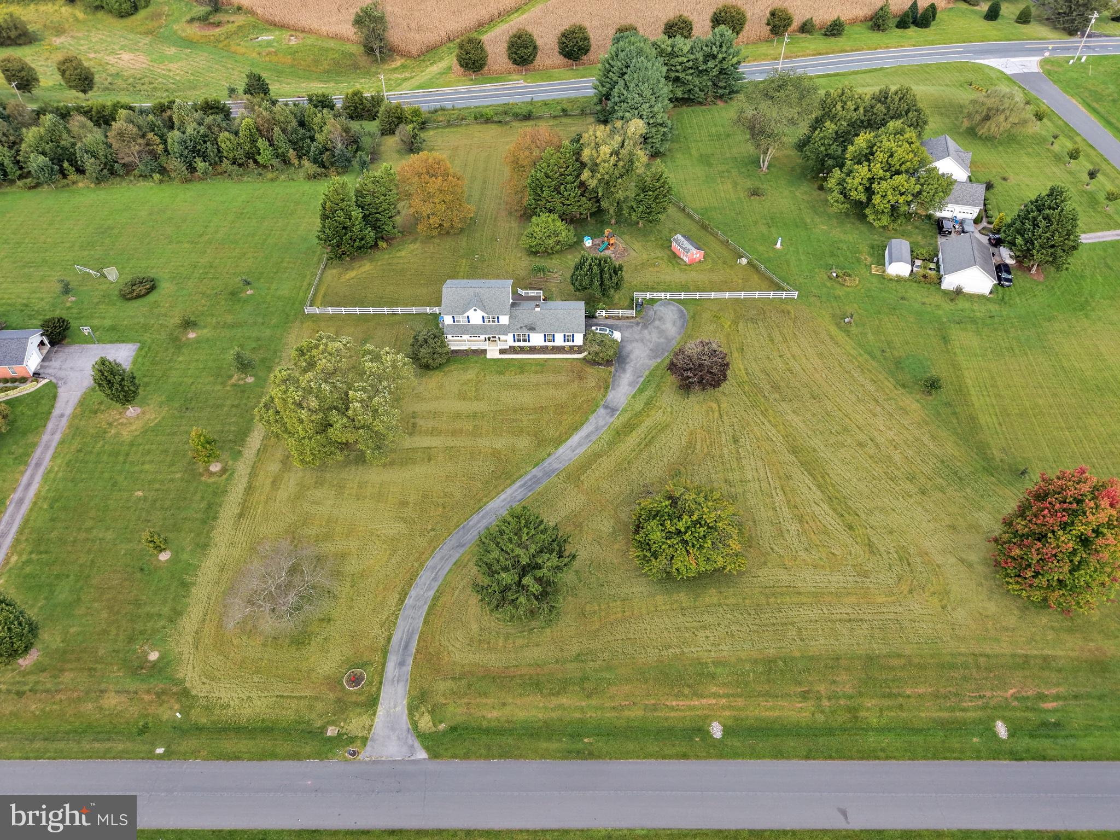
Rarely available and ready to impress in sought-after Woodbine! Situated on a private 3-acre lot backing to a Forever Farm, this move-in-ready Colonial offers beautiful views, a two-car attached garage equipped with both Tesla and Prius EV charger, and an unfinished basement ready to make your own. The bright and spacious main level features fresh paint throughout and a beautiful kitchen with granite countertops and stainless steel appliances, all replaced within the last two years. Separate formal living and dining rooms, a spacious family room with a wood-burning fireplace, laundry room, and half bath complete the main level. Upstairs, you'll find a large primary suite with a walk-in closet and private en-suite bath, two additional generously sized bedrooms, and a full guest bath. Recent improvements include fresh paint throughout the entire home (2026), a refreshed exterior with a freshly painted deck (2026), new well pump (2024), a roof approximately five years young, and heat pump and water heater replaced in 2025. Enjoy 3 acres of usable, level land, exceptional privacy, and gorgeous surroundings, all in a desirable Woodbine location. Truly a rare opportunity in Cabin Branch Farm!
| 5 hours ago | Listing updated with changes from the MLS® | |
| 5 hours ago | Listing first seen on site |

The real estate listing information is provided by Bright MLS is for the consumer's personal, non-commercial use and may not be used for any purpose other than to identify prospective properties consumer may be interested in purchasing. Any information relating to real estate for sale or lease referenced on this web site comes from the Internet Data Exchange (IDX) program of the Bright MLS. This web site references real estate listing(s) held by a brokerage firm other than the broker and/or agent who owns this web site. The accuracy of all information is deemed reliable but not guaranteed and should be personally verified through personal inspection by and/or with the appropriate professionals. Properties in listings may have been sold or may no longer be available. The data contained herein is copyrighted by Bright MLS and is protected by all applicable copyright laws. Any unauthorized collection or dissemination of this information is in violation of copyright laws and is strictly prohibited. Copyright © 2020 Bright MLS. All rights reserved.