

6110 PHELPS LANEHANOVER, MD 21076
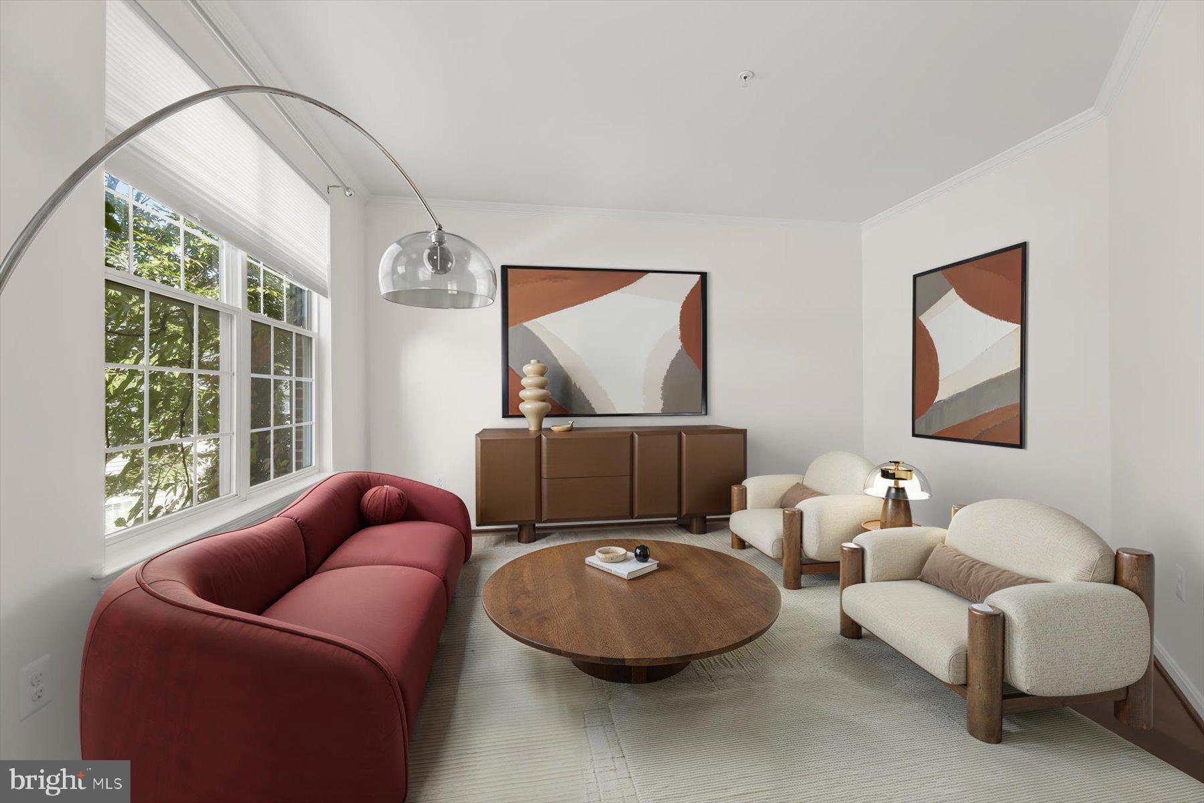
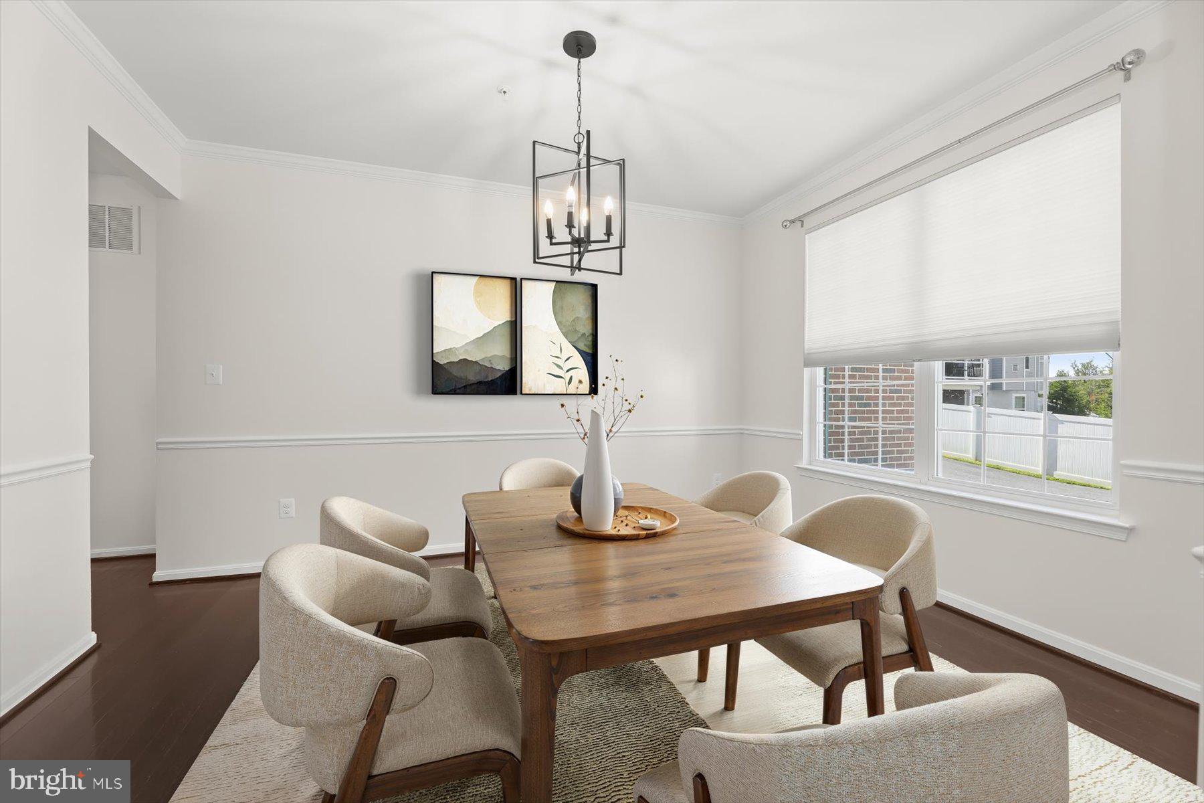
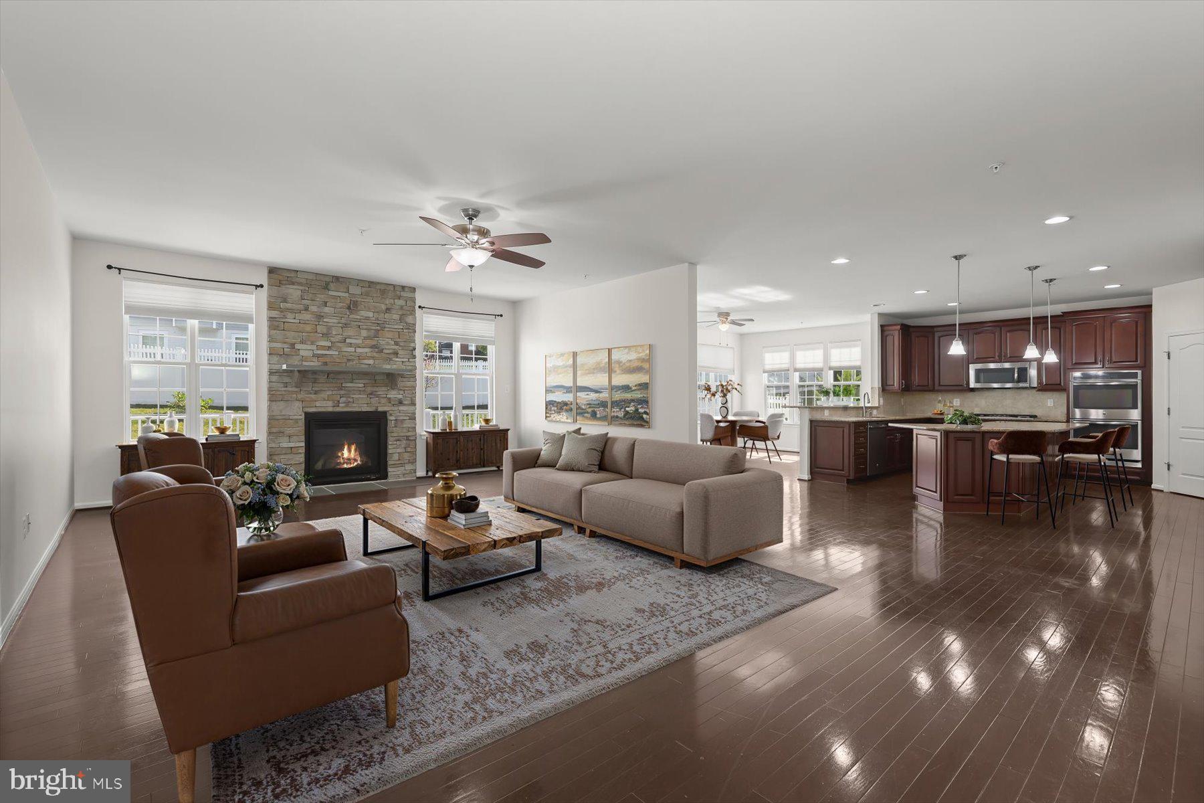
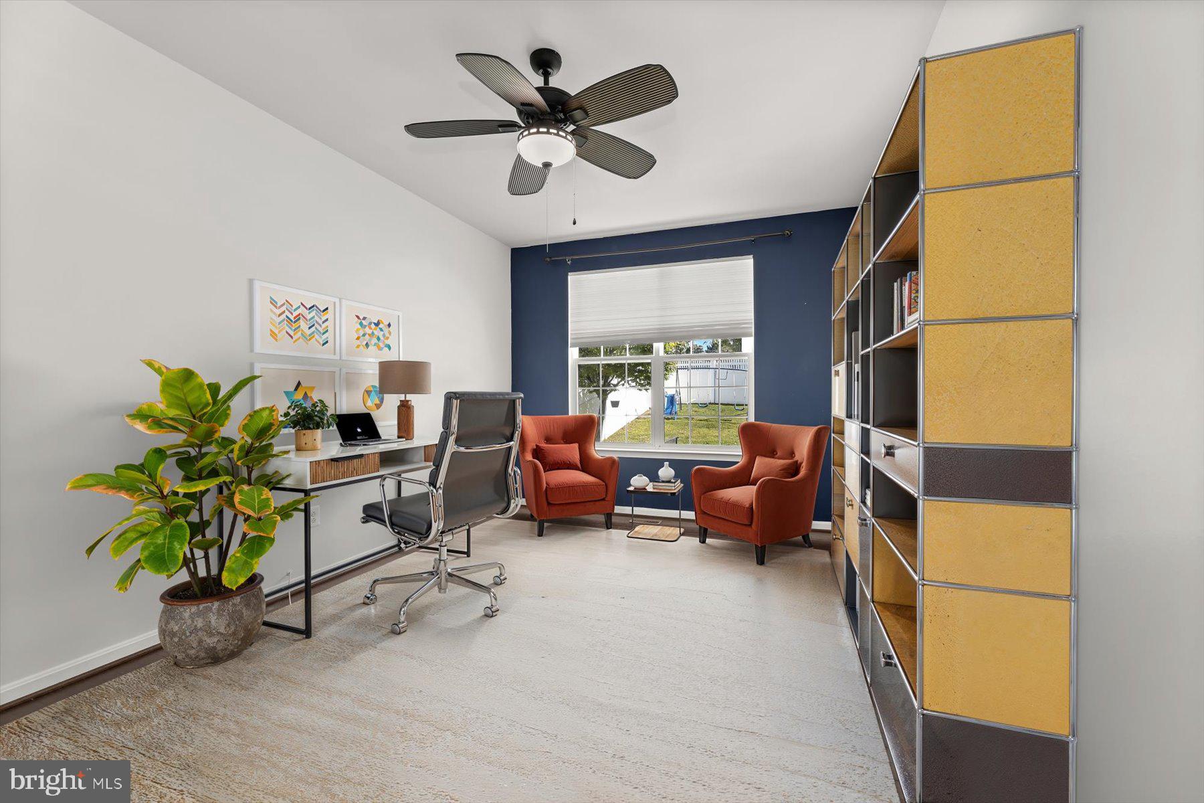
Welcome to this beautiful Colonial in the sought-after Hanover Manor Crossing community of Howard County. A grand two-story foyer welcomes you inside, highlighted by stunning hardwood floors that continue throughout the main level and flow seamlessly into the formal living and dining rooms. The formal living room features elegant crown molding, while the dining room showcases chair railing, crown molding accents, and a convenient butler’s pantry. The spacious kitchen offers exceptional functionality with a sizable center island, 42-inch cabinetry with pull-out drawers, granite countertops, and stainless steel appliances. Open to the breakfast area with breakfast bar and direct access to the deck, this inviting space creates an ideal setting for both everyday living and entertaining while seamlessly connecting indoor and outdoor spaces. The adjacent family room features a beautiful stone-surround gas fireplace and the same gorgeous hardwood flooring found throughout the main level. An office or bedroom, powder room, laundry room, and access to the two-car garage complete the main level. Upstairs, the expansive primary suite provides a private retreat with French door entry, beautiful hardwood flooring, a generous walk-in closet, and a luxurious en-suite bath featuring a double vanity, walk-in shower, and relaxing soaking tub. Three additional bedrooms, including one with its own en-suite bath, along with a hall bath, complete the upper level. The fully finished lower level, featuring luxury vinyl flooring, offers versatile space for a recreation room, private game room, home gym, or potential additional bedroom, along with convenient access to the fenced backyard. With spacious living areas, thoughtful updates, and an ideal layout for both everyday living and entertaining, this exceptional home offers comfort and versatility in a desirable Howard County location. Conveniently located near major commuter routes including MD-295, MD-100, and US-1.
| 5 days ago | Price changed to $900,000 | |
| 5 days ago | Listing updated with changes from the MLS | |
| 2 weeks ago | Status changed to Active | |
| a month ago | Listing first seen on site |

The real estate listing information is provided by Bright MLS is for the consumer's personal, non-commercial use and may not be used for any purpose other than to identify prospective properties consumer may be interested in purchasing. Any information relating to real estate for sale or lease referenced on this web site comes from the Internet Data Exchange (IDX) program of the Bright MLS. This web site references real estate listing(s) held by a brokerage firm other than the broker and/or agent who owns this web site. The accuracy of all information is deemed reliable but not guaranteed and should be personally verified through personal inspection by and/or with the appropriate professionals. Properties in listings may have been sold or may no longer be available. The data contained herein is copyrighted by Bright MLS and is protected by all applicable copyright laws. Any unauthorized collection or dissemination of this information is in violation of copyright laws and is strictly prohibited. Copyright © 2020 Bright MLS. All rights reserved.
Did you know? You can invite friends and family to your search. They can join your search, rate and discuss listings with you.