Save
Ask
Tour
Hide
Share
$575,000
23 Days On Site

7003 WHITSON WAY
HANOVER, MD 21076

Townhouse|Pending
3
Beds
5
Total Baths
3
Full Baths
2
Partial Baths
2,654
SqFt
$217
/SqFt
2018
Built
Subdivision:
OXFORD SQUARE
County:
HOWARD
Listing courtesy of Cummings & Co. Realtors
Call Now: +1(410) 721-0103
Is this the listing for you? We can help make it yours.
+1(410) 721-0103
7003 WHITSON WAY7003 WHITSON WAY7003 WHITSON WAY7003 WHITSON WAY
Save
Ask
Tour
Hide
Share

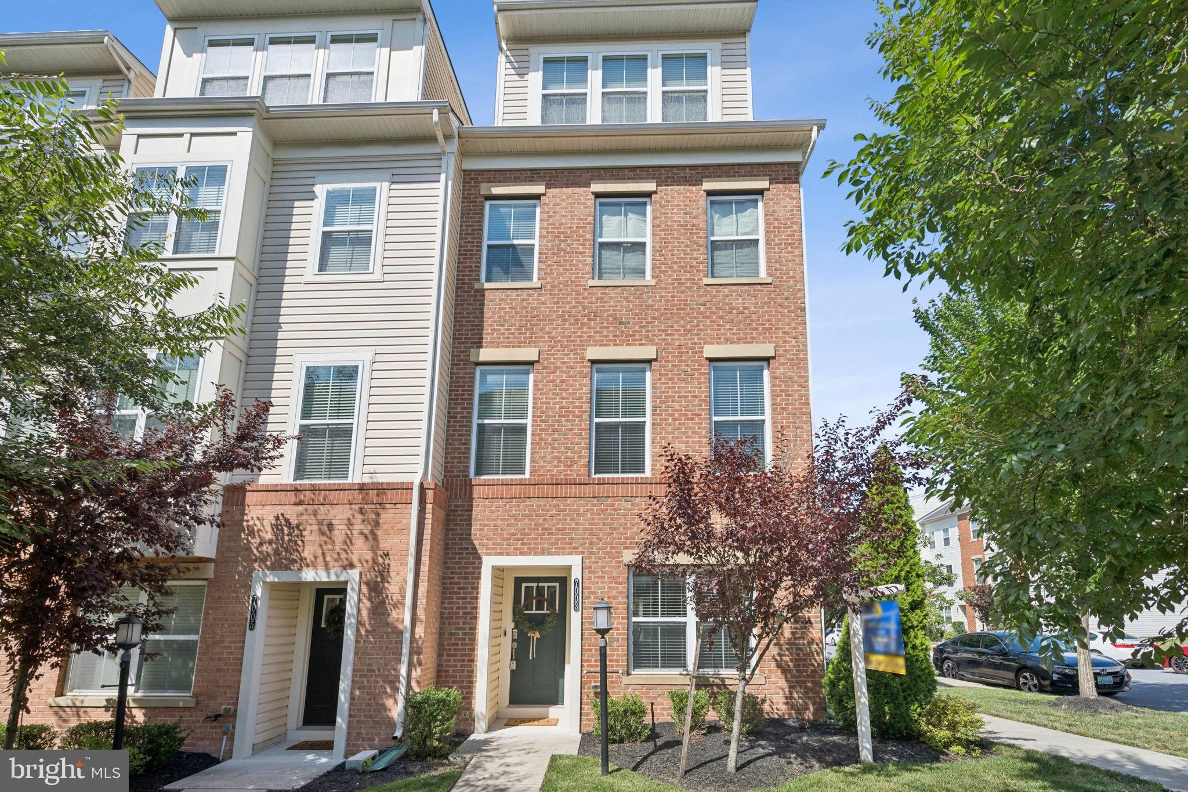
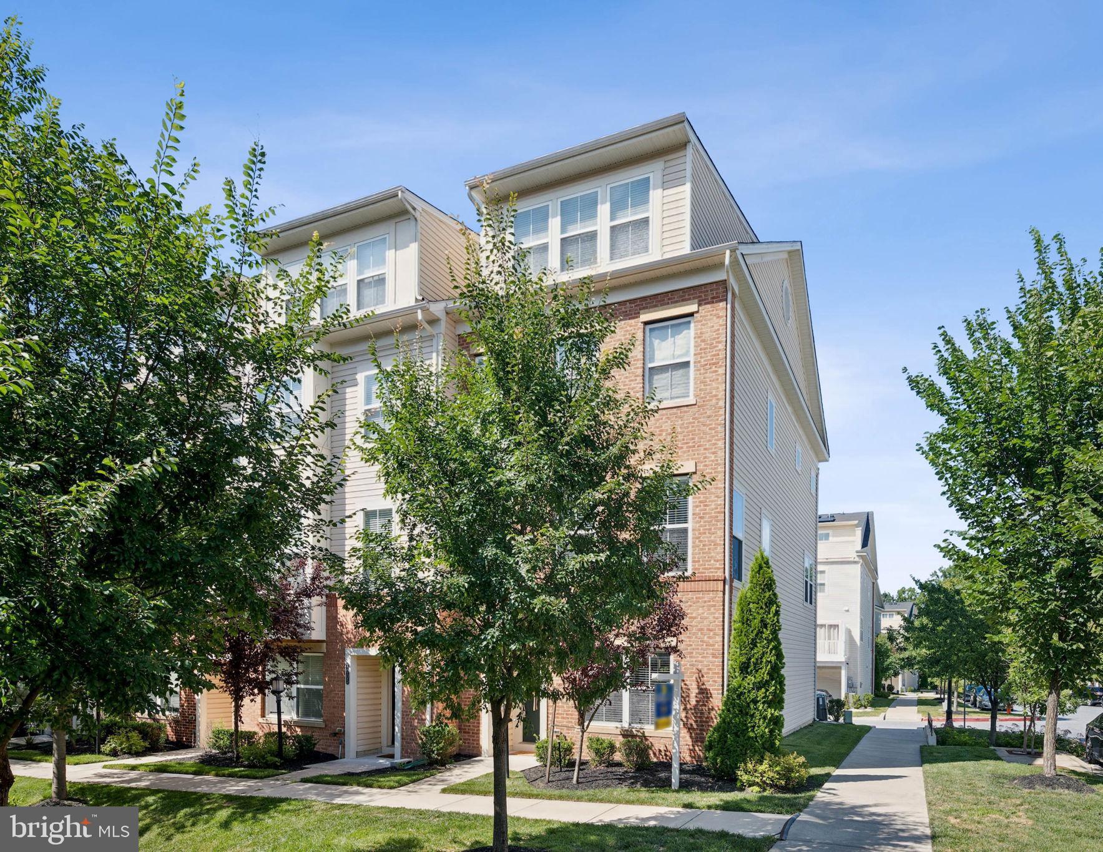
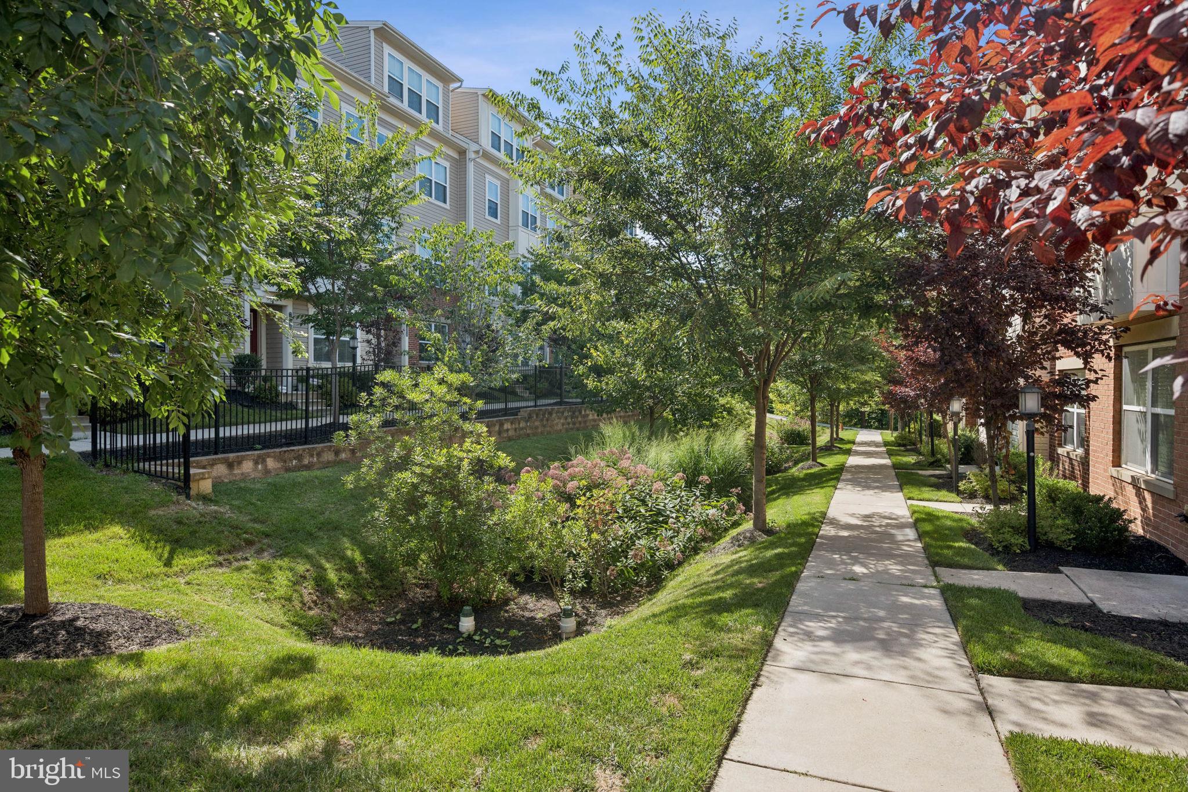
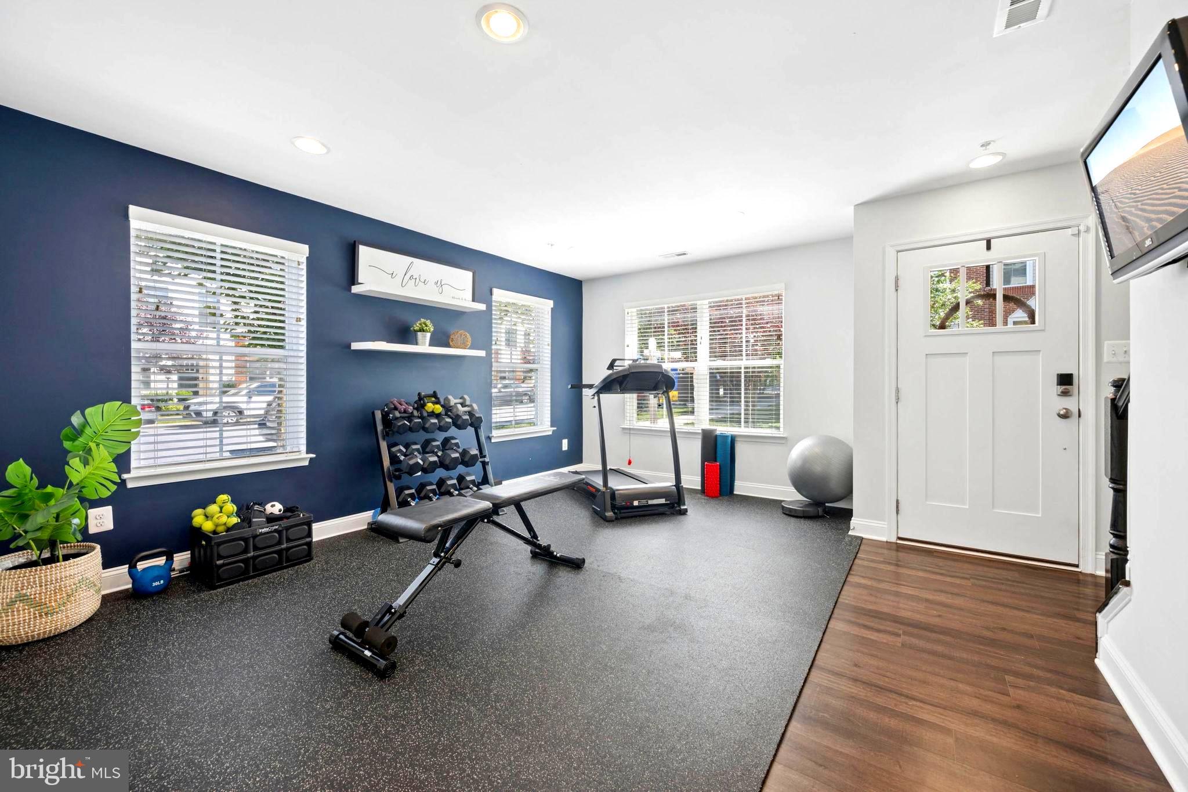
Beautifully upgraded brick-front end-unit four-level townhome in the highly sought-after community of Oxford Square. This exceptional residence offers a bright, open floor plan with stylish finishes throughout, combining modern elegance with comfortable everyday living. The lower level features a versatile flex space and a convenient powder room, perfect for a home office, gym, or play room The main level showcases a chef’s kitchen that seamlessly flows into the dining area and spacious family room, creating an ideal setting for both entertaining and day to day living. The third floor offers a large owner’s suite with a spa-inspired bath, along with an additional ensuite bedroom featuring its own private bath, providing comfort and privacy for family or guests. Continue to the top level to find a loft area offering versatile use as a second living space, media room, or office, along with an additional bedroom and a full bath, ideal for guests or extended living arrangements. Completing this beautiful home are two rear exterior decks, perfect for additional living space, outdoor dining, and entertaining while enjoying fresh air and community views. Enjoy all the wonderful amenities of Oxford Square while being conveniently located close to major commuter routes and BWI Airport, offering both comfort and exceptional accessibility for travel and daily commuting.

Save
Ask
Tour
Hide
Share
Listing Snapshot
Price 
$575,000
Days On Site 
23 Days
Bedrooms 
3
Inside Area (SqFt) 
2,654 sqft
Total Baths 
5
Full Baths 
3
Partial Baths 
2
Lot Size 
0.03 Acres
Year Built 
2018
MLS® Number 
MDHW2072384
Status 
Pending
Property Tax 
$4,587
HOA/Condo/Coop Fees 
$192 monthly
Sq Ft Source 
Estimated
Friends & Family
Recent Activity
2 weeks agoStatus changed to Pending
2 weeks agoListing updated with changes from the MLS®
3 weeks agoListing first seen on site
General Features
Acres 
0.03
Attached Garage 
Yes
Foundation 
Slab
Garage 
Yes
Garage Spaces 
1
Green Energy Efficient 
AppliancesConstructionHVAC
Levels 
Three Or More
Parking 
Garage Door OpenerConcreteGarageDrivewayOtherInside EntranceAttached
Parking Spaces 
1
Property Sub Type 
Townhouse
Security 
Smoke Detector(s)
Sewer 
Public Sewer
Special Circumstances 
Standard
SqFt Above 
2654
SqFt Total 
2654
Style 
ColonialTraditional
Water Source 
Public
Zoning 
TOD
Interior Features
Appliances 
OvenGas RangeGas OvenCooktopGas Water HeaterDishwasherDisposalDryerExhaust FanIce MakerRefrigeratorStainless Steel Appliance(s)WasherWater HeaterMicrowaveENERGY STAR Qualified Appliances
Cooling 
Central AirCeiling Fan(s)Electric
Flooring 
CarpetWoodCeramic TileHardwood
Heating 
Exhaust FanNatural GasForced Air
Interior 
Eat-in KitchenCeiling Fan(s)Kitchen IslandPantryRecessed LightingWalk-In Closet(s)High CeilingsBuilt-in FeaturesCrown MoldingOpen Floorplan
Laundry Features 
Laundry RoomUpper Level
Window Features 
Double Pane WindowsScreens
Bedroom 2 
Bedroom 3 
Features - Walk-In Closet(s)
Bonus Room 
Dining Room 
Family Room 
Level - Main
Foyer 
Level - Main
Kitchen 
Features - Breakfast Bar, Pantry
Laundry 
Level - Main
Living Room 
Features - Ceiling Fan(s)
Primary Bedroom 
Features - Ceiling Fan(s), Crown Molding
Save
Ask
Tour
Hide
Share
Exterior Features
Construction Details 
BrickVinyl Siding
Exterior 
Lighting
Lot Features 
Corner Lot
Patio And Porch 
Deck
Pool Features 
Community
Roof 
AsphaltShingle
View 
Trees/WoodsGarden
Waterview 
Trees/WoodsGarden
Windows/Doors 
Double Pane WindowsScreens
Community Features
Association Amenities 
ClubhouseOtherParty RoomFitness CenterJogging PathPlayground
Association Dues 
192
Community Features 
PoolSidewalksStreet Lights
HOA Fee Frequency 
Monthly
School District 
HOWARD COUNTY PUBLIC SCHOOL SYSTEM
Schools
School District
HOWARD COUNTY PUBLIC SCHOOL SYSTEM
Elementary School
Unknown
Middle School
Unknown
High School
Unknown
Listing courtesy of Cummings & Co. Realtors


The real estate listing information is provided by Bright MLS is for the consumer's personal, non-commercial use and may not be used for any purpose other than to identify prospective properties consumer may be interested in purchasing. Any information relating to real estate for sale or lease referenced on this web site comes from the Internet Data Exchange (IDX) program of the Bright MLS. This web site references real estate listing(s) held by a brokerage firm other than the broker and/or agent who owns this web site. The accuracy of all information is deemed reliable but not guaranteed and should be personally verified through personal inspection by and/or with the appropriate professionals. Properties in listings may have been sold or may no longer be available. The data contained herein is copyrighted by Bright MLS and is protected by all applicable copyright laws. Any unauthorized collection or dissemination of this information is in violation of copyright laws and is strictly prohibited. Copyright © 2020 Bright MLS. All rights reserved.

Neighborhood & Commute
Source: Walkscore
Save
Ask
Tour
Hide
Share