

10900 HARMEL DRIVECOLUMBIA, MD 21044
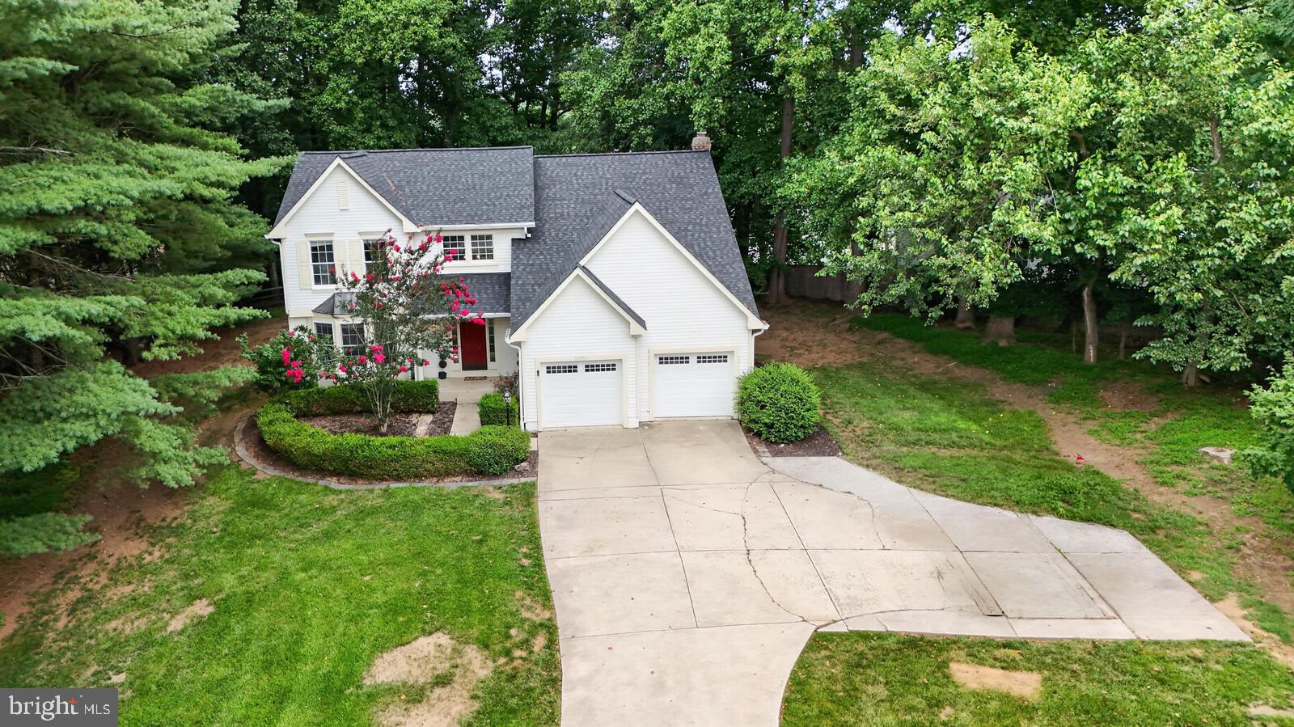
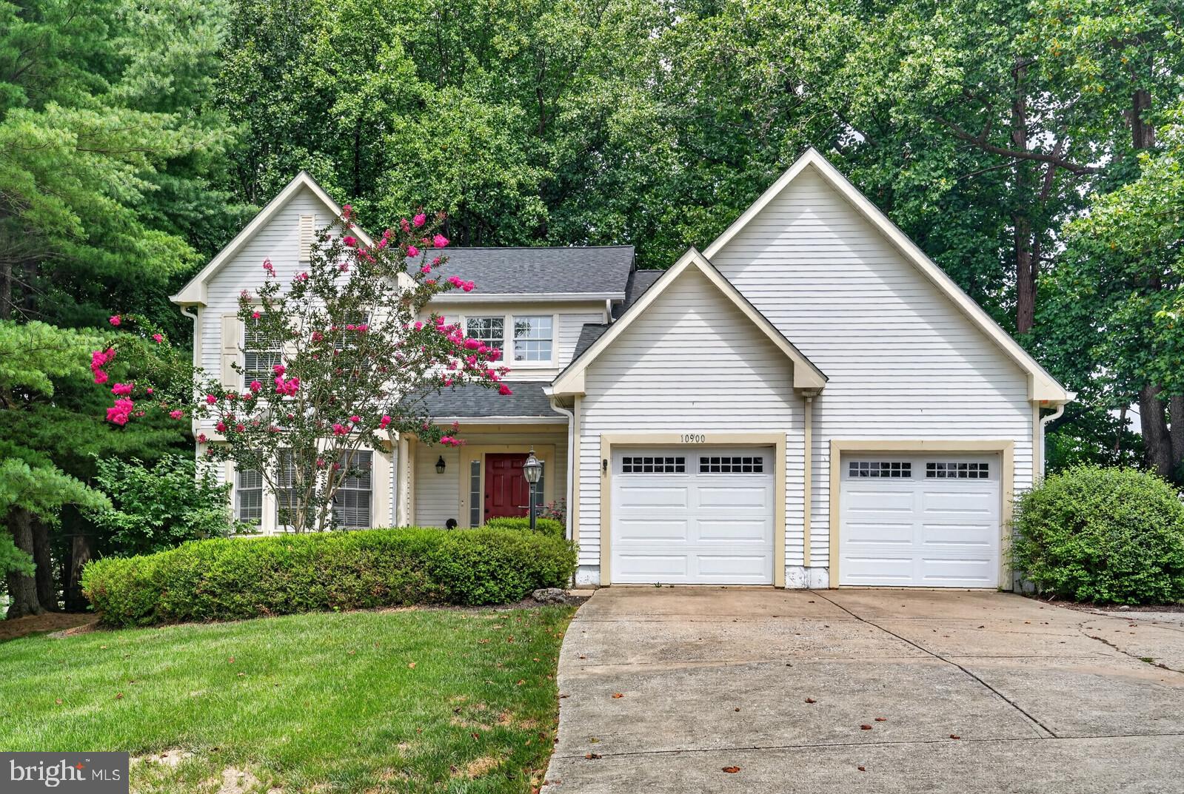
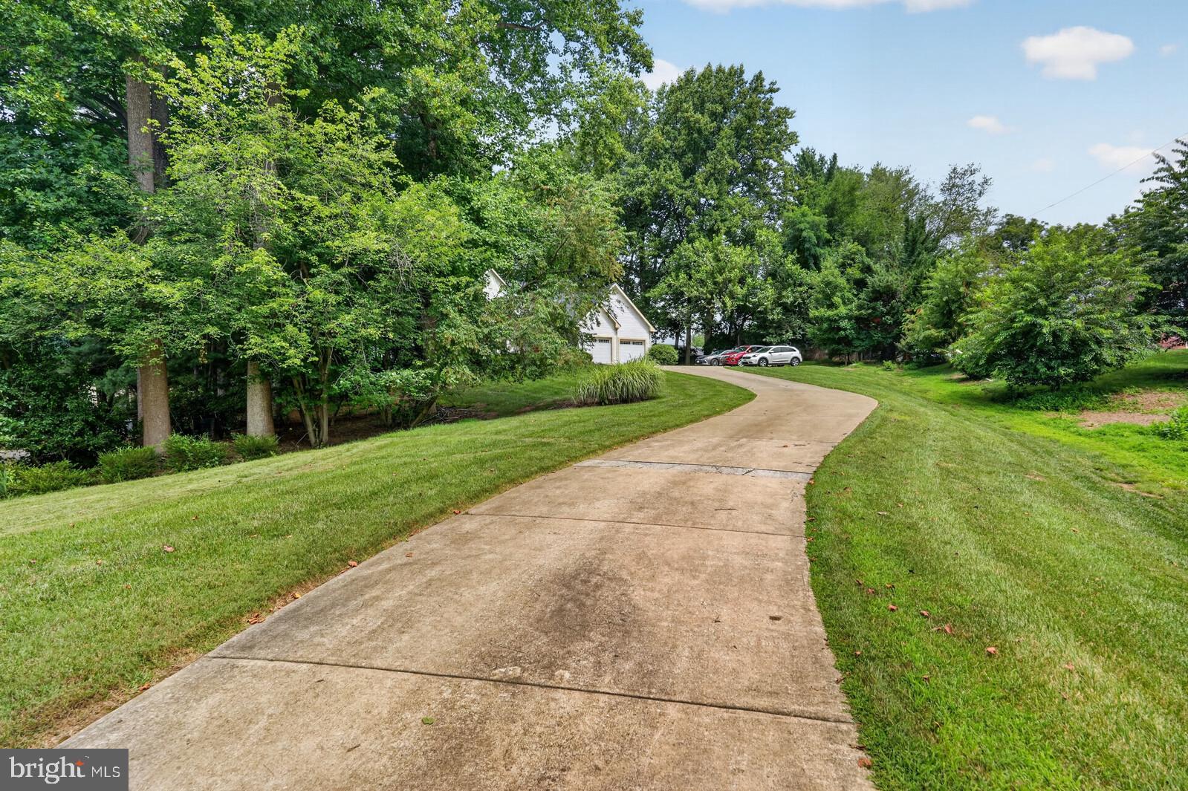
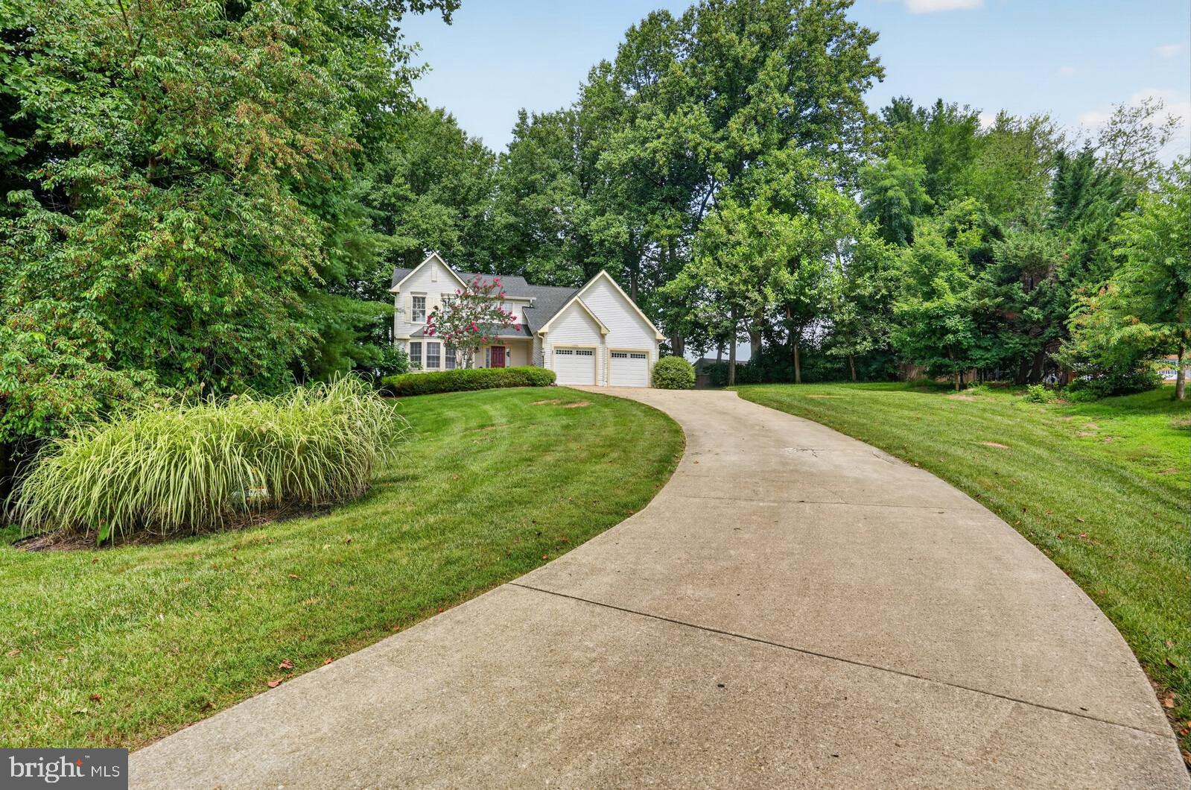
Welcome to this lovely home. There are so many things to fall in love with on this one. Let's begin with the two story entry foyer. New flooring throughout all levels. The entry will amaze and welcome you with natural light, great coloring and fixtures. You can go left to the formal living area and multiple windows and then lead to the dining room and kitchen which were fully upgraded. The counters, cabinetry and appliances fully upgraded. The majority of the cabinets have pull out drawers. The range is exceptional and the rest leads to your living room with fireplace and then to the mud room with cubbies and laundry to the massive two car garage. Now let's go to the upper level. The primary has vaulted ceilings, skylights and upgraded bath and walk-in closet. There are separate vanities, soaking tub and walk-in shower. The remaining three bedrooms have been beautifully painted and the upper level hall bath renovated. Let us not forget the lower level. There is a large rec room, additional den, bedroom, utility room and storage room. All finished rooms in the lower level have fresh paint and carpet. Did I forget to mention, brand new roof! There is a rear deck and it backs to a common area jog path. This is must see. Come see us asap.
| 3 hours ago | Listing first seen on site | |
| 3 hours ago | Listing updated with changes from the MLS® |

The real estate listing information is provided by Bright MLS is for the consumer's personal, non-commercial use and may not be used for any purpose other than to identify prospective properties consumer may be interested in purchasing. Any information relating to real estate for sale or lease referenced on this web site comes from the Internet Data Exchange (IDX) program of the Bright MLS. This web site references real estate listing(s) held by a brokerage firm other than the broker and/or agent who owns this web site. The accuracy of all information is deemed reliable but not guaranteed and should be personally verified through personal inspection by and/or with the appropriate professionals. Properties in listings may have been sold or may no longer be available. The data contained herein is copyrighted by Bright MLS and is protected by all applicable copyright laws. Any unauthorized collection or dissemination of this information is in violation of copyright laws and is strictly prohibited. Copyright © 2020 Bright MLS. All rights reserved.
Did you know? You can invite friends and family to your search. They can join your search, rate and discuss listings with you.