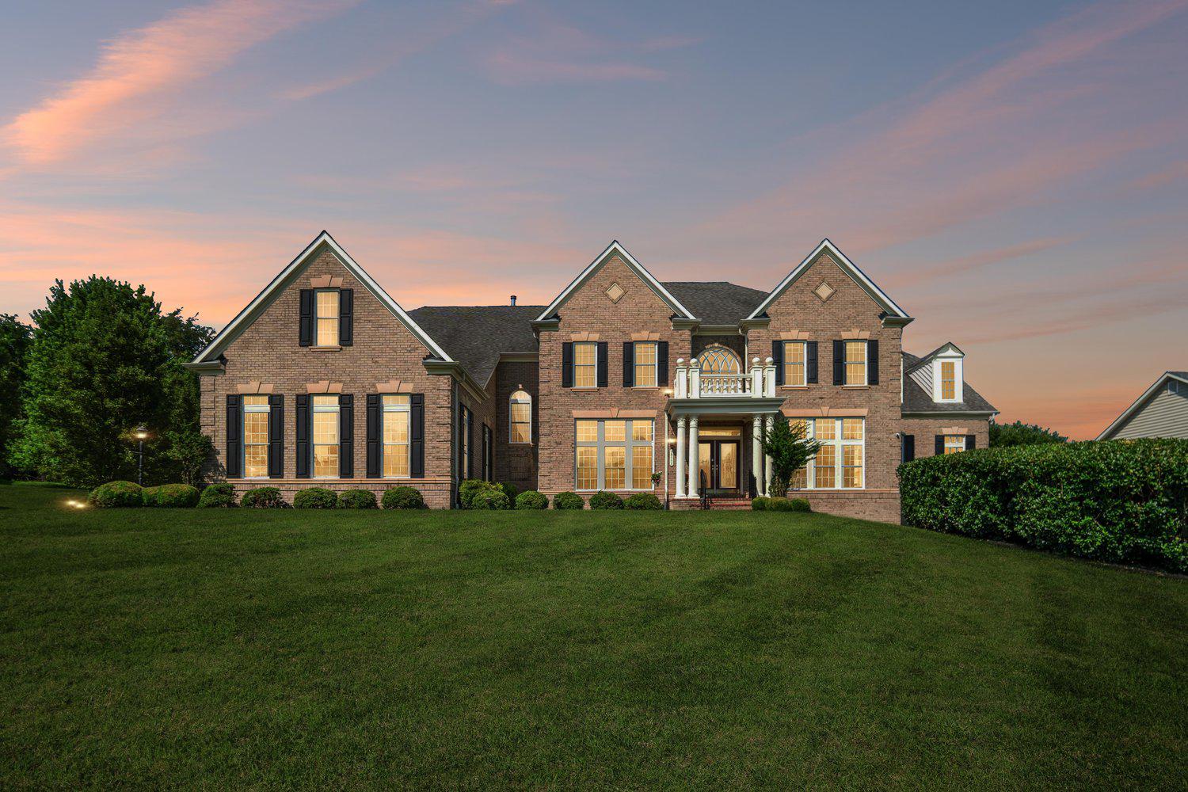
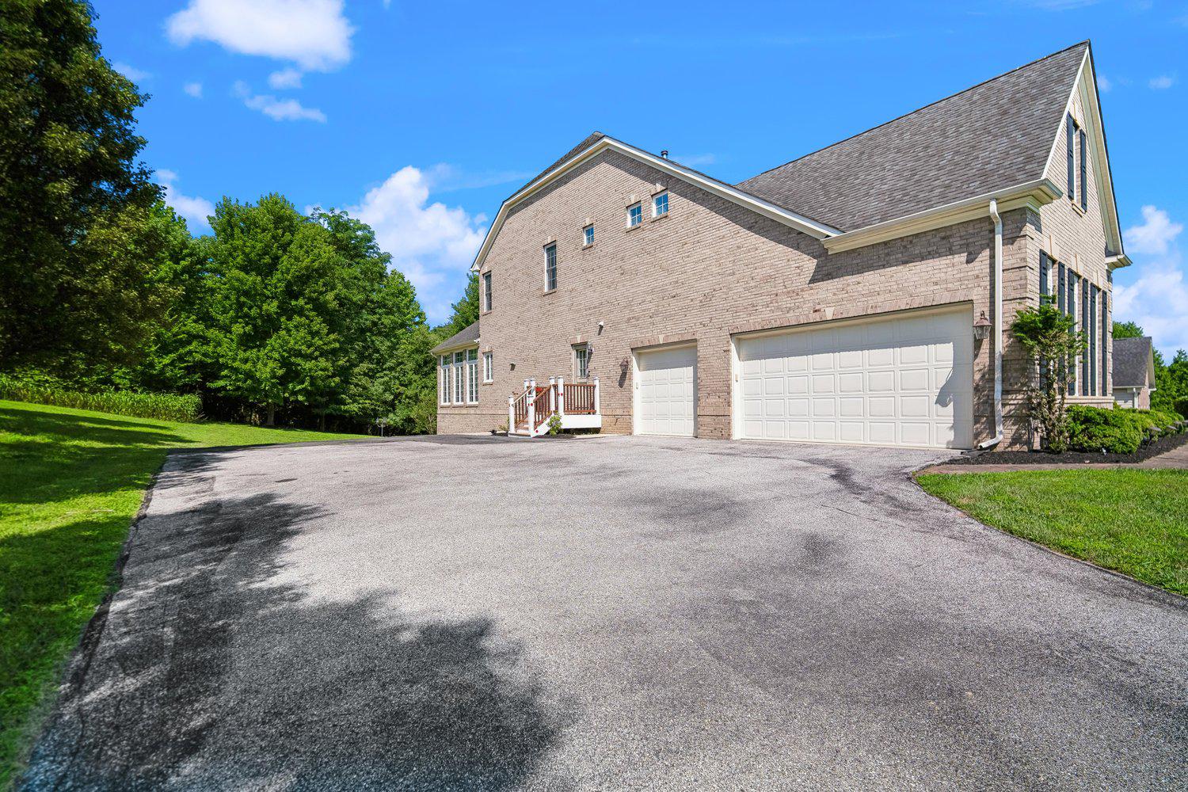
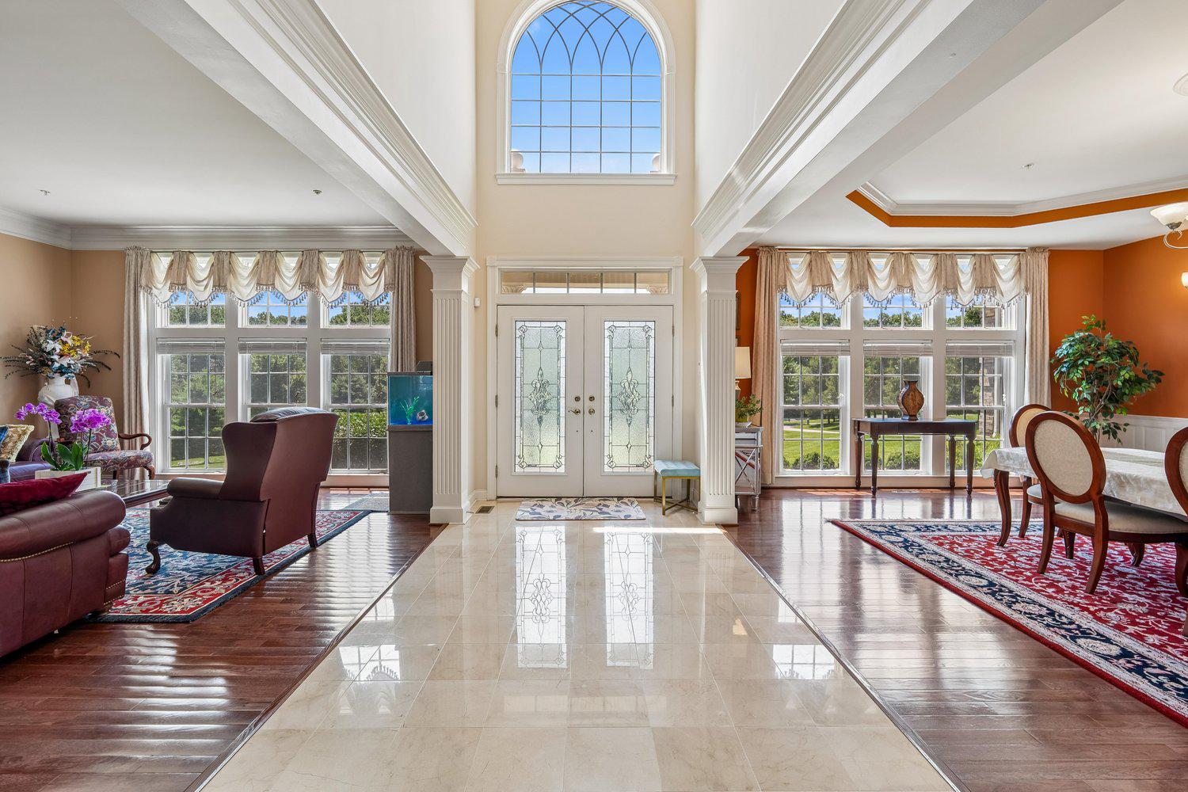
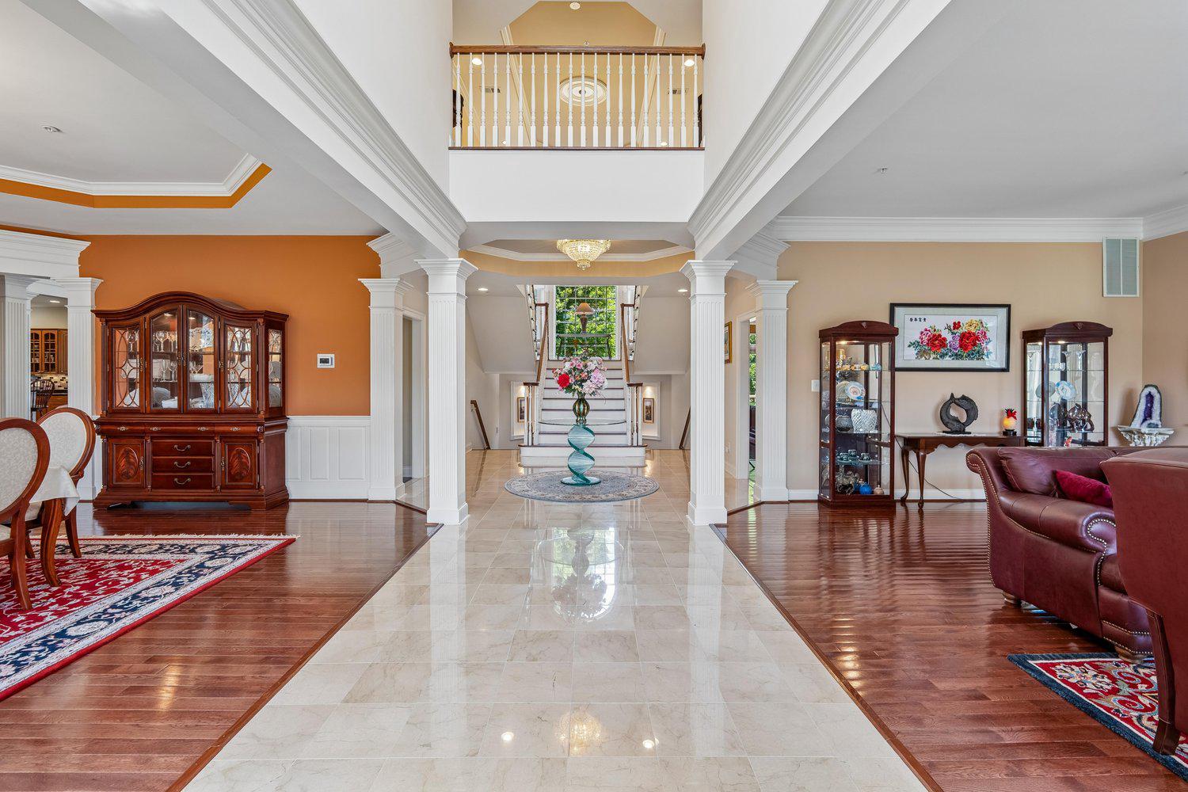
Nestled in a highly desired school district on just under one acre of peaceful nature, this magnificent estate offers over 9,200 square feet of living area with an unparalleled blend of grand luxury and quiet privacy. A spectacular grand entrance opens to high ceilings with elegant crown molding, pristine marble tiles, rich cherry hardwood floors, and bright natural light throughout. The home will easily accommodate large families with its seven (7) bedrooms (all with walk-in closets) and five (5) full bathrooms with one (1) half bathroom. Designed for unforgettable entertaining, the home also boasts a premium home theater and a custom basement bar in the fully finished walk-out basement, which flows effortlessly to an expansive lower patio and a large deck overlooking the serene backyard. Absolute convenience and peace of mind are guaranteed with a 3-car garage, abundant driveway parking, newer HVAC systems (2023), and a natural gas backup generator. Schedule your showing today!
Listing Snapshot
Inside Area (SqFt)
9,220 sqft
HOA/Condo/Coop Fees
$133.33 monthly
Recent Activity
| 2 weeks ago | | Listing updated with changes from the MLS® |
General Features
Foundation
Concrete Perimeter
Parking
Garage Door OpenerAsphaltOff StreetPrivateGarageDrivewayInside EntranceAttached
Property Sub Type
Single Family Residence
Security
Smoke Detector(s)Carbon Monoxide Detector(s)Security System
Special Circumstances
Standard
Interior Features
Appliances
Double OvenOvenWasherGas Water HeaterCooktopDishwasherDisposalFreezerIce MakerRefrigeratorWater HeaterMicrowave
Basement
FinishedExterior EntryWalk-Out AccessSump Pump
Cooling
Central AirCeiling Fan(s)Electric
Fireplace Features
GasGlass Doors
Flooring
CarpetWoodCeramic TileHardwood
Heating
Natural GasCentralHeat Pump
Interior
BarCeiling Fan(s)Kitchen IslandPantryWalk-In Closet(s)Cathedral Ceiling(s)High CeilingsTray Ceiling(s)Built-in FeaturesCrown MoldingOpen Floorplan
Window Features
Window CoveringsWindow Treatments
Exterior Features
Construction Details
Brick
Lot Features
WoodedFront Yard
Windows/Doors
Window CoveringsWindow Treatments
Community Features
HOA Fee Frequency
Annually
School District
HOWARD COUNTY PUBLIC SCHOOLS
Schools
School DistrictHOWARD COUNTY PUBLIC SCHOOLS
Elementary SchoolTRIADELPHIA RIDGE
Middle SchoolFOLLY QUARTER
Source: Walkscore


Did you know? You can invite friends and family to your search. They can join your search, rate and discuss listings with you.