

10173 GREEN CLOVER DRIVEELLICOTT CITY, MD 21042
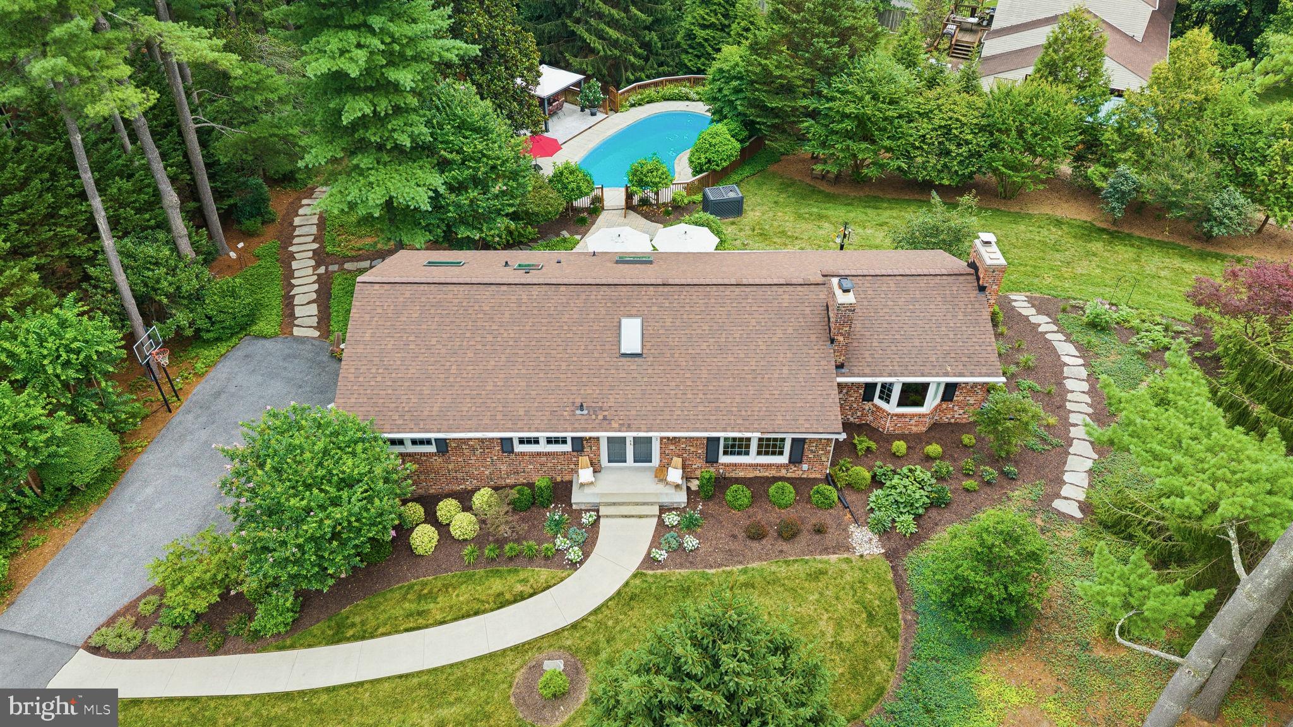
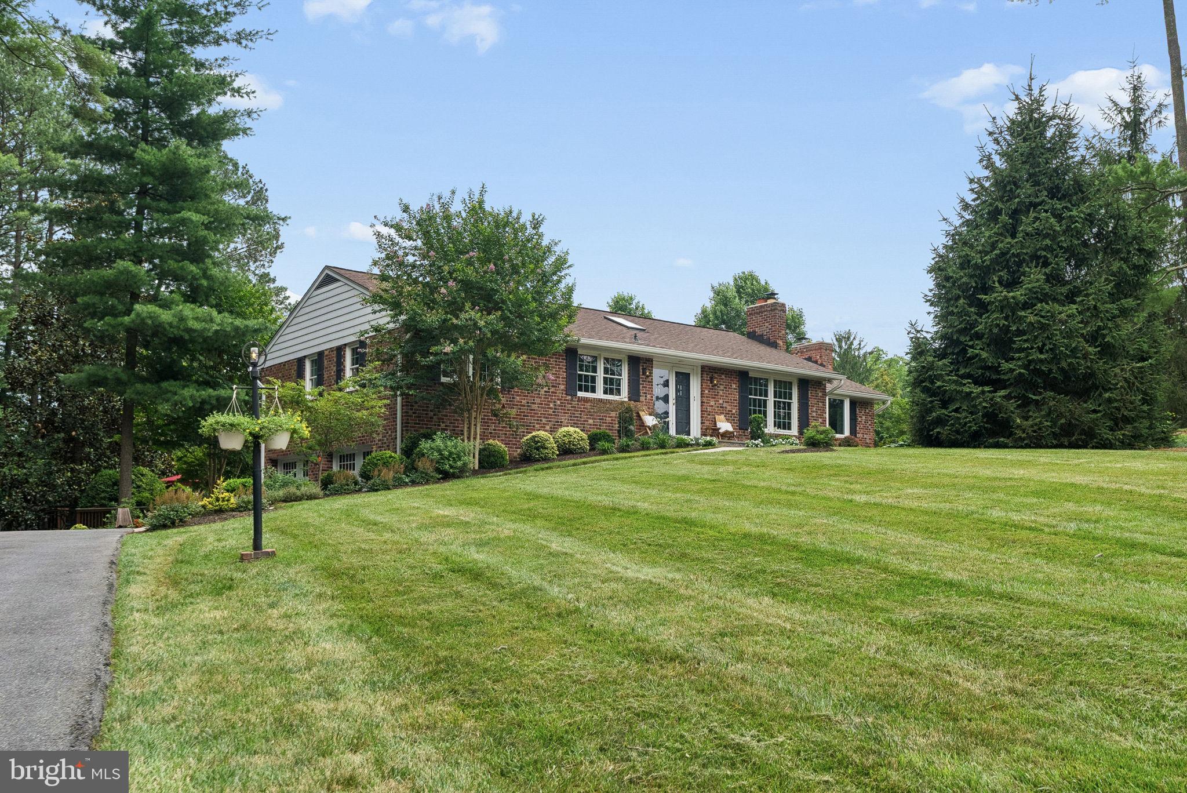
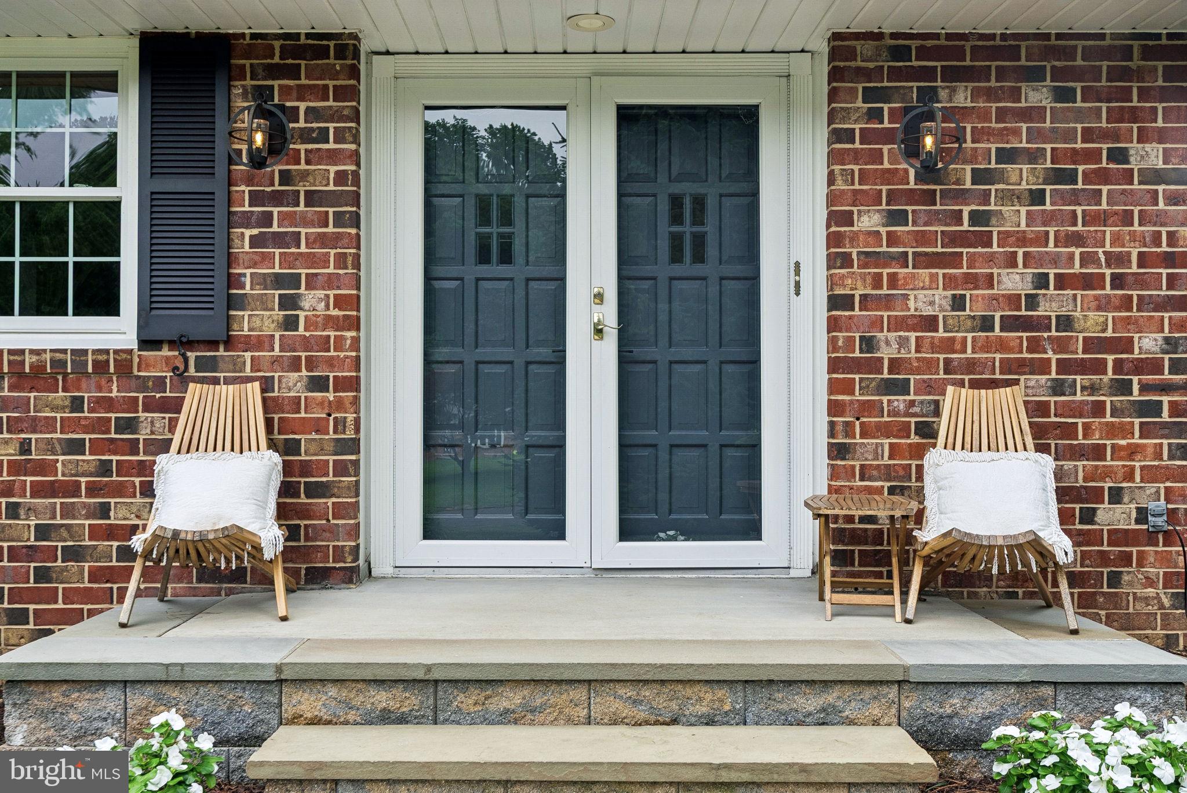
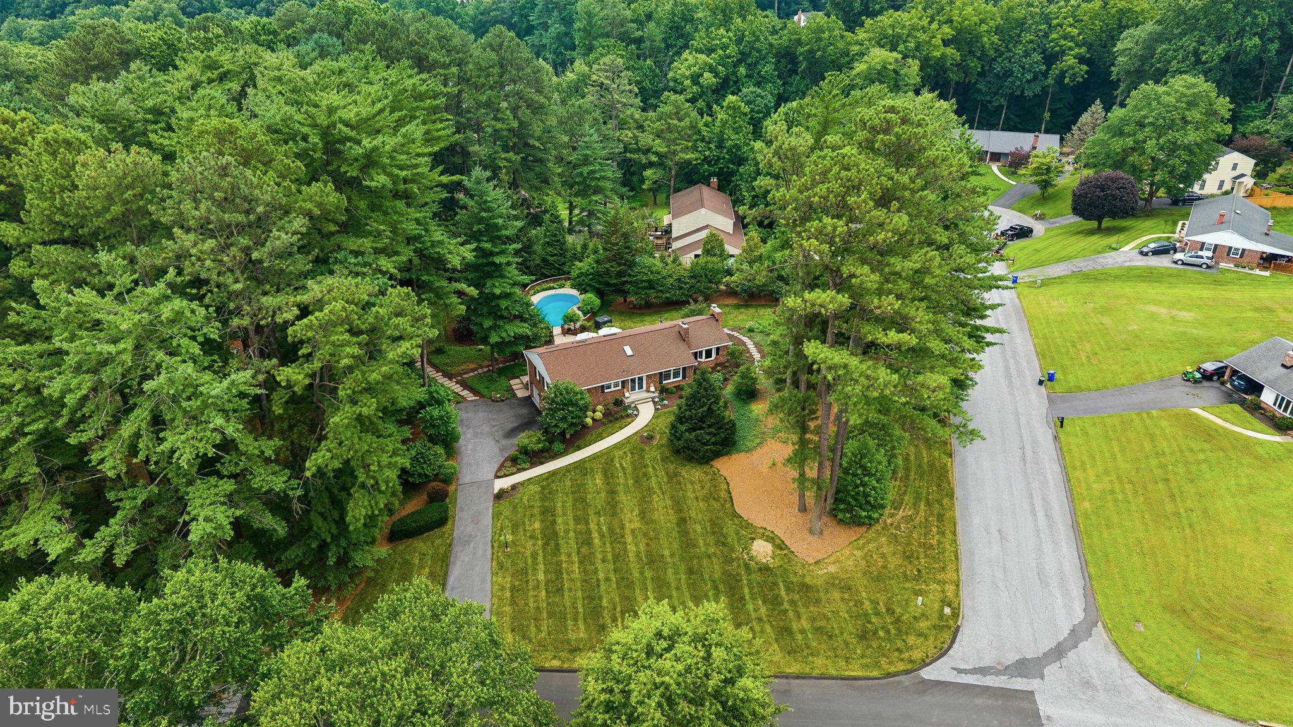
Ellicott City/Allenford House on the Hill! Pool closing is scheduled for Monday, September 14. Last opportunity to check out pool area and equipment before winterizing. Privacy abounds at this spectacular corner lot, custom built Brick Rancher. Perfectly sited on nearly one acre in the coveted Ellicott City community of Allenford, this natural setting is truly one-of-a-kind. Botanical quality gardens are surrounded by specimen trees, lush shrubs and vibrant perennials. The backyard is an entertainers dream featuring extensive hardscape that surrounds the expansive patio. All of this overlooks the island inspired pool, lounging area and dining area under the gazebo. Sound system and poolside speakers and strategically placed garden and pathway lighting tops off the vibes of the day. Inside you will find a meticulously maintained and sun-filled living space. Four skylights add to the ambiance of select rooms. Three Bedrooms, two Full Baths, Formal Living and Dining Rooms, fabulous Family Room addition with an impressive brick front, wood burning Fireplace and efficient Kitchen completes the main level. The Lower Level accommodates movie and game nights fireside in the Recreation Room. The used Baltimore brick featured wall and raised hearth, brick front Fireplace is a cozy spot to entertain. Laundry Room, Utility Room Storage Room and entry to the over-sized two car, side entry Garage are all accessed from the Lower Level. The history of updates, major improvements and maintenance is available upon request. No expense has been spared to present this gem in the Marriotts Ridge School District. No mandatory HOA is an additional bonus. Pool scheduled for end of season closing mid September. There is still time for a warm weather swim!
| 4 days ago | Listing updated with changes from the MLS® | |
| 5 days ago | Price changed to $865,000 | |
| 2 months ago | Status changed to Active | |
| 2 months ago | Listing first seen on site |

The real estate listing information is provided by Bright MLS is for the consumer's personal, non-commercial use and may not be used for any purpose other than to identify prospective properties consumer may be interested in purchasing. Any information relating to real estate for sale or lease referenced on this web site comes from the Internet Data Exchange (IDX) program of the Bright MLS. This web site references real estate listing(s) held by a brokerage firm other than the broker and/or agent who owns this web site. The accuracy of all information is deemed reliable but not guaranteed and should be personally verified through personal inspection by and/or with the appropriate professionals. Properties in listings may have been sold or may no longer be available. The data contained herein is copyrighted by Bright MLS and is protected by all applicable copyright laws. Any unauthorized collection or dissemination of this information is in violation of copyright laws and is strictly prohibited. Copyright © 2020 Bright MLS. All rights reserved.
Did you know? You can invite friends and family to your search. They can join your search, rate and discuss listings with you.