

12806 FORESTVIEW COURTSYKESVILLE, MD 21784
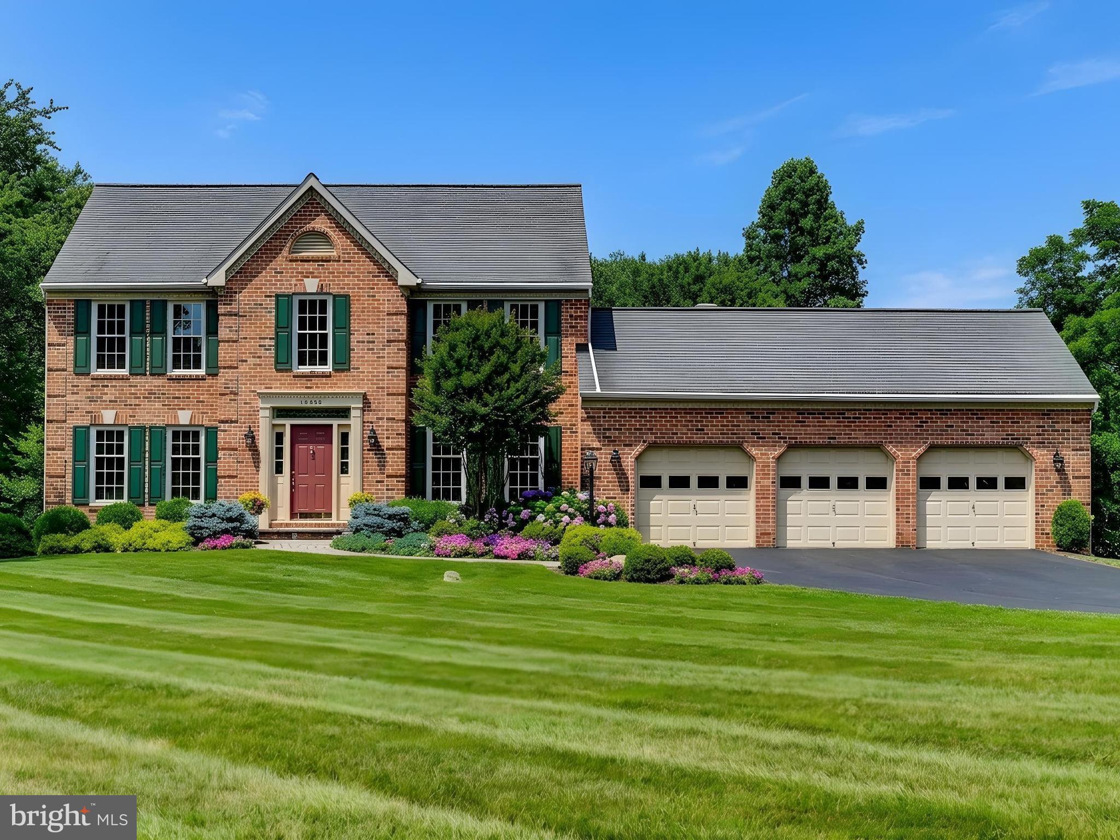
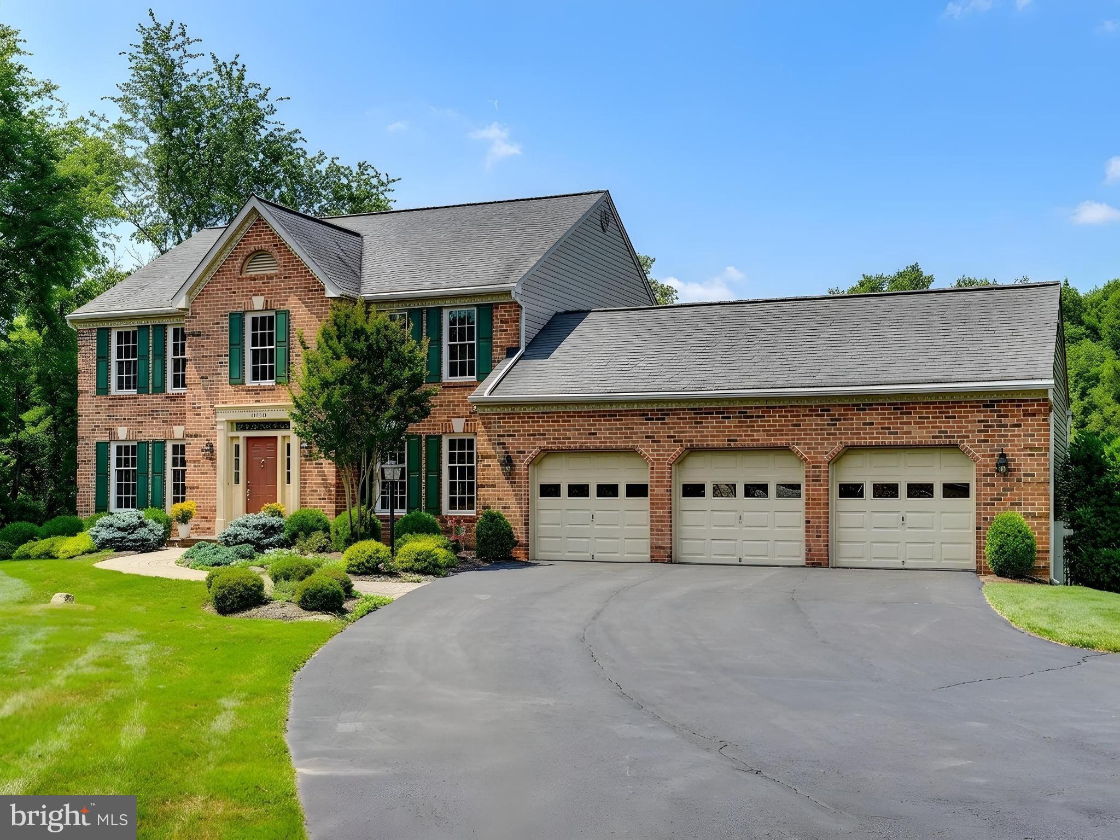
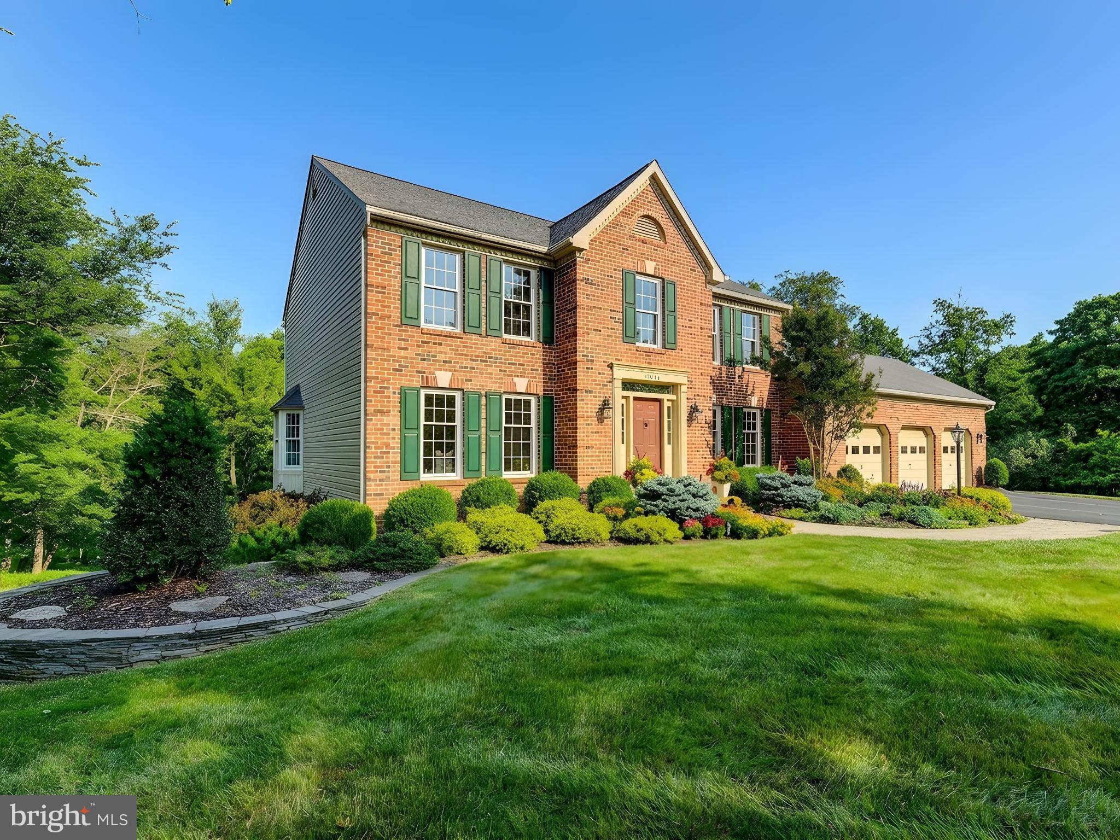
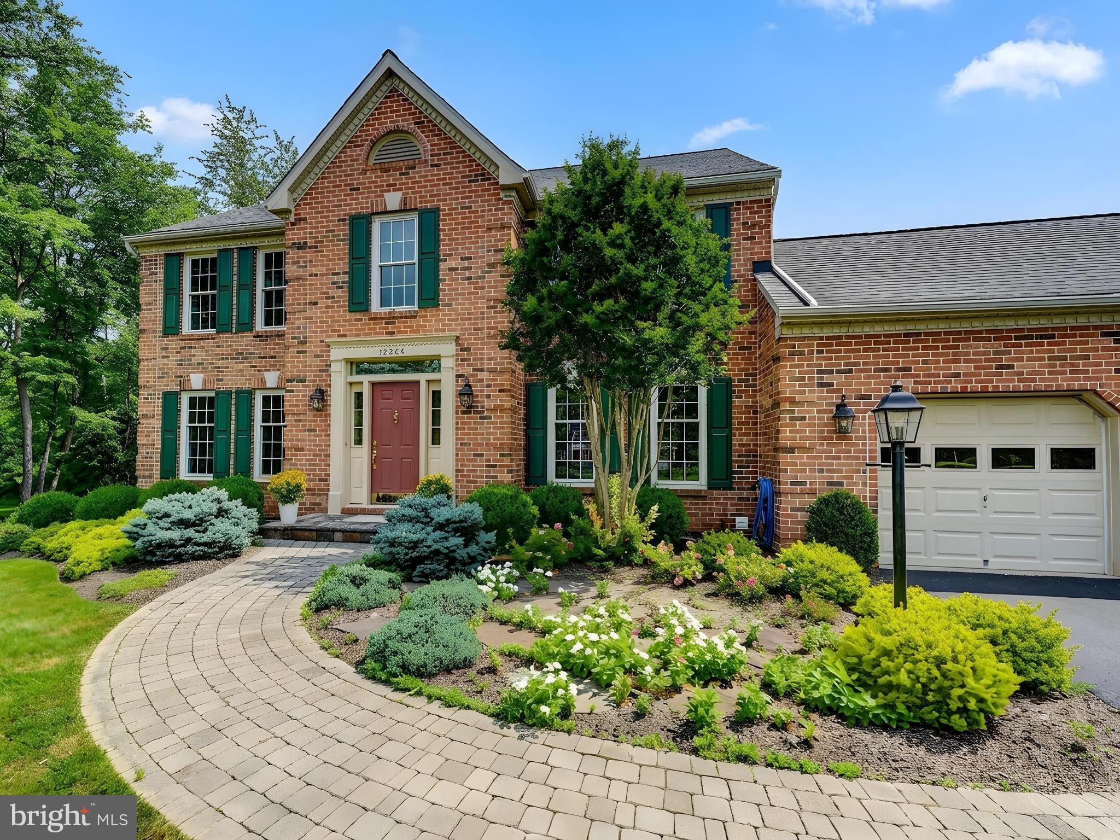
Welcome to this beautiful, bright, and sunny meticulously maintained 4-bedroom, 2-full-bath Colonial with a spacious 3-car garage, privately nestled on 3 picturesque acres in the friendly community of Amber Meadows. Offering the perfect balance of comfort, elegance, and natural beauty, this exceptional home has been lovingly updated and cared for inside and out. Step inside to gleaming hardwood floors, abundant natural light, and timeless details including crown and chair moldings, French and six-panel doors, and a warm brick wood-burning fireplace that creates the perfect gathering place in the family room. The gourmet eat-in kitchen is sure to impress with a large island, granite countertops, beautiful backsplash, stainless steel appliances, abundant cabinetry, under-cabinet and recessed lighting, and plenty of space for everyday living and entertaining. A convenient main-level laundry room adds to the home's thoughtful design. Upstairs, retreat to the spacious primary suite featuring a private sitting room, an updated ensuite bath, and a large walk-in closet. New carpeting throughout the upper level provides fresh comfort, while the many vinyl-clad windows fill every room with warm, natural light. Outdoor living is equally inviting. Relax on the maintenance-free deck while enjoying peaceful views of your own private retreat. Two of the property's three acres have been thoughtfully preserved as private wooded parkland, complete with scenic walking paths, creating an extraordinary setting for nature lovers. Adding to its uniqueness, the property is proudly recognized as an official National Wildlife Federation Certified Wildlife Habitat, offering a haven for birds, butterflies, and native wildlife. This home also provides exceptional peace of mind with numerous recent updates, including upgraded vinyl-clad windows (2019), exterior doors (2020), a new heat pump (2021), upgraded well pump (2021), new front door with sidelights and transom (2021), beautifully updated
| 5 days ago | Listing updated with changes from the MLS® | |
| 5 days ago | Listing first seen on site |

The real estate listing information is provided by Bright MLS is for the consumer's personal, non-commercial use and may not be used for any purpose other than to identify prospective properties consumer may be interested in purchasing. Any information relating to real estate for sale or lease referenced on this web site comes from the Internet Data Exchange (IDX) program of the Bright MLS. This web site references real estate listing(s) held by a brokerage firm other than the broker and/or agent who owns this web site. The accuracy of all information is deemed reliable but not guaranteed and should be personally verified through personal inspection by and/or with the appropriate professionals. Properties in listings may have been sold or may no longer be available. The data contained herein is copyrighted by Bright MLS and is protected by all applicable copyright laws. Any unauthorized collection or dissemination of this information is in violation of copyright laws and is strictly prohibited. Copyright © 2020 Bright MLS. All rights reserved.
Did you know? You can invite friends and family to your search. They can join your search, rate and discuss listings with you.