

3525 FONT HILL DRIVEELLICOTT CITY, MD 21042
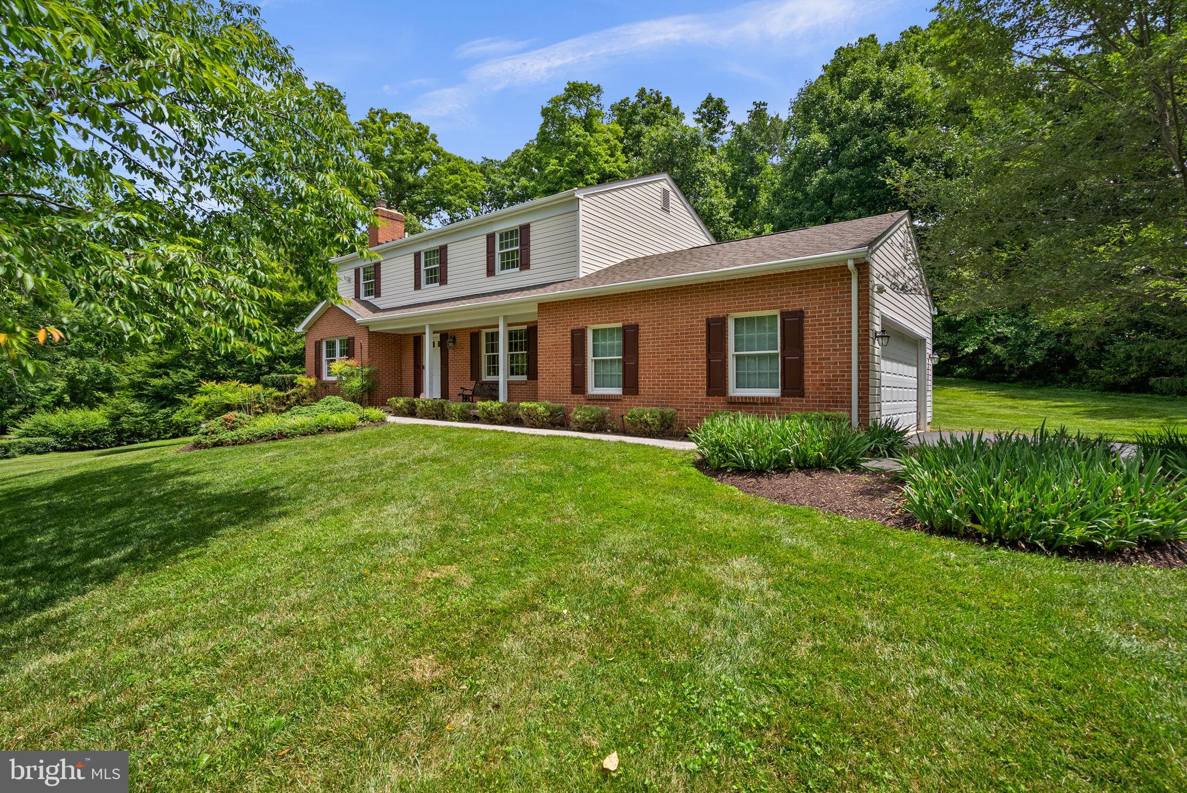
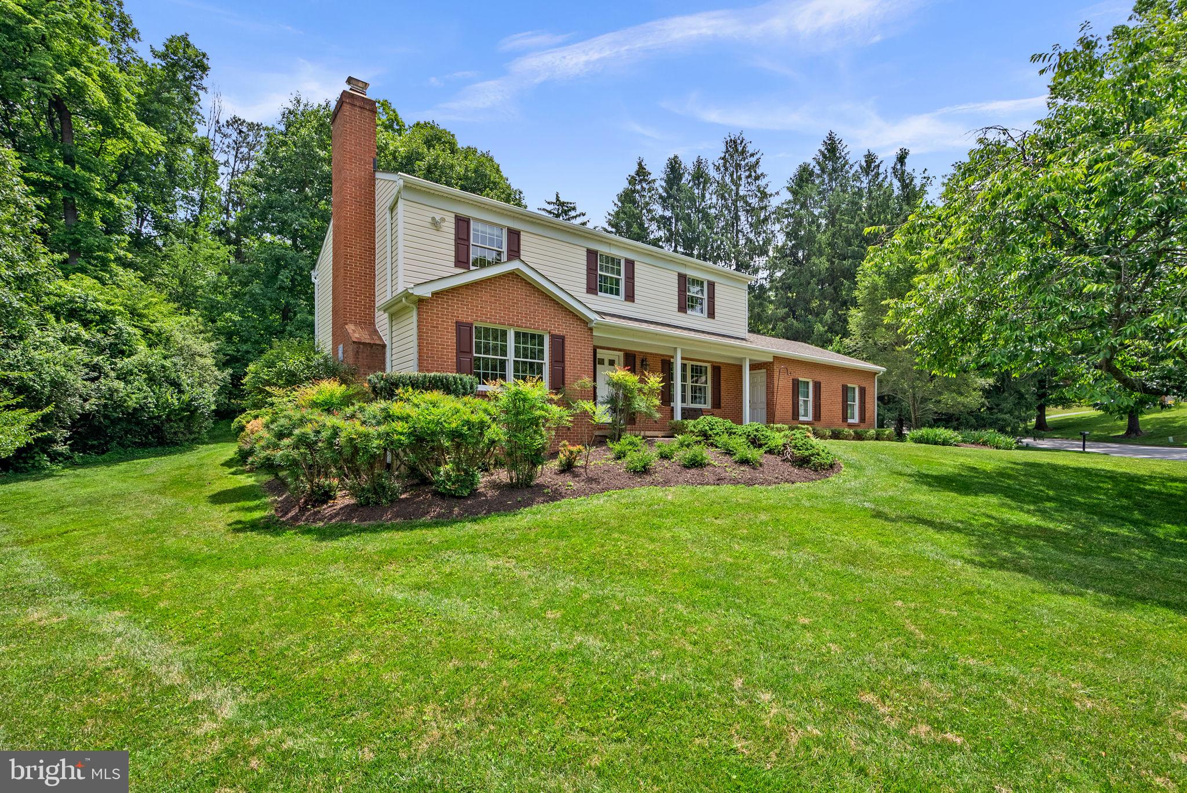
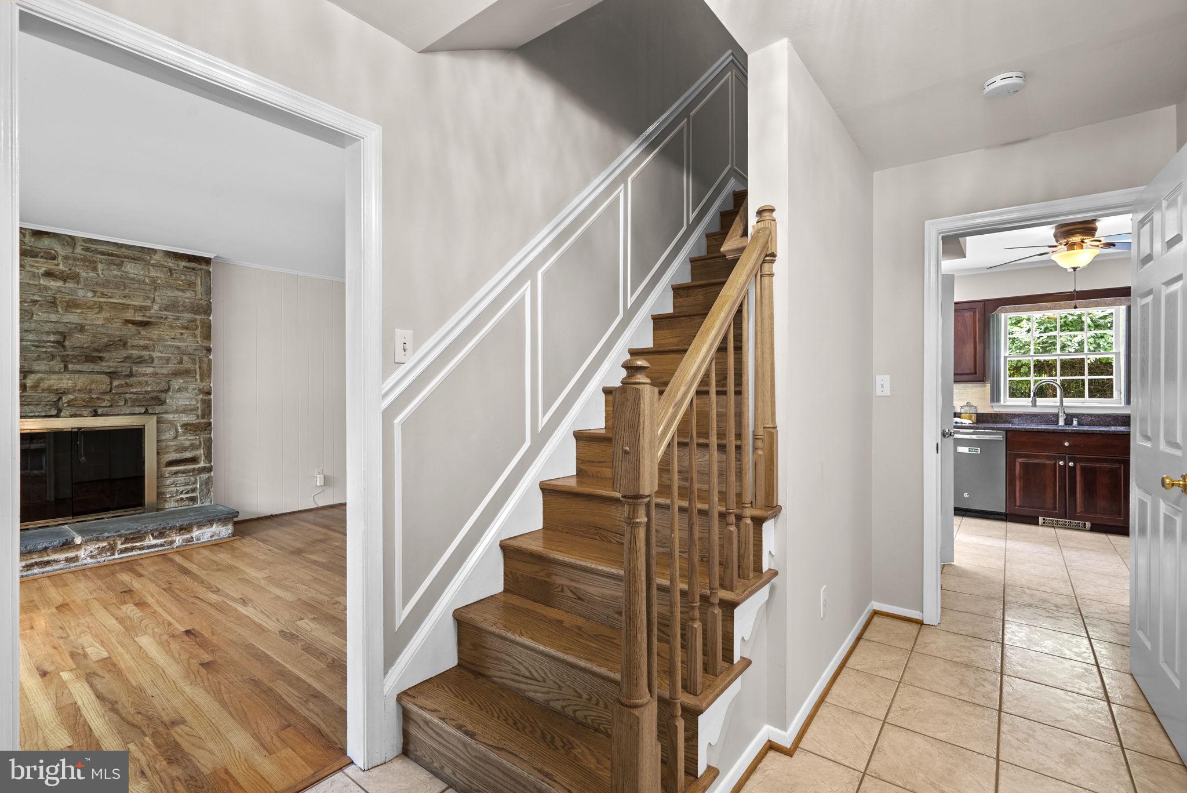
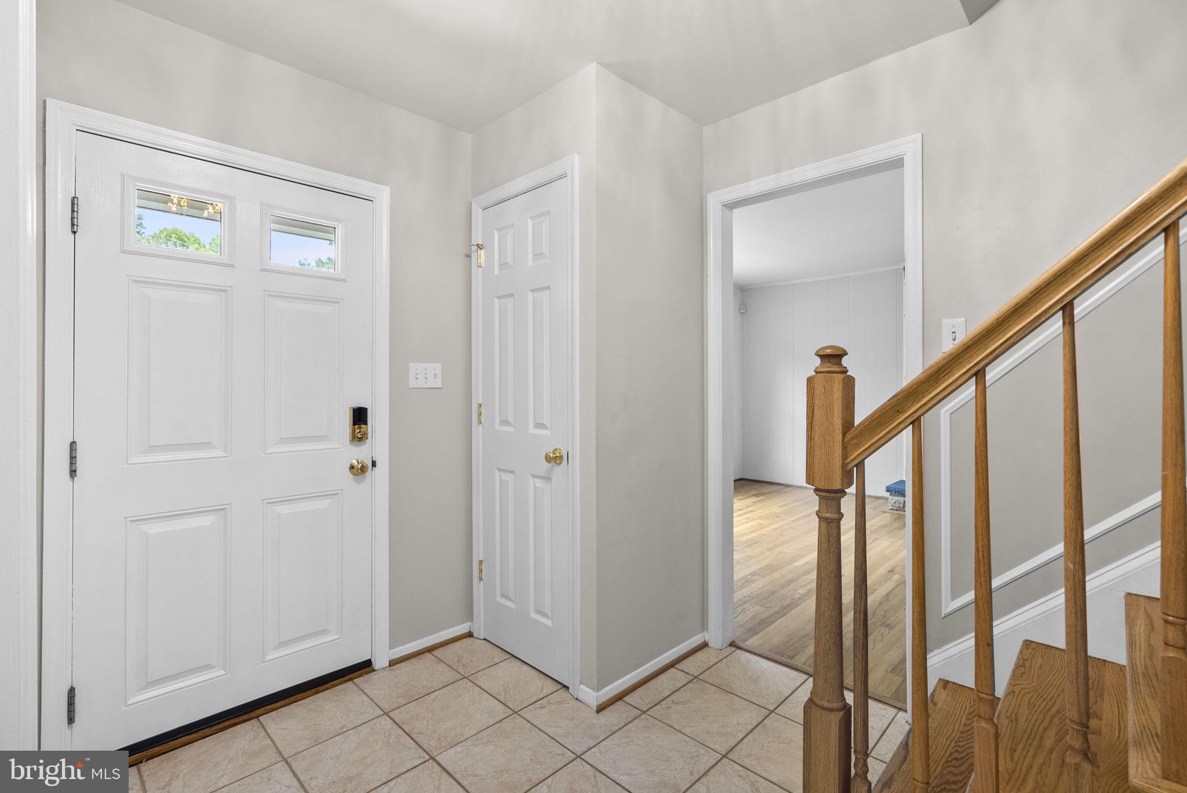
Charming Colonial residence offering 4 bedrooms, 2 full bathrooms, and 1 half bathroom, 3,066 finished square feet, and a 2-car garage on a beautiful homesite of more than half an acre in desirable Font Hill. A lush front lawn, mature landscaping, pathway, and welcoming front porch create exceptional curb appeal. // Inside, hardwood flooring spans much of the home, beginning in the spacious living room, which is filled with natural light and seamlessly connects to the formal dining room, where a classic chandelier provides an elegant setting for gatherings and special occasions. // The eat-in kitchen, updated in 2016, is thoughtfully appointed with stainless steel appliances, granite countertops, a decorative backsplash, rich cabinetry, and a sunny breakfast nook with sliding glass door access to the patio. Conveniently located nearby is the mudroom/laundry room, featuring a washer and dryer replaced in 2025, as well as a powder room. Just off the breakfast area, the inviting family room showcases hardwood flooring and a striking floor-to-ceiling stone wood-burning fireplace, creating a warm and welcoming atmosphere. // The upper level offers four bedrooms and two full bathrooms, with hardwood flooring throughout all bedrooms. The spacious owner's suite serves as a private retreat, complete with a walk-in closet, dedicated vanity area, and an ensuite bathroom. // The fully finished walk-up lower level provides exceptional flexibility with a large open recreation space enhanced by newly installed carpeting, while an oversized utility room offers abundant storage and workshop potential. Additional improvements include an HVAC system and water heater replaced in 2017, along with a roof that is less than 15 years old. // Outdoor living is highlighted by a patio overlooking the backyard, accented by a stone retaining wall and lush shrubbery that create a peaceful and private setting for relaxation and entertaining. As a bonus, the property enjoys proximity to Font Hill Pond, offering scenic views and a tranquil natural backdrop.
| 7 days ago | Status changed to Pending | |
| 7 days ago | Listing updated with changes from the MLS® | |
| 2 weeks ago | Price changed to $800,000 | |
| a month ago | Listing first seen on site |

The real estate listing information is provided by Bright MLS is for the consumer's personal, non-commercial use and may not be used for any purpose other than to identify prospective properties consumer may be interested in purchasing. Any information relating to real estate for sale or lease referenced on this web site comes from the Internet Data Exchange (IDX) program of the Bright MLS. This web site references real estate listing(s) held by a brokerage firm other than the broker and/or agent who owns this web site. The accuracy of all information is deemed reliable but not guaranteed and should be personally verified through personal inspection by and/or with the appropriate professionals. Properties in listings may have been sold or may no longer be available. The data contained herein is copyrighted by Bright MLS and is protected by all applicable copyright laws. Any unauthorized collection or dissemination of this information is in violation of copyright laws and is strictly prohibited. Copyright © 2020 Bright MLS. All rights reserved.