

9672 SUSIES WAYELLICOTT CITY, MD 21042
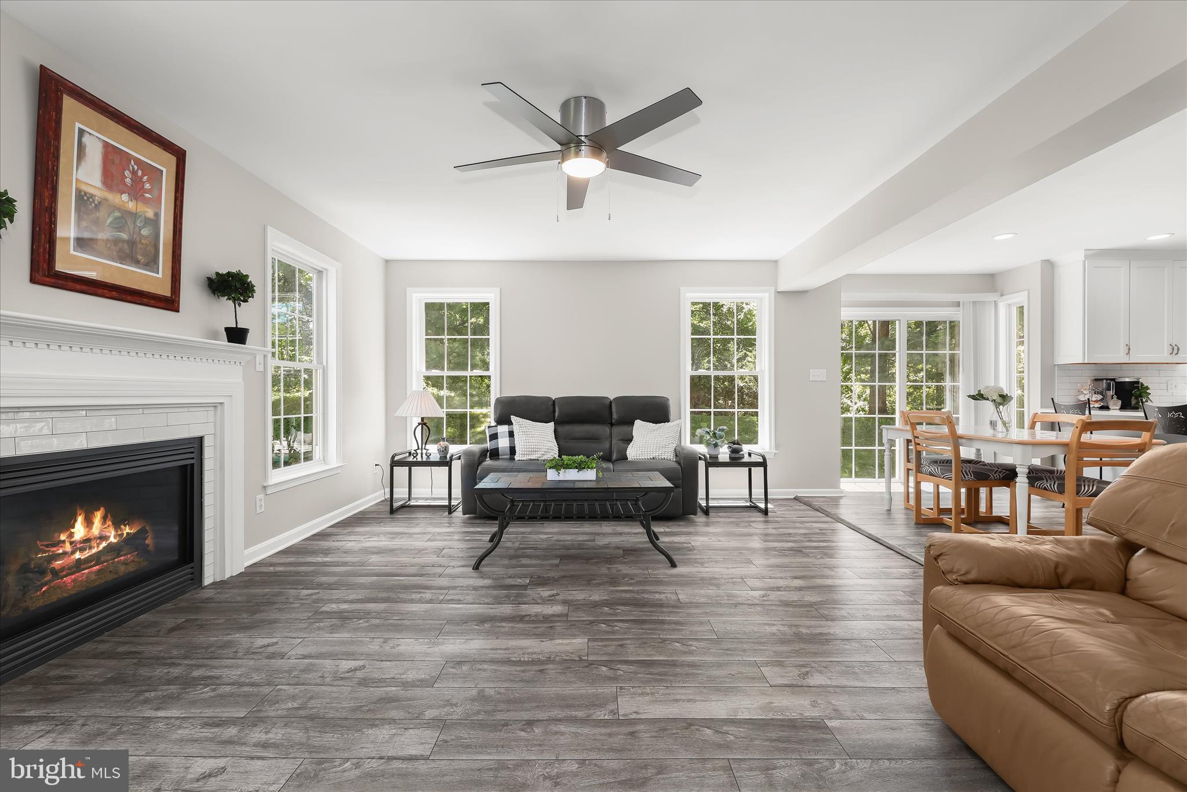
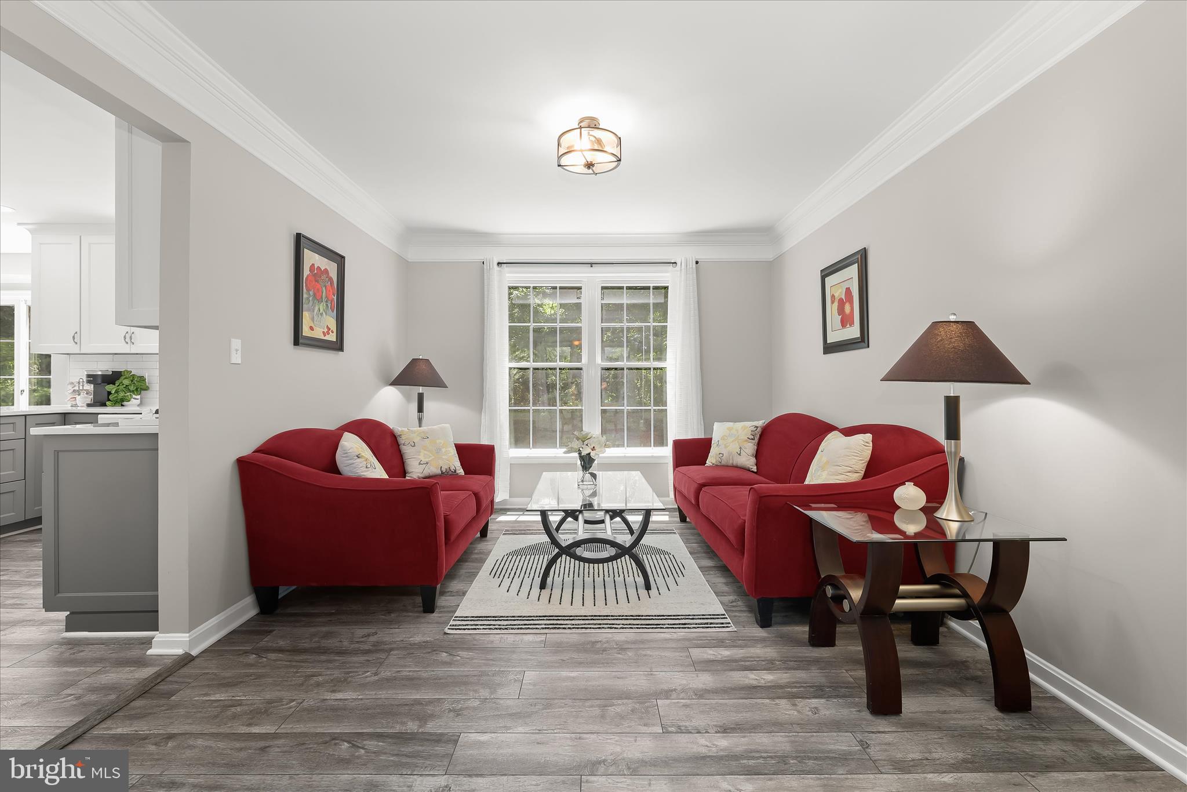
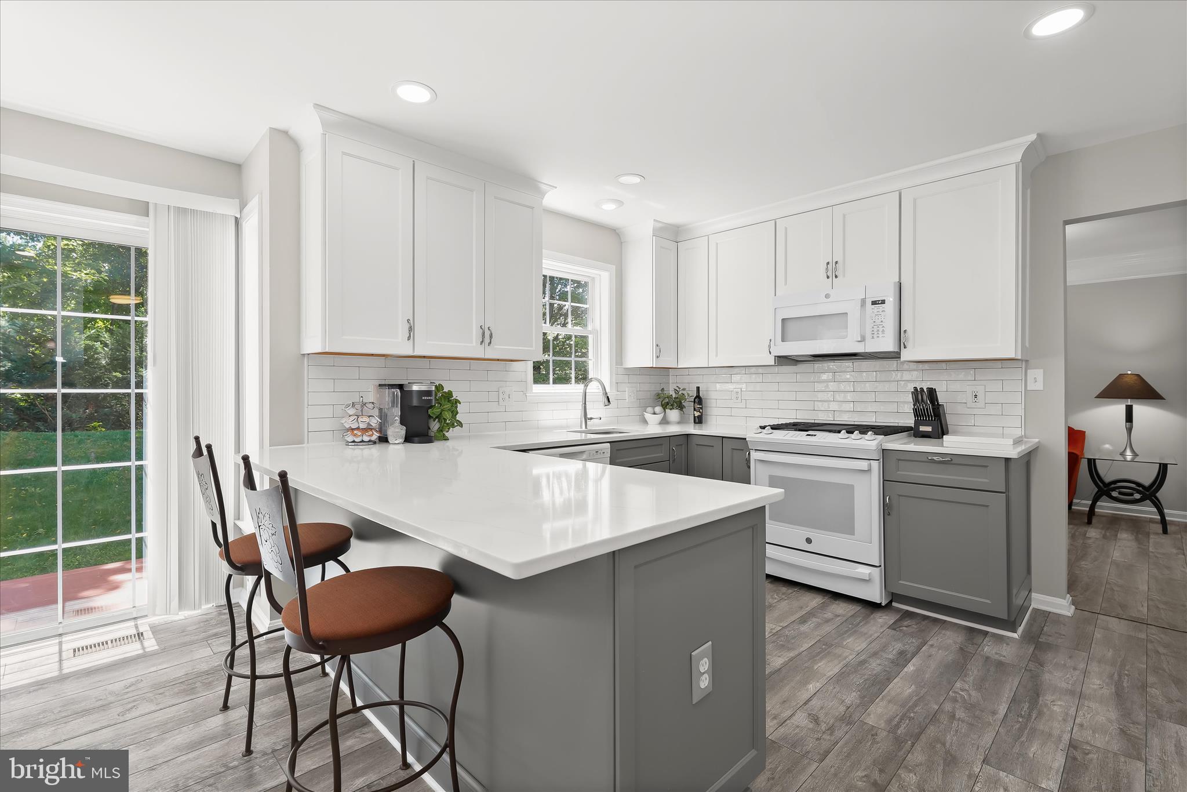
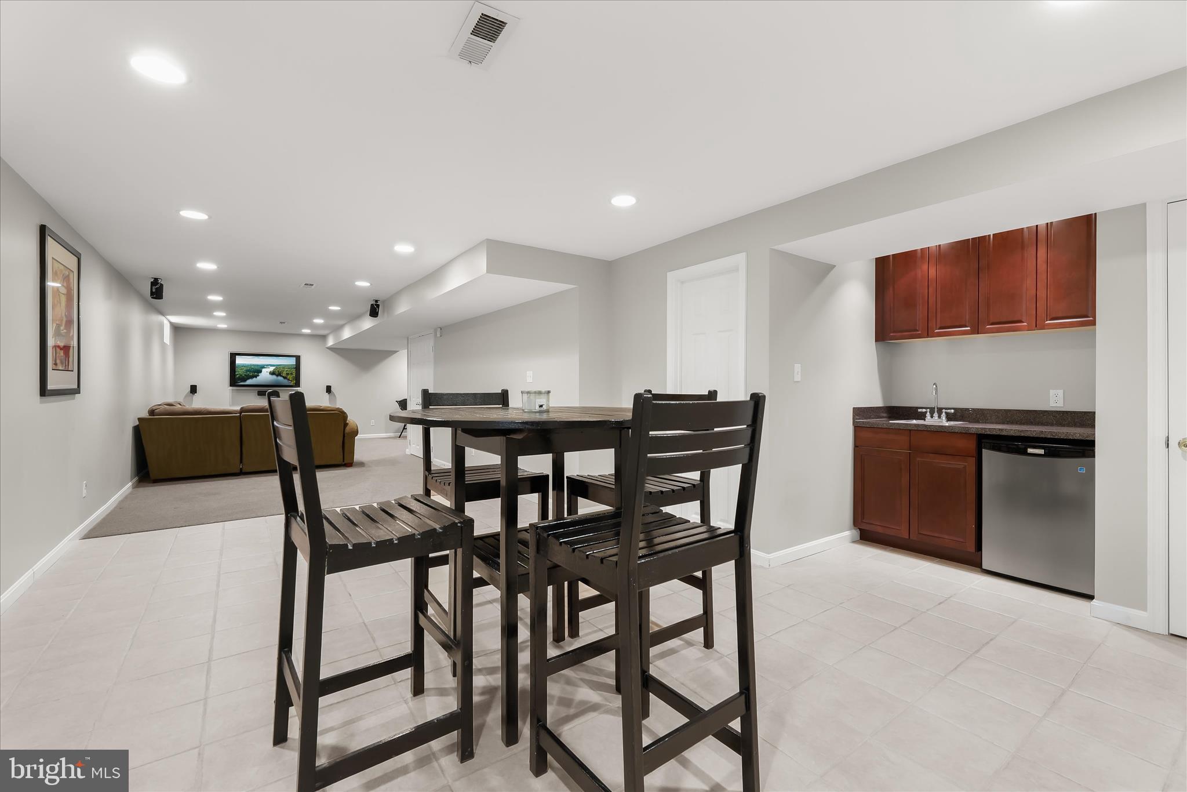
**OFFER DEADLINE: Sellers request any offers be submitted by 8 pm on 6/22/26** Welcome to 9672 Susies Way, a beautifully updated Colonial nestled on a quiet cul-de-sac in one of Ellicott City's most desirable communities. Offering 4 bedrooms, 2 full baths, and 2 half baths, this exceptional home seamlessly blends elegant design, modern updates, and comfortable living spaces. A dramatic two-story foyer welcomes you inside, where gleaming luxury vinyl plank flooring, crown molding, and abundant natural light create an inviting atmosphere throughout the main level. The formal living and dining rooms provide the perfect setting for entertaining, while the recently renovated kitchen serves as the heart of the home. Thoughtfully designed with upgraded cabinetry, quartz countertops, a decorative tile backsplash, a breakfast bar, and a spacious casual dining area, the kitchen offers both style and functionality. Sliding doors lead directly to the deck, creating a seamless indoor-outdoor flow for gatherings and everyday enjoyment. Just off the kitchen, the spacious family room is highlighted by a cozy gas fireplace, making it the perfect place to relax and unwind. A convenient powder room completes the main level. Retreat upstairs to the luxurious primary suite featuring an elegant tray ceiling, two walk-in closets, and a spa-inspired en-suite bath with dual vanities, a soaking tub, and a separate walk-in shower. Three generously sized secondary bedrooms and a full hall bath complete the upper level. The finished lower level expands the home's living space with an expansive recreation room, wet bar, powder room, laundry area, and abundant storage, ideal for entertaining, hobbies, or movie nights. Step outside to enjoy the spacious deck overlooking a private, tree-lined backyard, offering a peaceful backdrop for outdoor dining, relaxation, and play. A two-car attached garage adds everyday convenience. Extensive updates provide peace of mind, including a beautifully remodeled kitchen featuring upgraded cabinetry, quartz countertops, dishwasher, stove, and microwave (2022); refrigerator (2019); luxury vinyl plank flooring throughout the main level (2022); dual-zone HVAC with main-level system replacement (2023); water heater (2023); and roof (2018). Ideally located near Ellicott City's renowned shopping, dining, parks, and recreational amenities, with easy access to major commuter routes, this exceptional home offers the perfect combination of comfort, style, and convenience. Don't miss this incredible opportunity to make 9672 Susies Way your next home.
| a month ago | Status changed to Pending | |
| a month ago | Listing updated with changes from the MLS® | |
| a month ago | Listing first seen on site |

The real estate listing information is provided by Bright MLS is for the consumer's personal, non-commercial use and may not be used for any purpose other than to identify prospective properties consumer may be interested in purchasing. Any information relating to real estate for sale or lease referenced on this web site comes from the Internet Data Exchange (IDX) program of the Bright MLS. This web site references real estate listing(s) held by a brokerage firm other than the broker and/or agent who owns this web site. The accuracy of all information is deemed reliable but not guaranteed and should be personally verified through personal inspection by and/or with the appropriate professionals. Properties in listings may have been sold or may no longer be available. The data contained herein is copyrighted by Bright MLS and is protected by all applicable copyright laws. Any unauthorized collection or dissemination of this information is in violation of copyright laws and is strictly prohibited. Copyright © 2020 Bright MLS. All rights reserved.
Did you know? You can invite friends and family to your search. They can join your search, rate and discuss listings with you.