

10228 TUSCANY ROADELLICOTT CITY, MD 21042
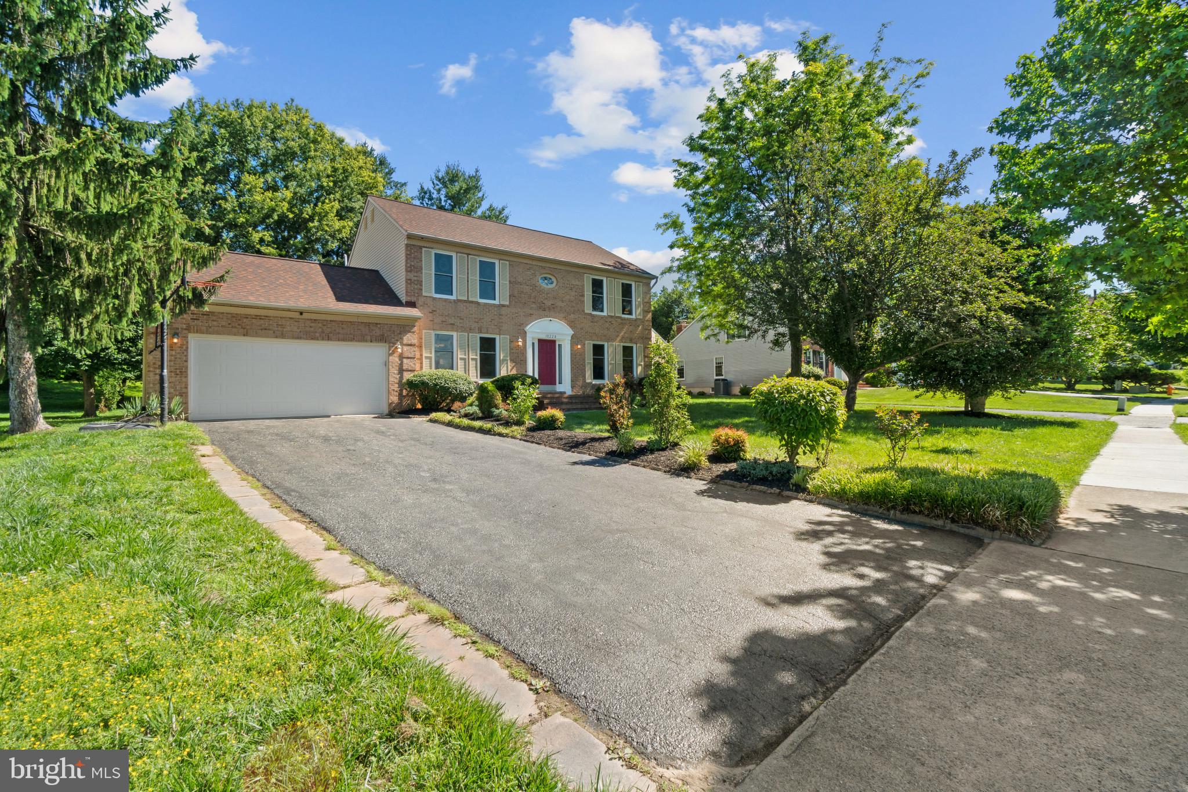
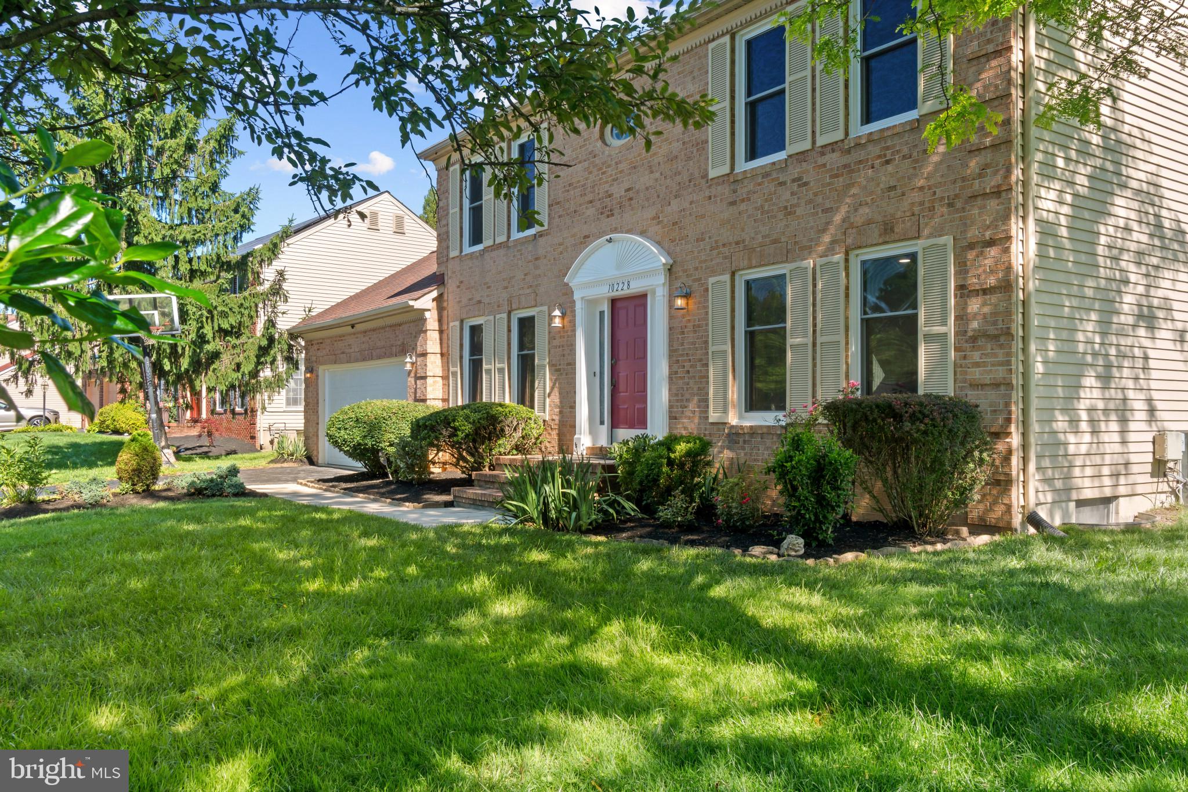
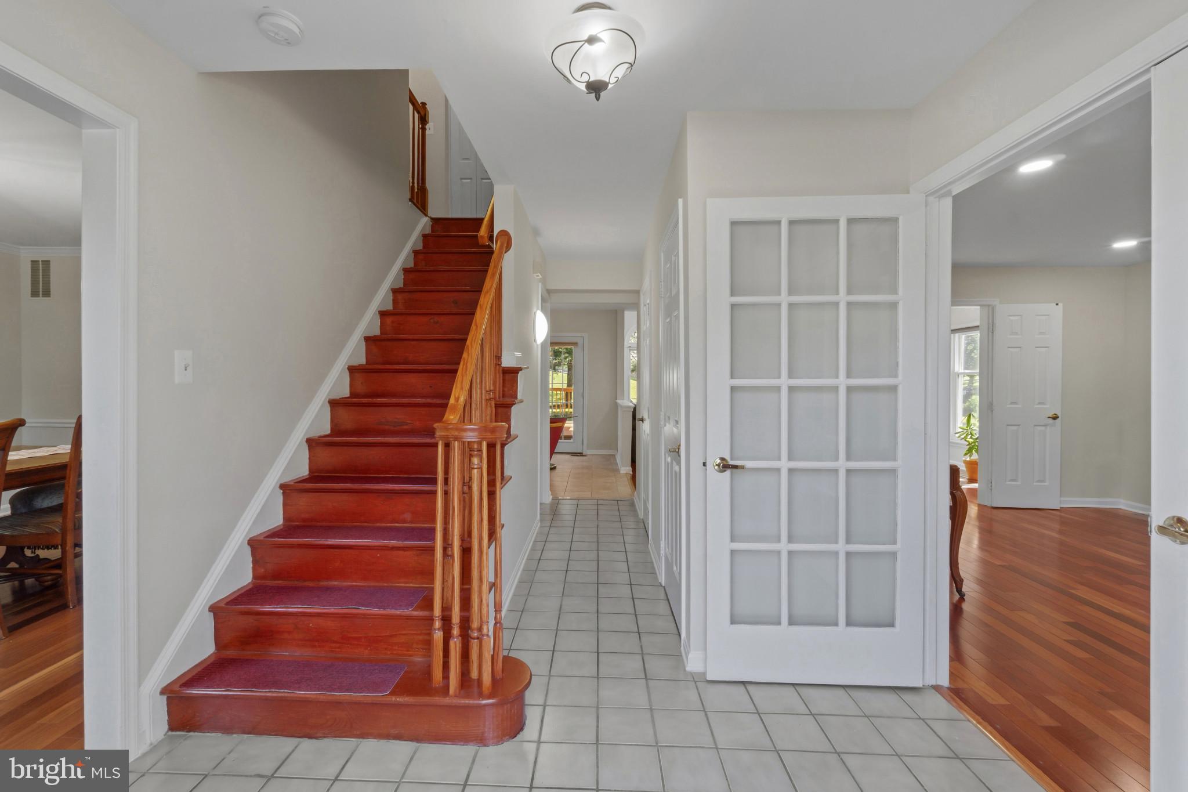
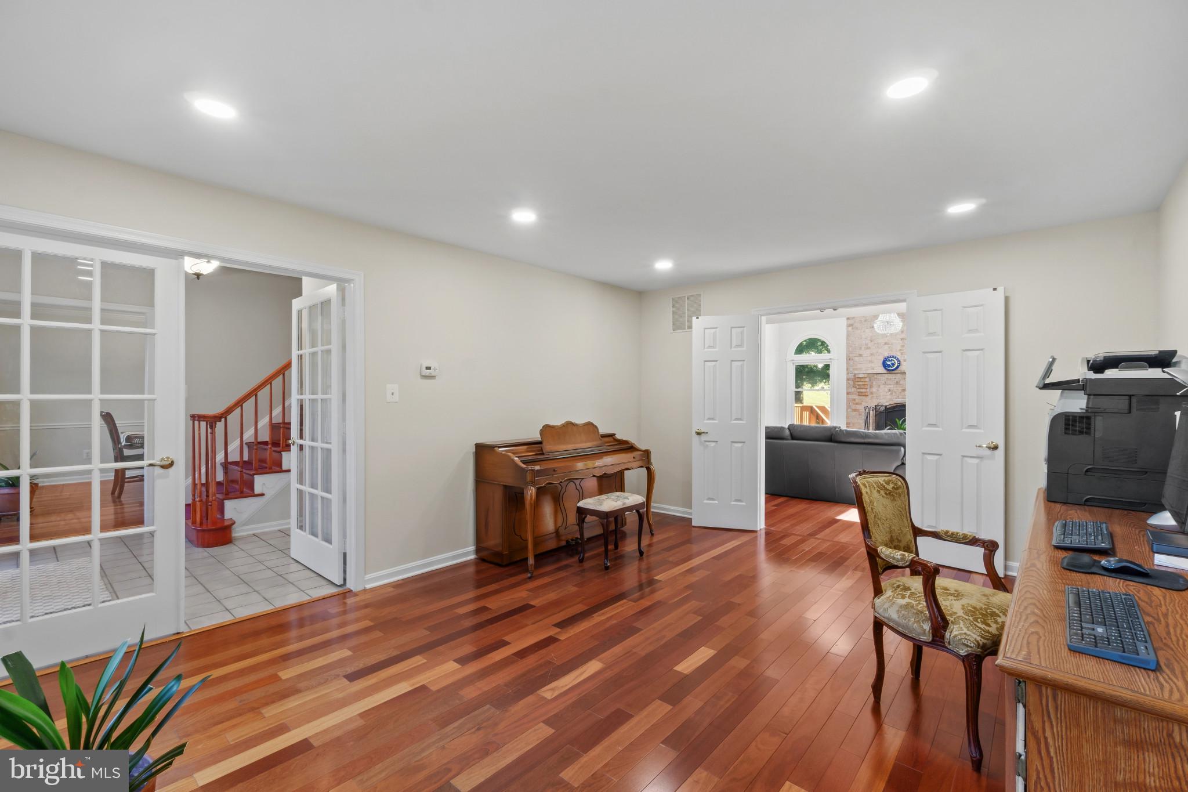
Beautifully updated Colonial residence offering 4 bedrooms, 3 full and 1 half bathrooms, and 3,260 finished square feet on a picturesque homesite in desirable The Fairways. Major recent improvements include fully renovated main and upper-level bathrooms in 2026 and replacement windows in 2023. // A private driveway lined with lush landscaping leads to the attached 2-car garage and welcomes you into the traditional main level. The foyer is accented by ceramic tile flooring that continues into a convenient powder room. French doors open to a formal living room on one side and a formal dining room on the other, both with hardwood flooring. // The heart of the home is the open-concept great room, featuring a spacious eat-in kitchen updated in 2013 with granite countertops, a center island with breakfast bar seating, a custom backsplash, stainless steel appliances, including a refrigerator and stove replaced in 2022, and a bright breakfast area with exterior access. Open to the kitchen, the impressive family room showcases soaring vaulted ceilings with skylights, hardwood flooring, arched windows, and a brick-accented wood-burning fireplace, creating a warm and inviting atmosphere. // Hardwood flooring continues throughout the upper level, which hosts four bedrooms, including the expansive owner's suite with a walk-in closet and a beautifully renovated private bath featuring a Roman soaking tub, dual-sink vanity, and separate shower. A second full bathroom completes the upper level. // The fully finished lower level expands the living space with a recreation room featuring laminate flooring and ample room for a media center, game table, or lounge area. A versatile bonus room offers flexibility for a home office, playroom, or hobby space, while a well-appointed laundry room provides abundant storage and convenient walk-up exterior access. // A spacious two-tiered deck overlooks the expansive backyard framed by mature trees, creating a private and picturesque setting for outdoor relaxation and entertaining. // Ideally situated in Ellicott City, The Fairways offers convenient access to shopping, dining, healthcare, and everyday necessities, including CVS, Walgreens, FirstCall Medical Center, and Enchanted Forest Shopping Center, featuring Safeway, SECU, restaurants, and an array of retail destinations.
| a month ago | Status changed to Pending | |
| a month ago | Listing updated with changes from the MLS® | |
| a month ago | Price changed to $860,000 | |
| a month ago | Listing first seen on site |

The real estate listing information is provided by Bright MLS is for the consumer's personal, non-commercial use and may not be used for any purpose other than to identify prospective properties consumer may be interested in purchasing. Any information relating to real estate for sale or lease referenced on this web site comes from the Internet Data Exchange (IDX) program of the Bright MLS. This web site references real estate listing(s) held by a brokerage firm other than the broker and/or agent who owns this web site. The accuracy of all information is deemed reliable but not guaranteed and should be personally verified through personal inspection by and/or with the appropriate professionals. Properties in listings may have been sold or may no longer be available. The data contained herein is copyrighted by Bright MLS and is protected by all applicable copyright laws. Any unauthorized collection or dissemination of this information is in violation of copyright laws and is strictly prohibited. Copyright © 2020 Bright MLS. All rights reserved.