

13751 BARBERRY WAYSYKESVILLE, MD 21784
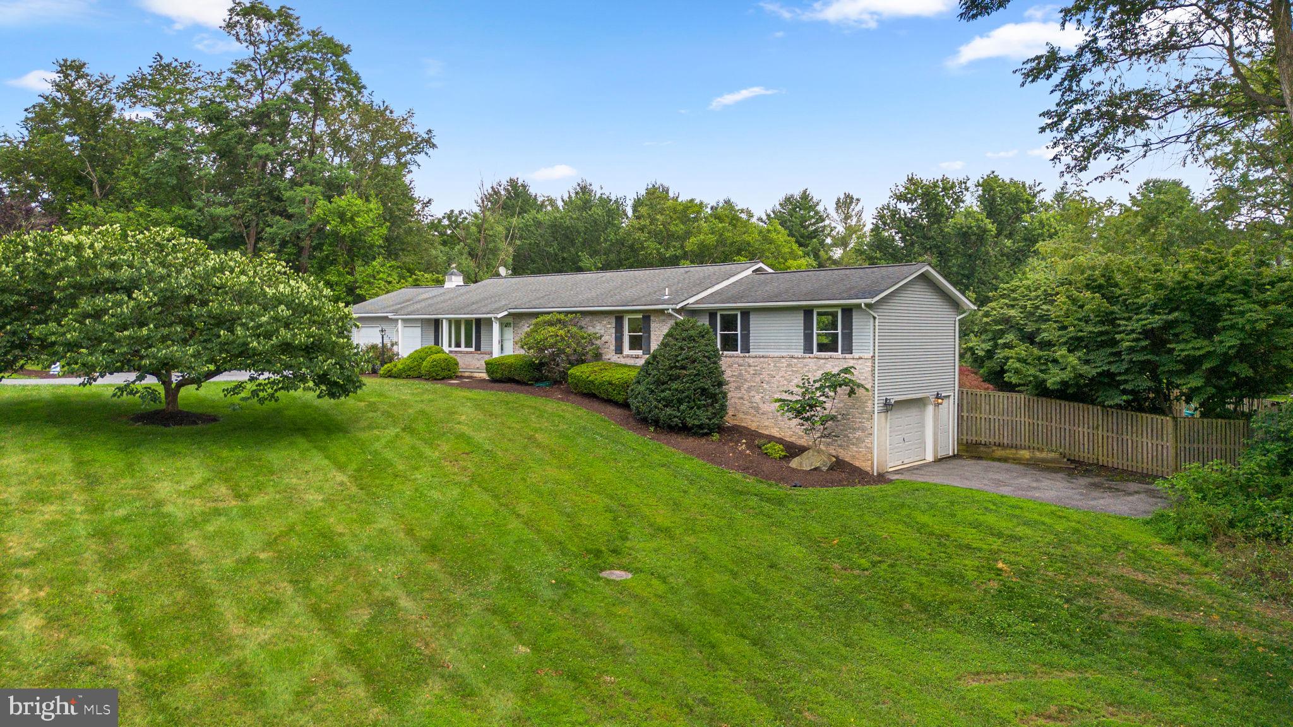
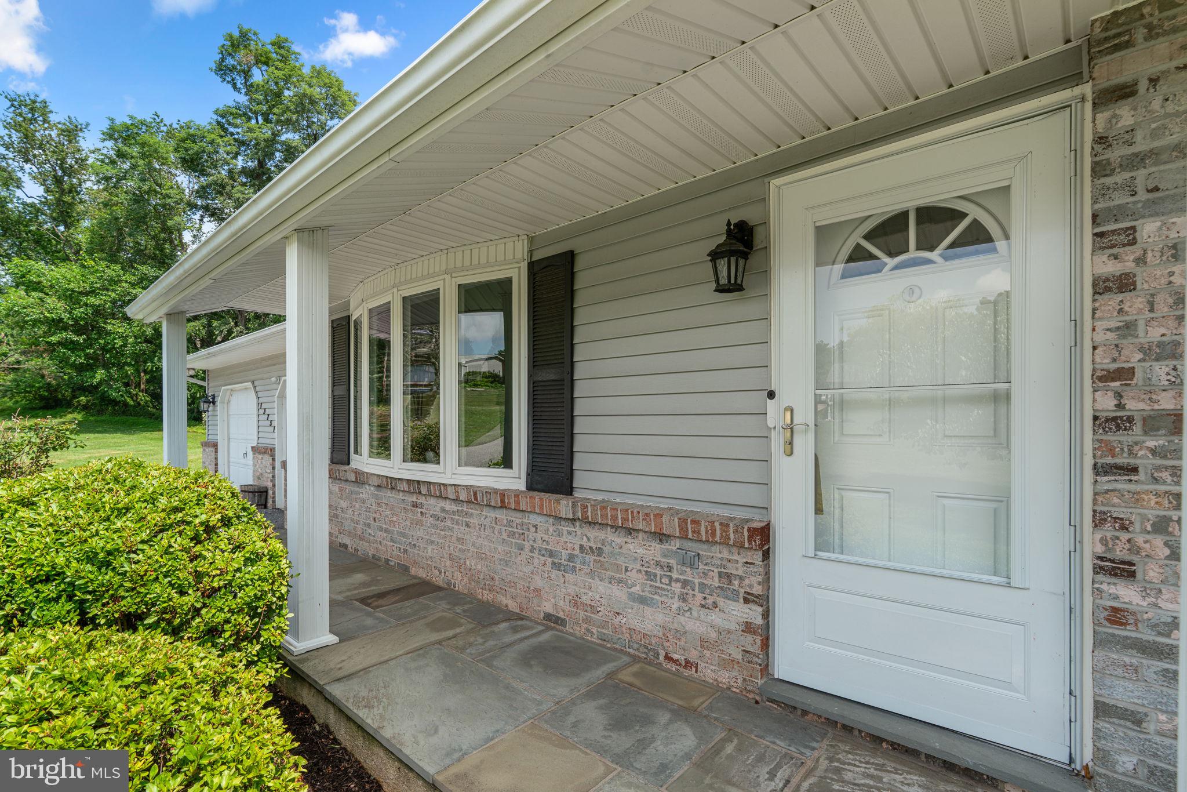
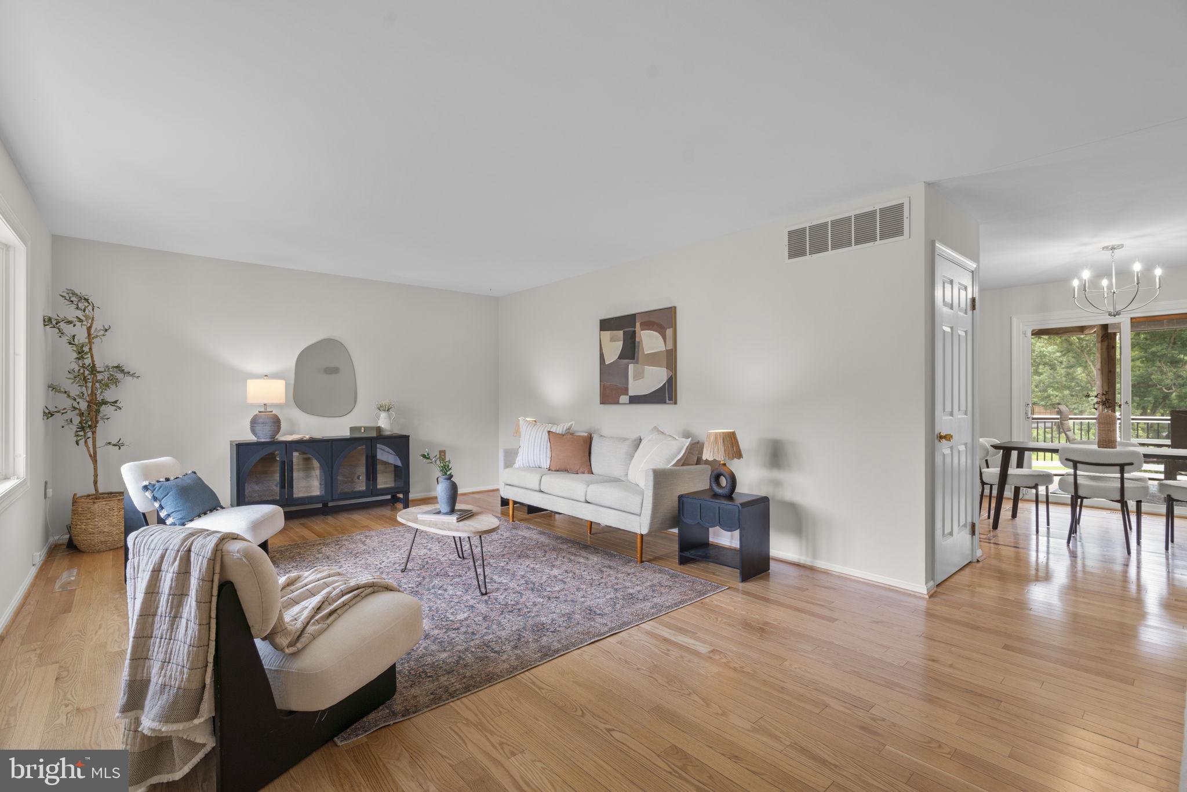
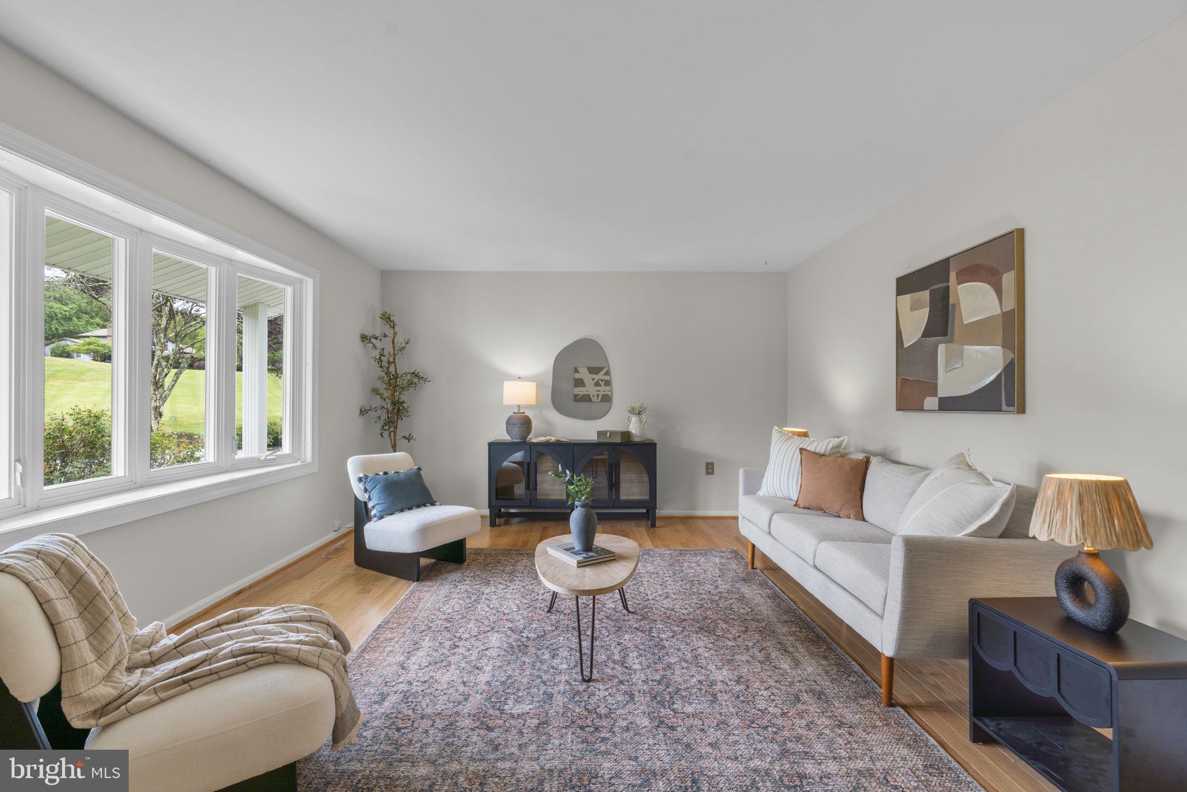
Stunning ranch-style residence offering 3 bedrooms, 3 beautifully remodeled bathrooms, and 2,400 finished square feet on a picturesque 3-acre homesite with ample open space suitable for horses, in desirable Westcliffe Manor within a top-rated Howard County school district. Step inside the meticulously maintained interior, where gleaming hardwood floors, vinyl-clad tilt windows, and classic six-panel doors extend throughout much of the home. Recent 2026 updates include fresh paint in the spacious living room, highlighted by a bow window that fills the space with natural light, as well as fresh paint and updated lighting in the adjacent formal dining room. A striking brick accent wall adds character, while sliding glass doors provide access to the enclosed screened porch for seamless indoor-outdoor living. The beautifully renovated eat-in kitchen, updated in 2018, combines style and functionality with Merillat® shaker cabinetry, quartz countertops, a custom blue subway tile backsplash, stainless steel appliances including an LG® refrigerator, Samsung® double ovens, a KitchenAid® dishwasher, and a built-in Whirlpool® microwave. Additional highlights include a greenhouse window, a large double sink, dual pantries, and garage access. Continuing on the main level are three generously sized bedrooms, each offering large closets with built-in shelving, along with two full bathrooms renovated in 2018. The luxurious owner's suite serves as a private retreat, featuring hardwood flooring, a bow window overlooking the pool, an amazing dressing room with multiple custom organizational enhancements, and a spa-like private ensuite bath complete with a double-sink vanity and a walk-in shower with a built-in bench and dual shower heads. The secondary bedrooms feature freshly cleaned carpeting. The walk-out lower level provides exceptional additional living space with a spacious recreation room featuring freshly cleaned carpet, a Flagstone® gas fireplace with a stone hearth, and an accent wood flooring area. This level also includes a private office with built-in cabinetry and an oversized closet, a full bathroom beautifully updated in 2026, a laundry room with a Whirlpool® washer and dryer replaced in 2021, and additional storage. The picturesque three-acre property offers exceptional outdoor living. A welcoming covered front porch provides charming curb appeal, while the backyard features an enclosed screened porch with skylights and a ceiling fan leading to a maintenance-free deck updated in 2024. The fenced pool with professional landscaping creates a private oasis as the centerpiece of the outdoor space which includes a concrete patio, retaining wall, 10,000 gallon in-ground pool, professionally maintained with access to the lower level recreation room for added entertainment. The expansive open acreage also provides ample space suitable for horses. Additional updates/features include an attached oversized 2-car garage with attic storage and a workbench, an additional attached side-load one-car garage, a high-efficiency HVAC system replaced in 2018, a water heater in 2018, a water holding tank installed in 2022, and a water neutralizer replaced in 2024, providing added peace of mind for years to come. Select photos have been virtually staged for illustrative purposes only.
| 7 hours ago | Status changed to Active Under Contract | |
| 7 hours ago | Listing updated with changes from the MLS® | |
| 4 weeks ago | Listing first seen on site |

The real estate listing information is provided by Bright MLS is for the consumer's personal, non-commercial use and may not be used for any purpose other than to identify prospective properties consumer may be interested in purchasing. Any information relating to real estate for sale or lease referenced on this web site comes from the Internet Data Exchange (IDX) program of the Bright MLS. This web site references real estate listing(s) held by a brokerage firm other than the broker and/or agent who owns this web site. The accuracy of all information is deemed reliable but not guaranteed and should be personally verified through personal inspection by and/or with the appropriate professionals. Properties in listings may have been sold or may no longer be available. The data contained herein is copyrighted by Bright MLS and is protected by all applicable copyright laws. Any unauthorized collection or dissemination of this information is in violation of copyright laws and is strictly prohibited. Copyright © 2020 Bright MLS. All rights reserved.
Did you know? You can invite friends and family to your search. They can join your search, rate and discuss listings with you.