

4108 VIEWPATH ROADELLICOTT CITY, MD 21043
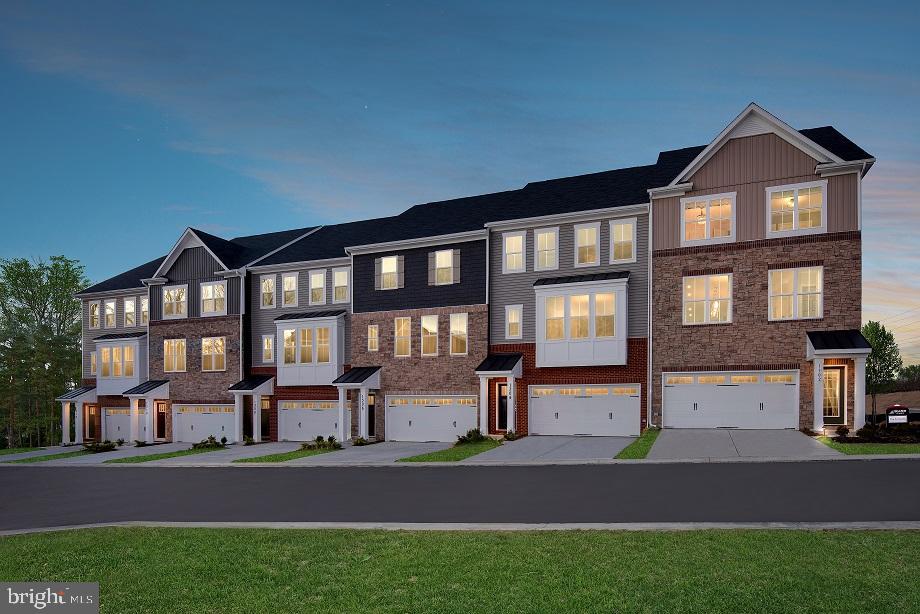
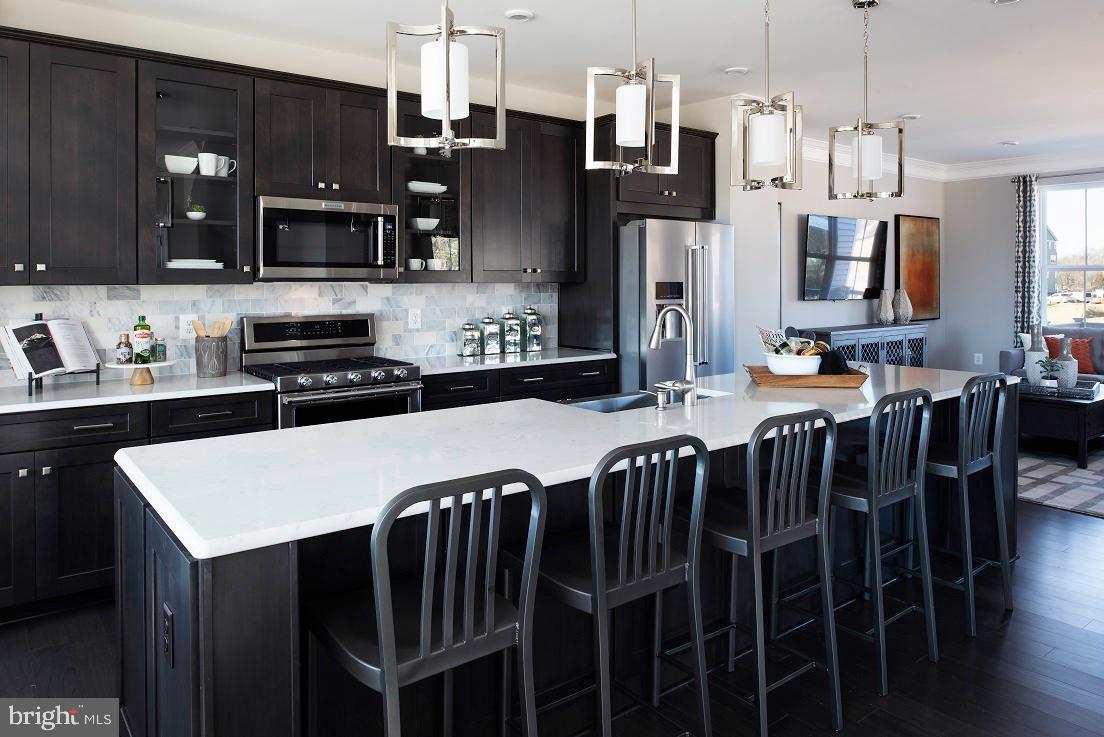
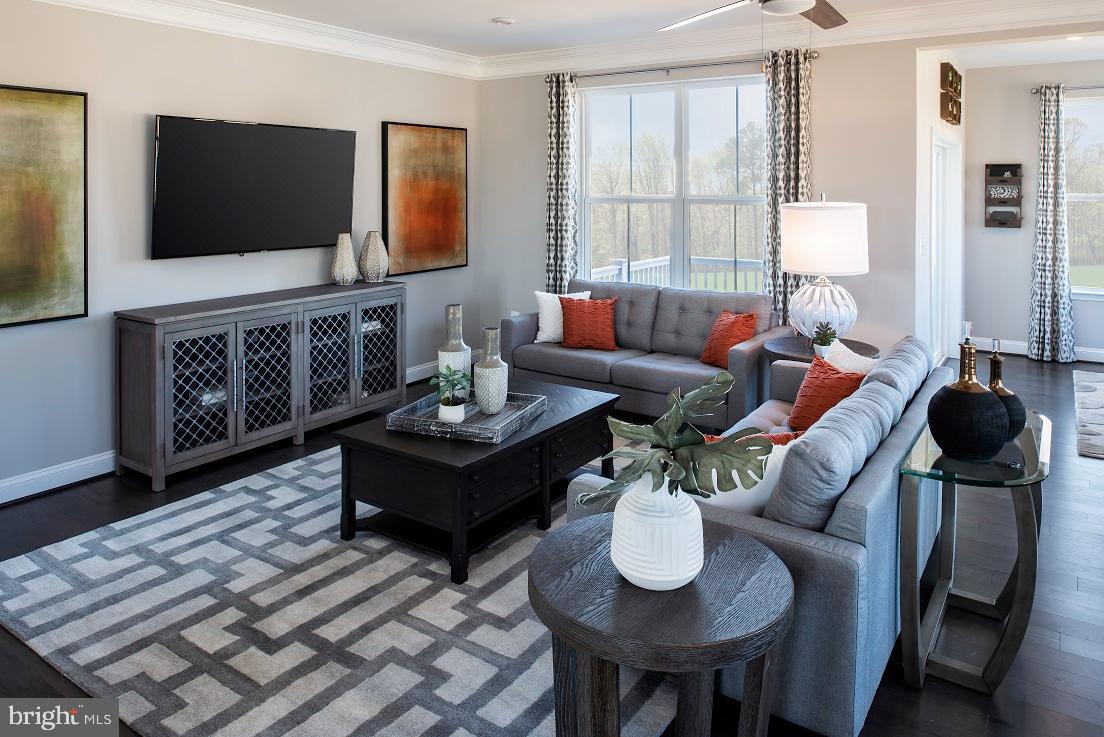
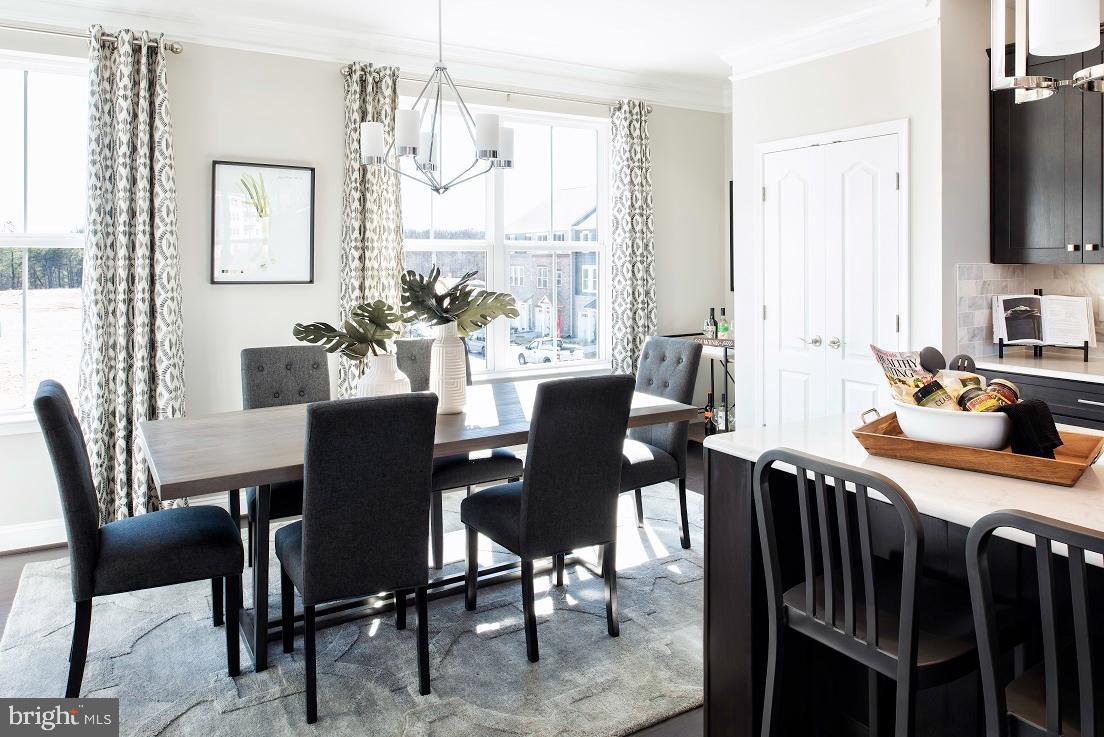
The Patuxent at Taylor Highlands, an expansive and thoughtfully designed townhome offering the space, flexibility, and style today’s buyers are seeking. This versatile floorplan delivers open, inviting main living areas where the kitchen, dining space, and great room seamlessly connect—creating the perfect environment for both everyday living and entertaining. Designed with flexibility in mind, the entry-level features a spacious recreation room or the option for a private guest suite—ideal for multi-generational living, a home office, or extended-stay visitors. Upstairs, generously sized bedrooms provide comfort and privacy, including a luxurious primary suite designed as a relaxing retreat. A rear-load two-car garage adds convenience and valuable storage, offering the feel of a single-family home within a low-maintenance townhome setting. Located in Taylor Highlands, a new phase of an established Ellicott City community, homeowners enjoy immediate access to a wide selection of amenities including a pool, clubhouse, fitness center, tennis courts, and tot lot—with exciting new amenities planned, such as an additional clubhouse, pool, and gathering spaces. With easy access to Routes 40, 29, and I-70, as well as nearby shopping and dining, the Patuxent presents a rare opportunity to own a larger, more spacious new construction townhome in one of the area’s most desirable and connected locations. *Beazer Homes is proud to be America’s #1 Energy‑Efficient homebuilder. Our FY25 average gross HERS score of 32 (38 excluding solar) was the lowest of the publicly reported scores among the top 30 U.S. homebuilders by volume identified by Builder Magazine’s Top 100 List (based on 2025 total closings).** Photos are of the model home. *** Pricing, features, and availability are subject to change without notice.
| 2 months ago | Listing first seen on site | |
| 2 months ago | Listing updated with changes from the MLS® |

The real estate listing information is provided by Bright MLS is for the consumer's personal, non-commercial use and may not be used for any purpose other than to identify prospective properties consumer may be interested in purchasing. Any information relating to real estate for sale or lease referenced on this web site comes from the Internet Data Exchange (IDX) program of the Bright MLS. This web site references real estate listing(s) held by a brokerage firm other than the broker and/or agent who owns this web site. The accuracy of all information is deemed reliable but not guaranteed and should be personally verified through personal inspection by and/or with the appropriate professionals. Properties in listings may have been sold or may no longer be available. The data contained herein is copyrighted by Bright MLS and is protected by all applicable copyright laws. Any unauthorized collection or dissemination of this information is in violation of copyright laws and is strictly prohibited. Copyright © 2020 Bright MLS. All rights reserved.