

10057 CARILLON DRIVEELLICOTT CITY, MD 21042
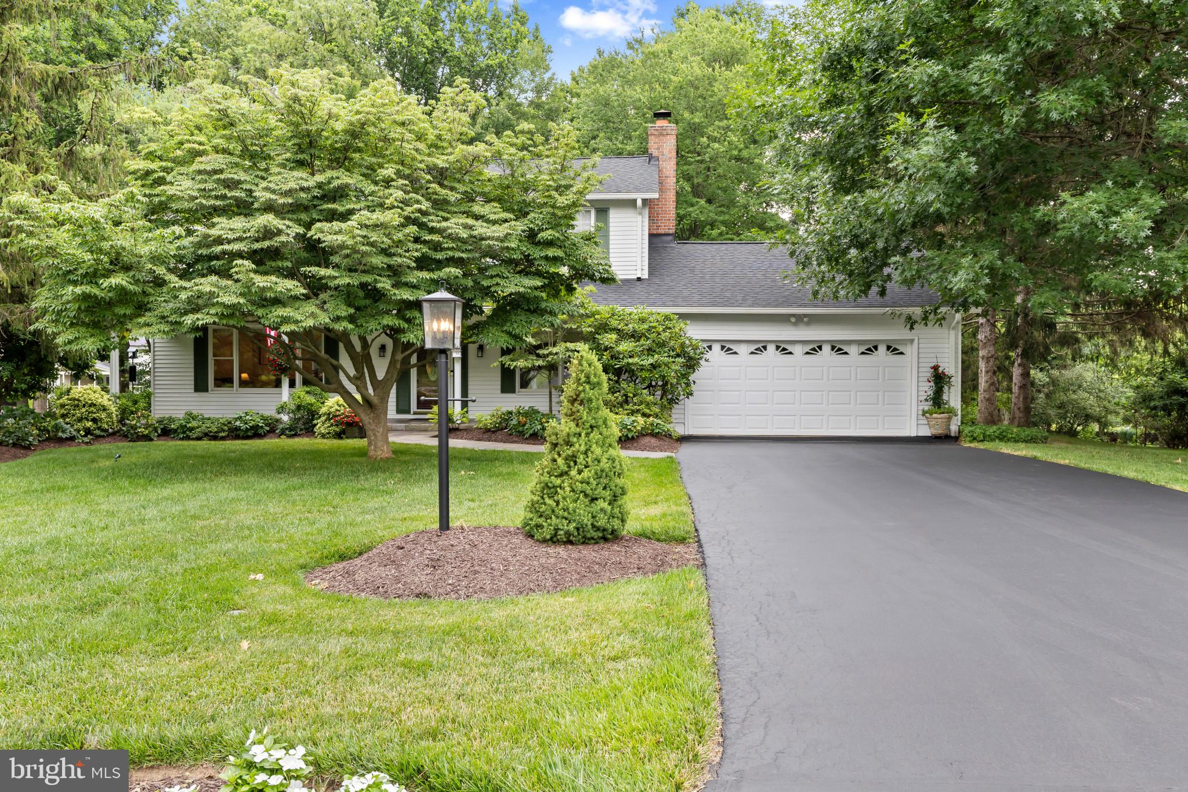
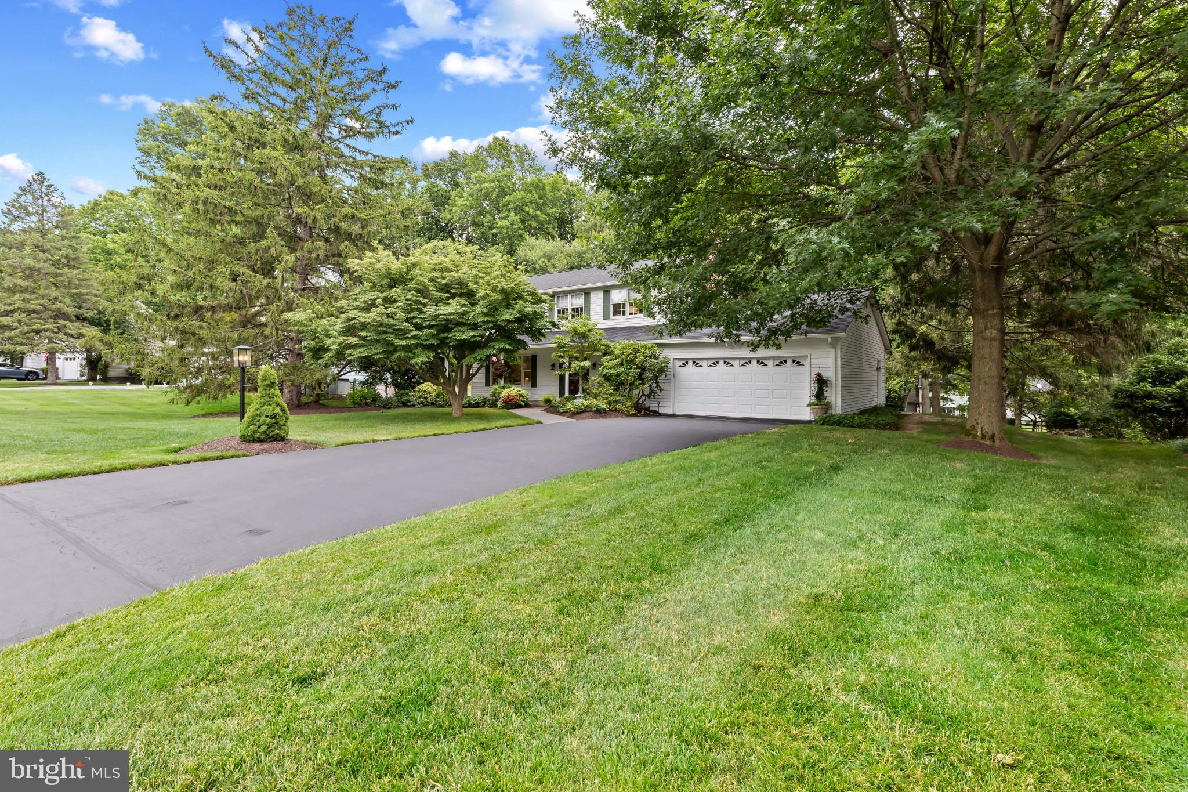
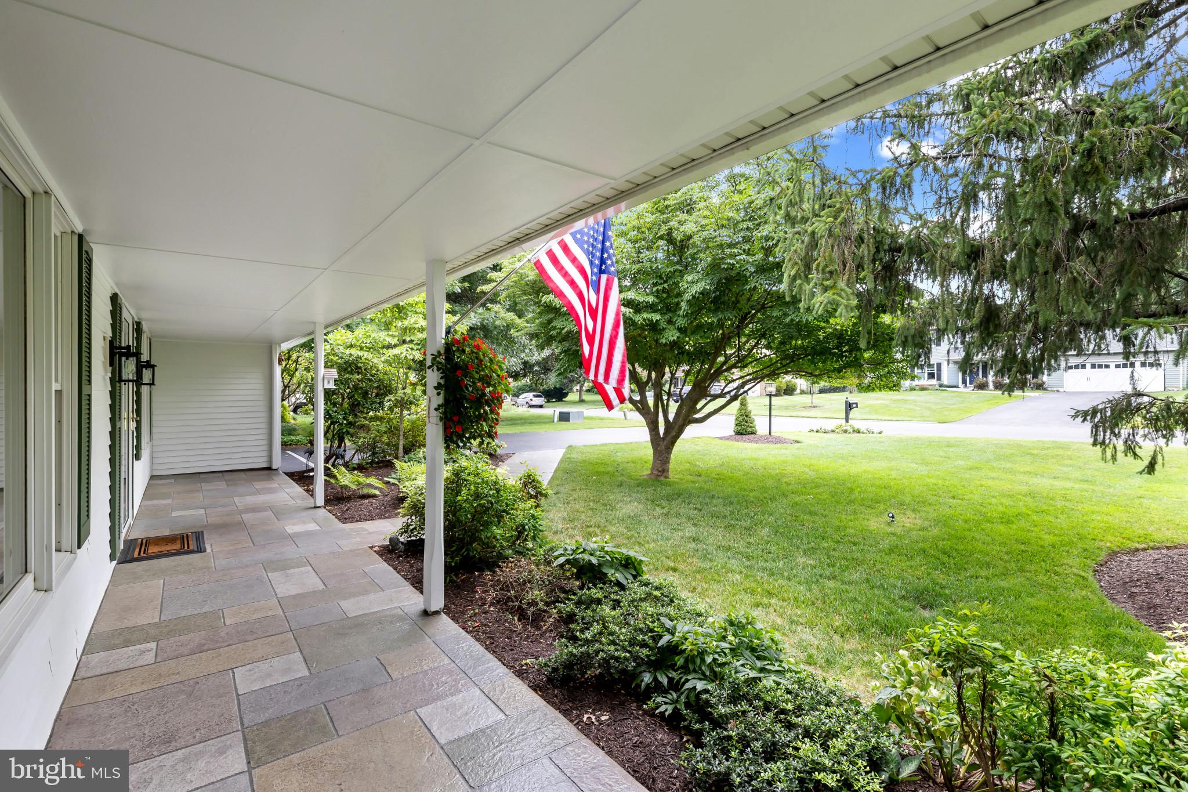
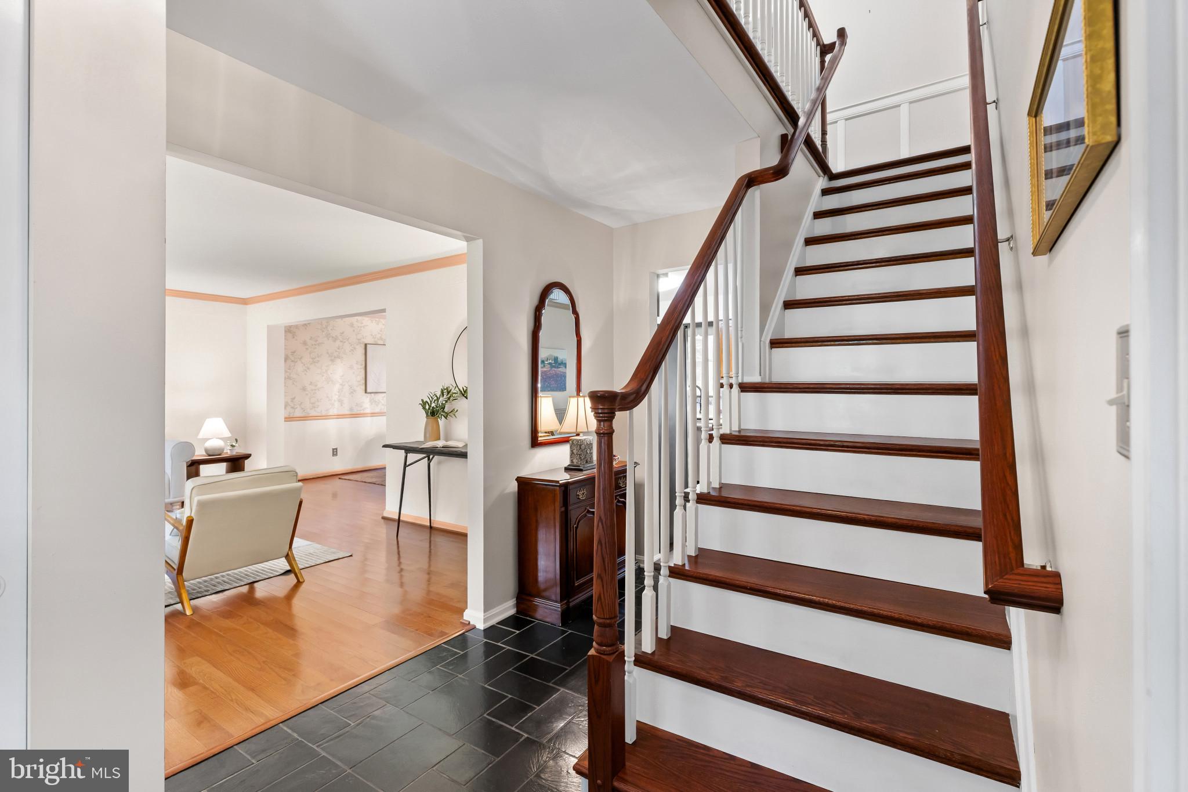
Charming Colonial residence offering 4 bedrooms, 2.5 bathrooms, 2,590 finished square feet, and an oversized 2-car garage, lovingly maintained by the original owners and nestled on a breathtaking lot in picturesque Chateau Valley. Surrounded by mature trees and established landscaping, this home combines timeless character and comfortable living spaces. // A spacious covered front porch framed by lush landscaping welcomes you inside, where slate flooring greets you in the foyer. Rich hardwood floors extend throughout the sunlit living room and continue seamlessly into the formal dining room, elegantly appointed with decorative upper-wallpaper accents, chair railing, and a classic chandelier, creating a warm and inviting setting for entertaining. // The eat-in kitchen is thoughtfully designed with stainless steel appliances, Corian countertops, a custom backsplash, and ample workspace for meal preparation. Adjacent to the kitchen, the bright breakfast room provides convenient access to a screened porch, making indoor-outdoor entertaining effortless. // The inviting family room offers a comfortable retreat, highlighted by plush carpeting and a stunning floor-to-ceiling brick wood-burning fireplace that serves as the focal point of the space. A nearby laundry room and powder room, both featuring luxury vinyl tile flooring, complete the main level. // Upstairs, the spacious owner's suite features a walk-in closet and a private ensuite bathroom. Connected to the primary suite is a versatile secondary bedroom, ideal as a sitting room, nursery, or home office. Two additional generously sized bedrooms and a full hall bathroom complete the upper level. The walkout lower level provides endless possibilities, offering abundant storage space or a blank canvas ready for future customization to suit your needs. // Outdoor living is truly exceptional. An enclosed screened porch with vaulted ceilings, skylights, and a ceiling fan creates the perfect setting for relaxing while enjoying views of the surrounding landscape. The porch opens to a tiered Trex® composite deck featuring a built-in bench seat and pergola overhead, ideal for outdoor dining and entertaining. Beyond, the expansive fenced backyard is surrounded by mature trees and lush landscaping, creating a private and picturesque outdoor retreat.
| a week ago | Listing updated with changes from the MLS® | |
| 4 weeks ago | Status changed to Pending | |
| 4 weeks ago | Price changed to $835,000 | |
| a month ago | Listing first seen on site |

The real estate listing information is provided by Bright MLS is for the consumer's personal, non-commercial use and may not be used for any purpose other than to identify prospective properties consumer may be interested in purchasing. Any information relating to real estate for sale or lease referenced on this web site comes from the Internet Data Exchange (IDX) program of the Bright MLS. This web site references real estate listing(s) held by a brokerage firm other than the broker and/or agent who owns this web site. The accuracy of all information is deemed reliable but not guaranteed and should be personally verified through personal inspection by and/or with the appropriate professionals. Properties in listings may have been sold or may no longer be available. The data contained herein is copyrighted by Bright MLS and is protected by all applicable copyright laws. Any unauthorized collection or dissemination of this information is in violation of copyright laws and is strictly prohibited. Copyright © 2020 Bright MLS. All rights reserved.