

4316 BUCKSKIN WOOD DRIVEELLICOTT CITY, MD 21042
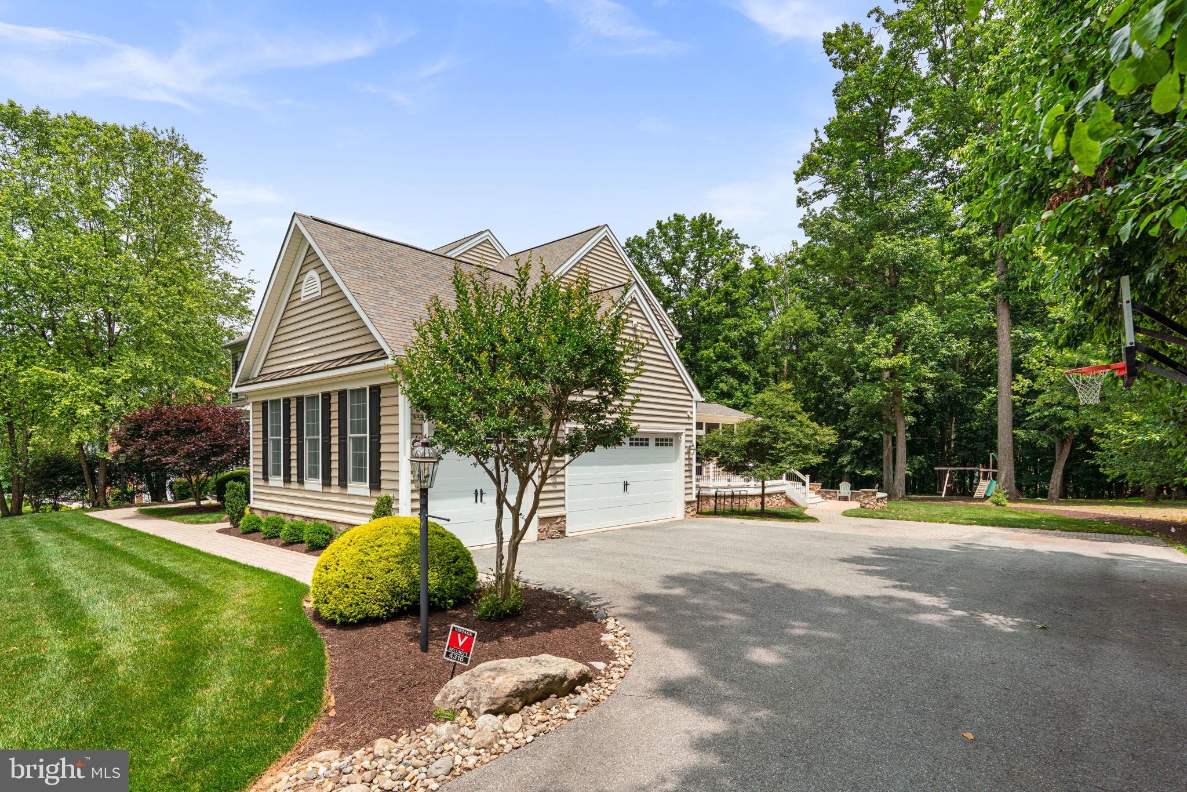
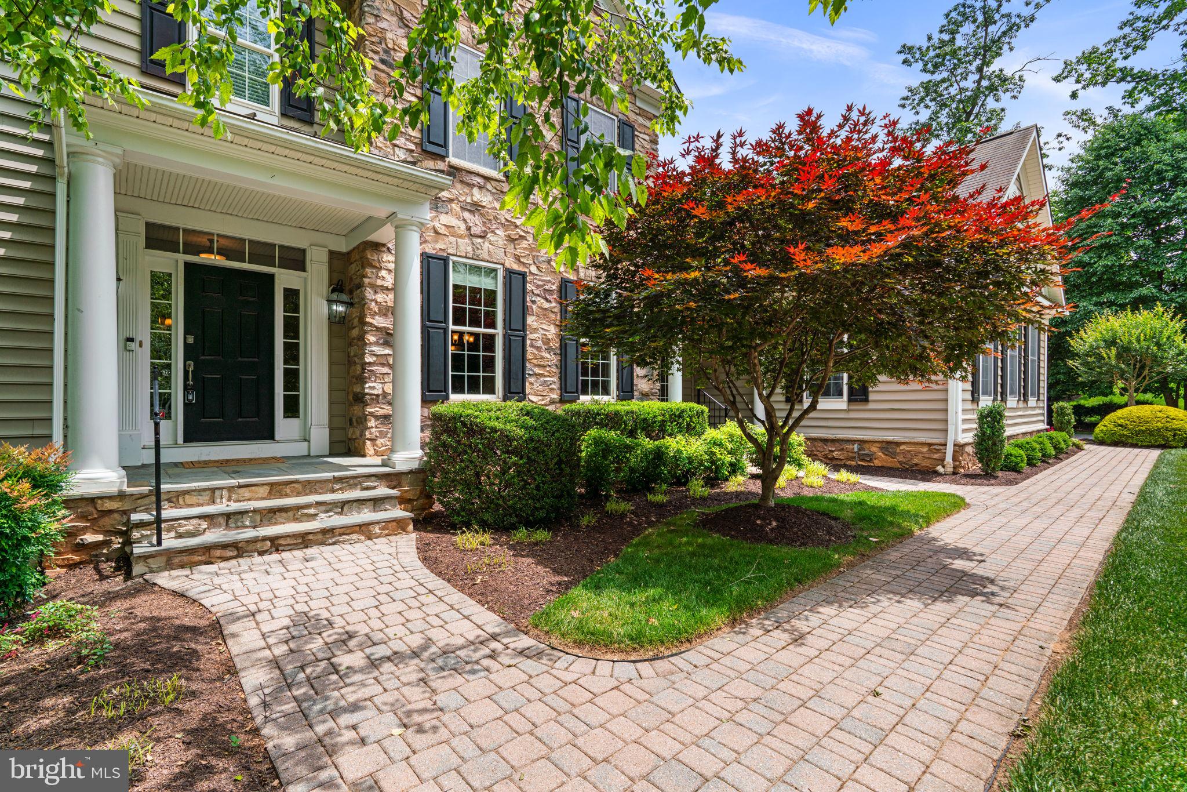
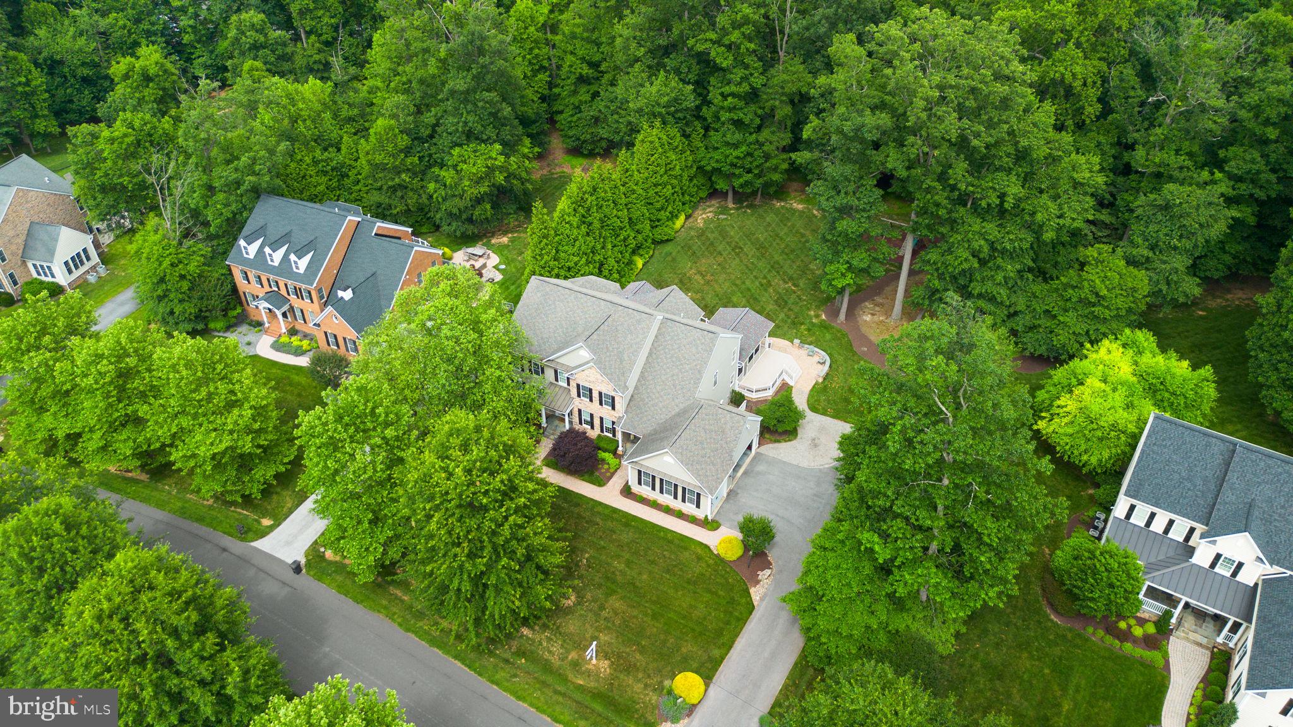
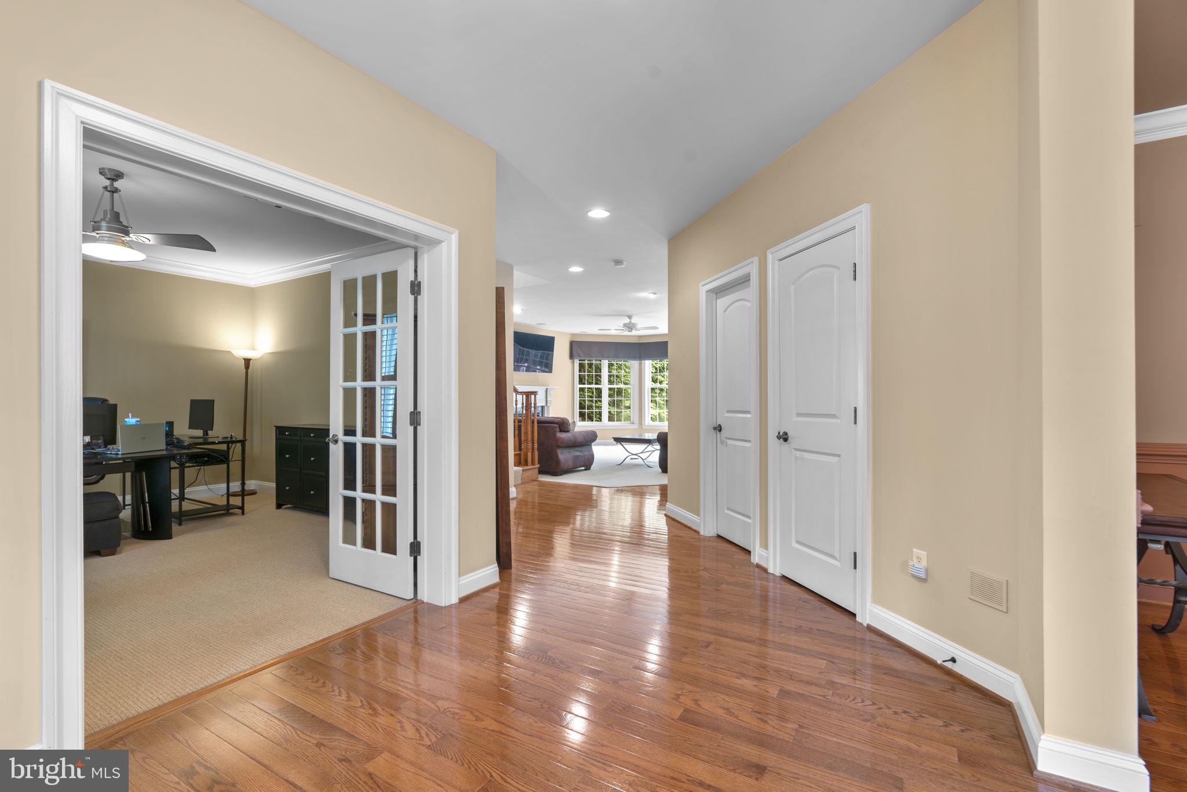
Offering 6,653 square feet, this impressive residence showcases hardwood floors throughout the main level and an expansive layout designed for both comfortable everyday living and effortless entertaining. // Step inside the welcoming foyer, where French doors open to a private study on the left, complete with plush carpeting. To the right, the formal dining room is enhanced by elegant two-tone paint, chair rail molding, and a timeless chandelier. Beyond, the home unfolds into an impressive open-concept great room featuring a spacious family room with plush carpeting, a gas fireplace, a custom corner built-in, and abundant natural light. // Seamlessly connected to the family room is the beautifully appointed eat-in kitchen, thoughtfully designed as the heart of the home. Highlights include a center island with breakfast bar seating and pendant lighting, granite countertops, stainless steel appliances, including double ovens, abundant cabinetry, a warm custom backsplash, a pantry, and two distinct dining areas with access to the enclosed porch. A unique homework space with built-in workstations provides the perfect space for studying, working, or managing household activities. A convenient powder room and a mudroom with ceramic tile flooring and built-in cubby storage complete the main level. // The luxurious owner's suite serves as a private retreat, featuring a spacious sitting room, dual walk-in closets outfitted with custom California Closets® organization systems, and a covered private balcony overlooking the picturesque backyard. The spa-inspired ensuite bath boasts a dual-sink vanity, a soaking tub with a mounted television, a separate shower with a built-in bench and shelving, and a private water closet. // Also upstairs, a versatile loft or sitting area provides additional living space, while a conveniently located laundry room includes a washer updated in 2020 and a dryer replaced in 2024. Three additional bedrooms complete this level. One bedroom functions as a private suite with a walk-in closet and attached full bathroom, while another features a walk-in closet and shared access to a third full bathroom that is also accessible from the hallway. // The fully finished walk-up lower level is designed for entertaining on a grand scale, anchored by an impressive bar area with accent wood paneling. Expansive recreation spaces provide room for a media center, lounge area, game tables, and more. This level also includes a fifth bedroom, a full bathroom, an exercise room, a playroom, and two unfinished storage areas offering abundant storage space and future customization potential. // Outdoor living is equally impressive, featuring a screened porch with vaulted ceilings and a ceiling fan, creating a comfortable space to enjoy the outdoors throughout much of the year. A tiered low-maintenance composite deck with built-in bench seating spans the full length of the home, overlooking an expansive backyard complete with a hardscaped patio, play area, and invisible fence.
| 2 weeks ago | Status changed to Pending | |
| 2 weeks ago | Listing updated with changes from the MLS® | |
| a month ago | Listing first seen on site |

The real estate listing information is provided by Bright MLS is for the consumer's personal, non-commercial use and may not be used for any purpose other than to identify prospective properties consumer may be interested in purchasing. Any information relating to real estate for sale or lease referenced on this web site comes from the Internet Data Exchange (IDX) program of the Bright MLS. This web site references real estate listing(s) held by a brokerage firm other than the broker and/or agent who owns this web site. The accuracy of all information is deemed reliable but not guaranteed and should be personally verified through personal inspection by and/or with the appropriate professionals. Properties in listings may have been sold or may no longer be available. The data contained herein is copyrighted by Bright MLS and is protected by all applicable copyright laws. Any unauthorized collection or dissemination of this information is in violation of copyright laws and is strictly prohibited. Copyright © 2020 Bright MLS. All rights reserved.