

5060 AMESBURY DRIVECOLUMBIA, MD 21044
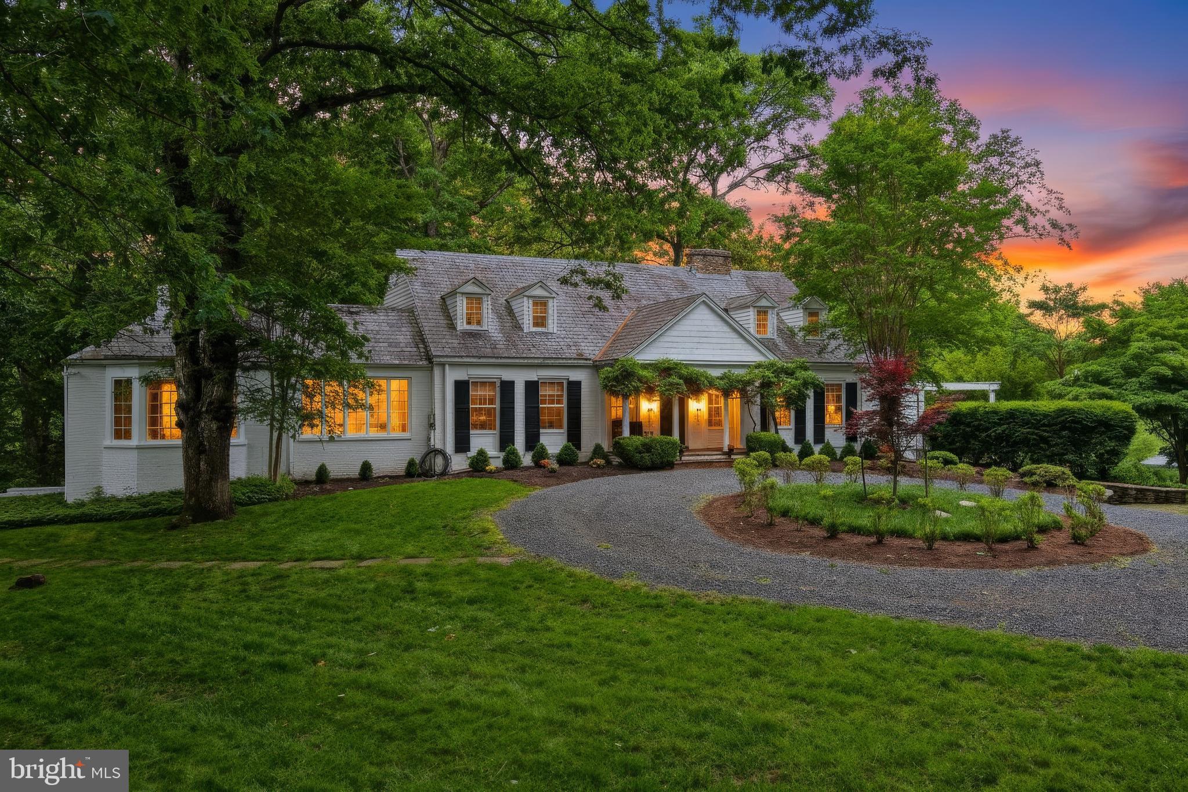
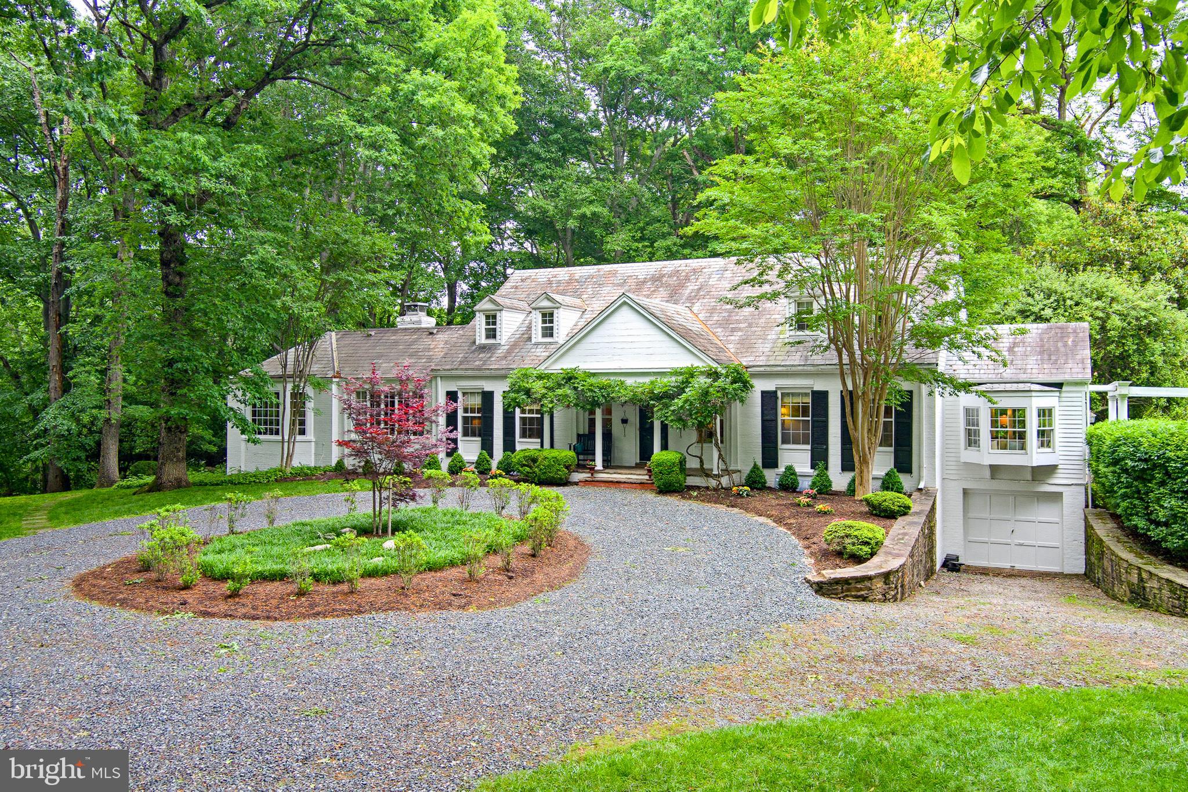
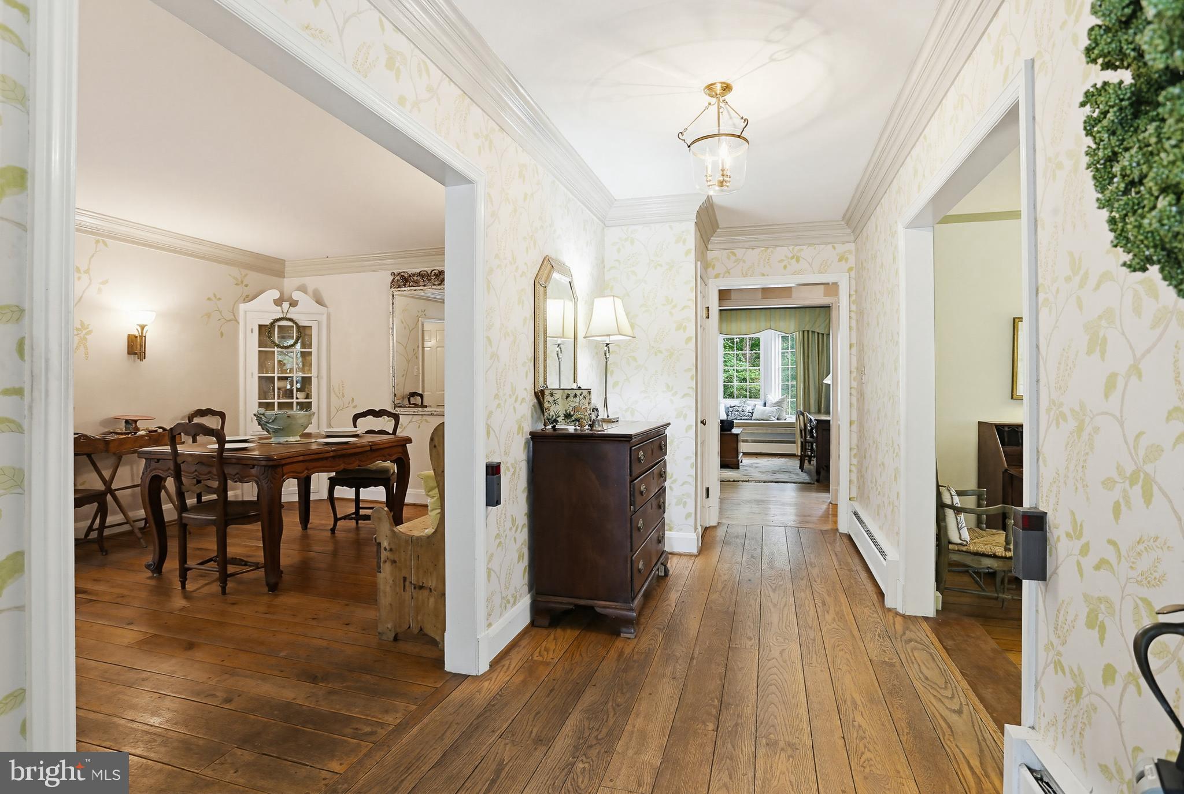
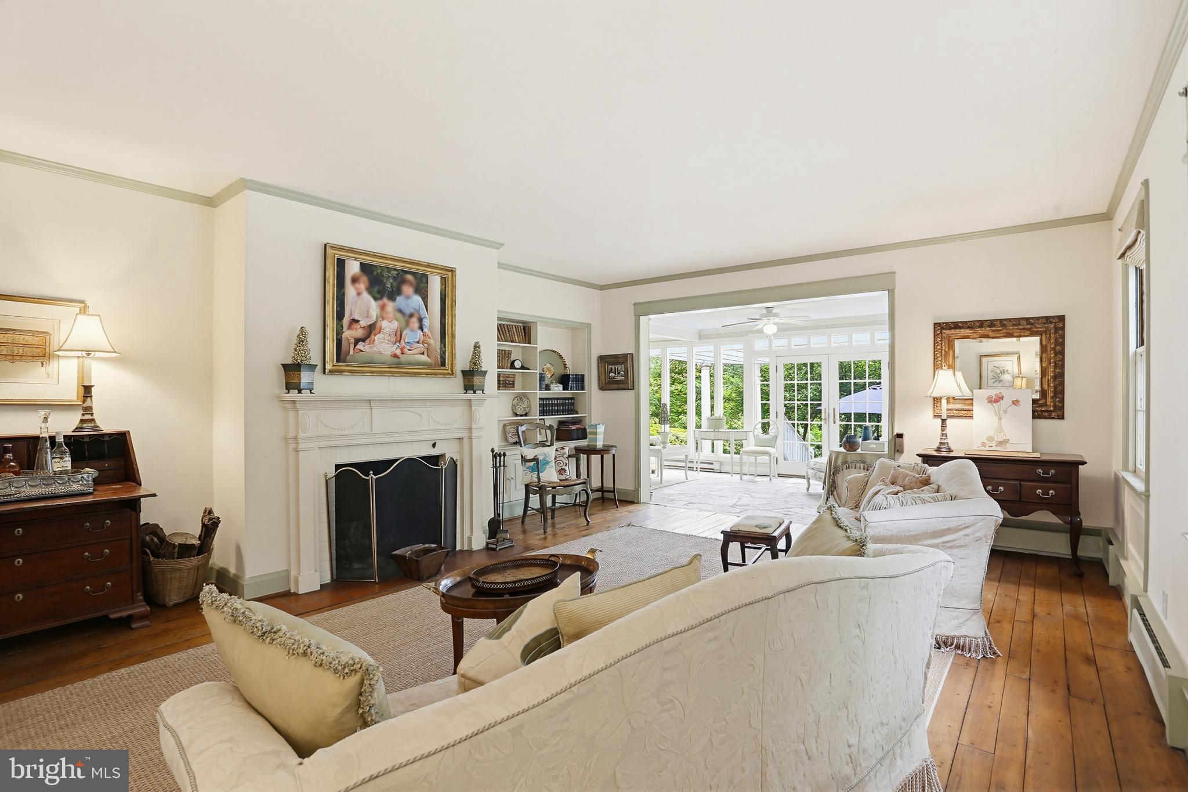
This is the dream! Over 3 acres in the heart of Columbia! This elegant estate predates Columbia and is one of the highly sought-after pre-Columbia custom builds that prioritizes traditional craftsmanship over mass production. Nestled in the middle of trees and backing to open space, it boasts expanses of lawn, a pool, and total privacy. Enjoy the summer from your flagstone patio out back, or from the screened in porch, or maybe under the pergola overlooking the pool. Built in 1950, this beautiful home has rich historic touches, like the original slate roof, but has been modernized with an updated kitchen and appliances, and public water and sewer. The main level has large but gracious living spaces, including two fireplaces, a formal living room leading to the sun room, a formal dining room with hand painted decor, and a large family room with another fireplace, and a door leading to the screened in porch. The rear of the house is the private spaces, with the primary bedroom and en-suite bathroom, and two additional bedrooms with a wonderful jack and jill style bathroom in retro black and white. The upper level is an adorable dormer space, with a living area and two more bedrooms, one with a stone fireplace. The lower level is partially finished, with one recreation room and bathroom facilities, a workbench area, and a huge amount of storage. It's amazing to find such elegance, charm, and acreage in the heart of Columbia! The county believes the lot to be dividable, but buyer should verify.
| a week ago | Status changed to Active | |
| a week ago | Listing updated with changes from the MLS® | |
| 3 weeks ago | Listing first seen on site |

The real estate listing information is provided by Bright MLS is for the consumer's personal, non-commercial use and may not be used for any purpose other than to identify prospective properties consumer may be interested in purchasing. Any information relating to real estate for sale or lease referenced on this web site comes from the Internet Data Exchange (IDX) program of the Bright MLS. This web site references real estate listing(s) held by a brokerage firm other than the broker and/or agent who owns this web site. The accuracy of all information is deemed reliable but not guaranteed and should be personally verified through personal inspection by and/or with the appropriate professionals. Properties in listings may have been sold or may no longer be available. The data contained herein is copyrighted by Bright MLS and is protected by all applicable copyright laws. Any unauthorized collection or dissemination of this information is in violation of copyright laws and is strictly prohibited. Copyright © 2020 Bright MLS. All rights reserved.