

14706 LEAR COURTGLENELG, MD 21737
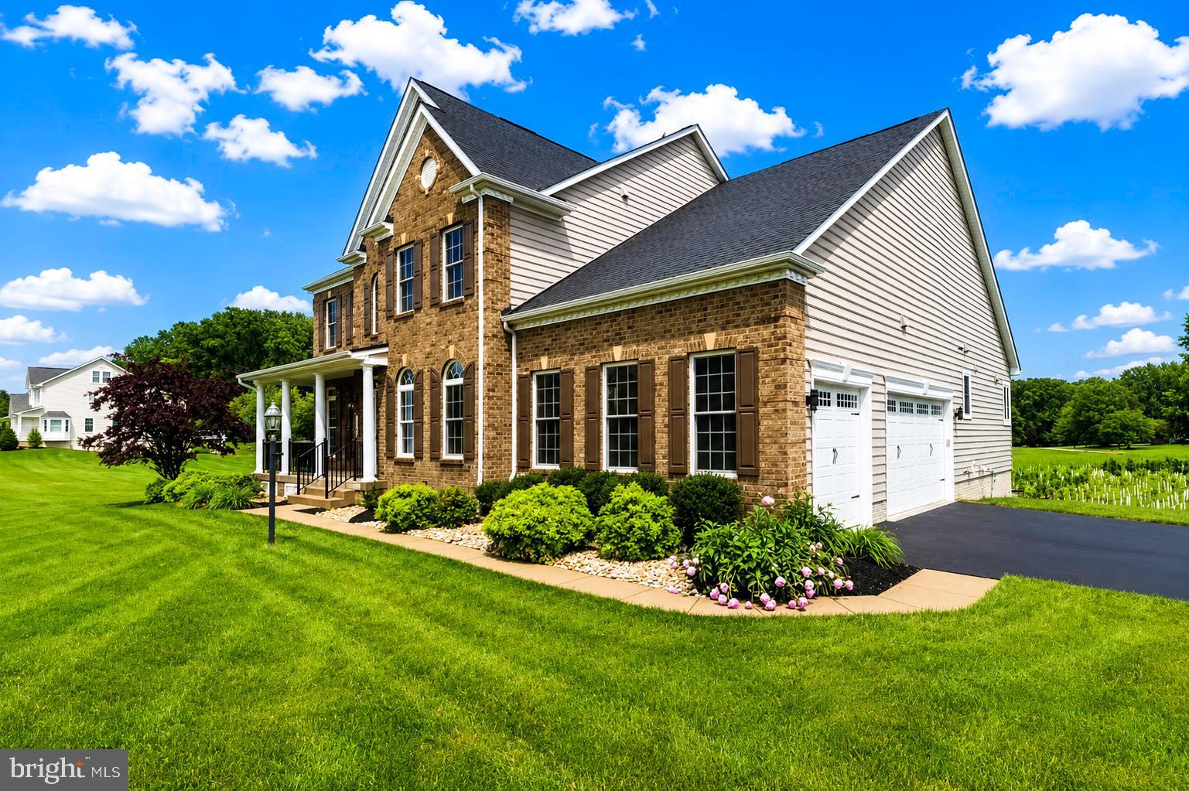
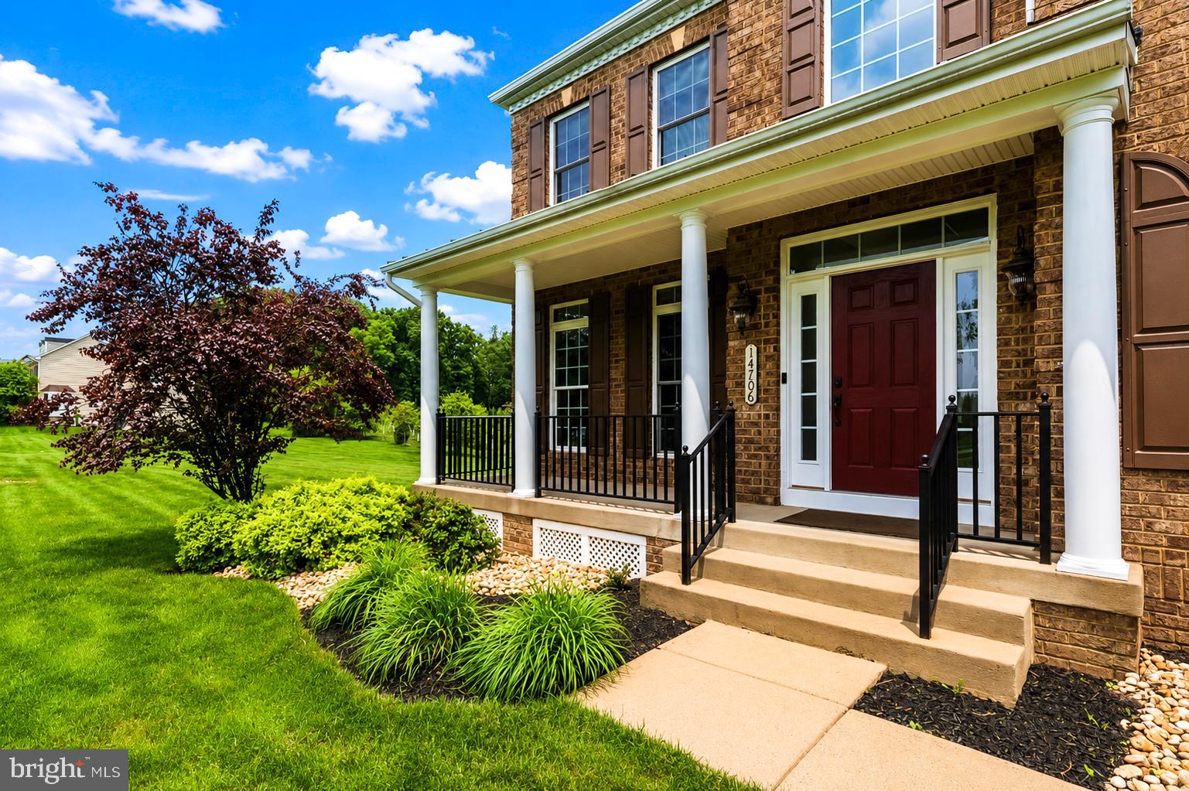
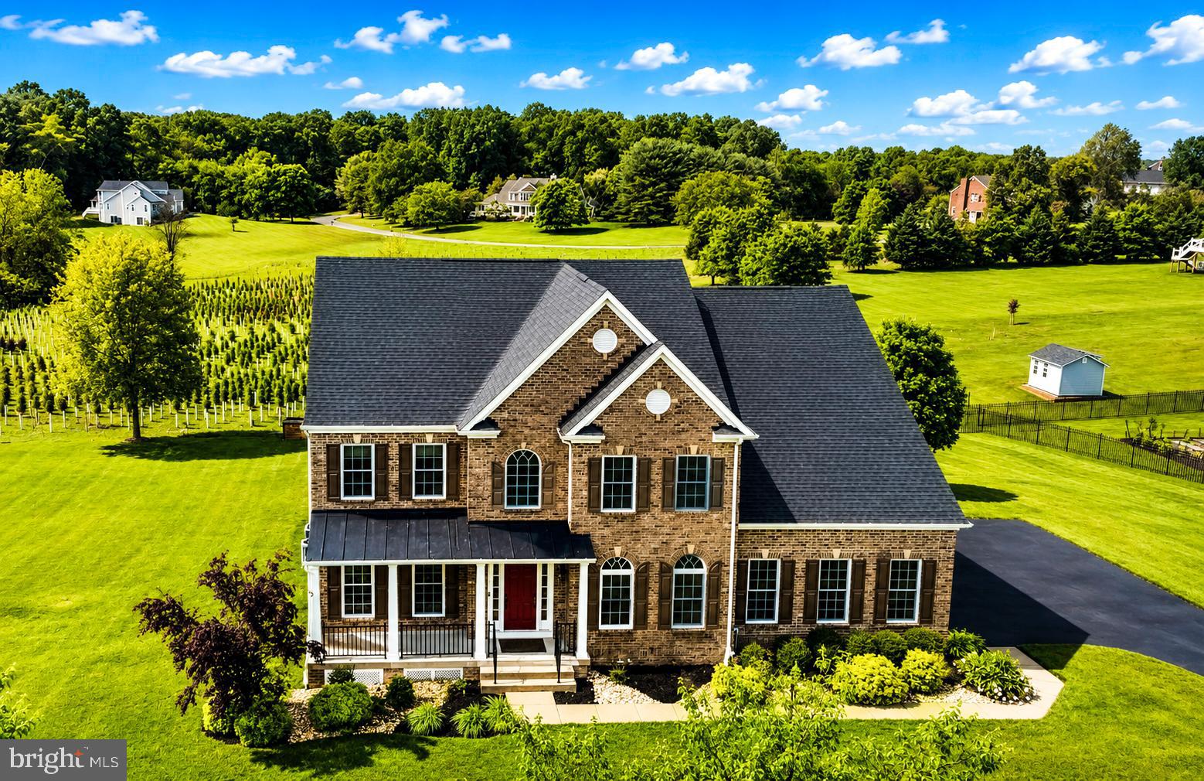
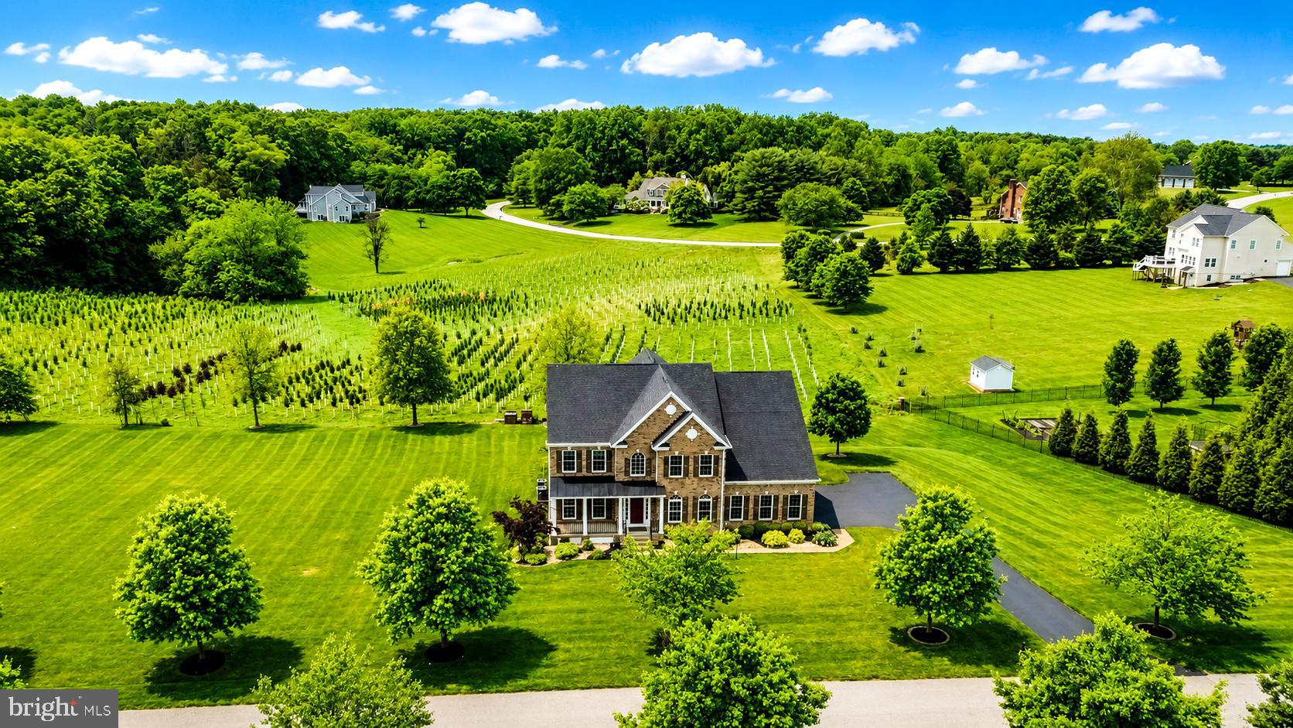
$50,000.00 price reduction. Welcome to this exquisite Colonial-style residence in the prestigious Warfield Estates community, where timeless elegance meets modern luxury. Built in 2015 and offering nearly 6,710 square feet of beautifully finished living space, this exceptional home showcases meticulous craftsmanship, sophisticated design, and upscale finishes throughout. A grand two-story foyer welcomes you into the thoughtfully designed main level, flanked by elegant formal living and dining rooms. The dining room is enhanced with classic wainscoting, a statement chandelier, and a tray ceiling, creating an ideal setting for intimate dinners and entertaining. At the heart of the home, the breathtaking two-story family room features a striking gas fireplace and abundant natural light, seamlessly connecting to the gourmet eat-in kitchen. Designed for both everyday living and entertaining, the kitchen is appointed with stainless steel appliances, granite countertops, a spacious center island, custom tile backsplash, walk-in pantry, breakfast bar, and designer lighting. The adjoining morning room is filled with natural light and offers panoramic views of the surrounding landscape, along with direct access to the expansive new deck. The luxurious owner’s suite serves as a private retreat, complete with a tray ceiling, a serene sitting room with cathedral ceilings, dual walk-in closets, and a spa-inspired bath featuring a soaking tub, oversized shower, and dual vanities. The main level also includes a private study with custom-built-in , a stylish powder room, and a convenient laundry room located just off the three-car garage. Upstairs, three generously sized secondary bedrooms and two full bathrooms provide comfortable accommodations, including a shared dual-access bath and a private ensuite bath for one of the bedrooms. The newly finished walk-out lower level offers exceptional versatility and comfort. Designed with multigenerational living or extended guest stays in mind, this impressive space features a large recreation room, a full designer bathroom, a wet bar, a fifth bedroom with private walk-out access, two additional flexible-use rooms, a media room, and a discreetly hidden second laundry area. Completing the lower level is a full kitchen with a cooktop, creating the perfect private in-law suite or guest retreat with its own separate entrance.
| a week ago | Status changed to Active Under Contract | |
| a week ago | Listing updated with changes from the MLS® | |
| 4 weeks ago | Price changed to $1,399,900 | |
| a month ago | Listing first seen on site |

The real estate listing information is provided by Bright MLS is for the consumer's personal, non-commercial use and may not be used for any purpose other than to identify prospective properties consumer may be interested in purchasing. Any information relating to real estate for sale or lease referenced on this web site comes from the Internet Data Exchange (IDX) program of the Bright MLS. This web site references real estate listing(s) held by a brokerage firm other than the broker and/or agent who owns this web site. The accuracy of all information is deemed reliable but not guaranteed and should be personally verified through personal inspection by and/or with the appropriate professionals. Properties in listings may have been sold or may no longer be available. The data contained herein is copyrighted by Bright MLS and is protected by all applicable copyright laws. Any unauthorized collection or dissemination of this information is in violation of copyright laws and is strictly prohibited. Copyright © 2020 Bright MLS. All rights reserved.
Did you know? You can invite friends and family to your search. They can join your search, rate and discuss listings with you.