

14935 MICHELE DRIVEGLENELG, MD 21737
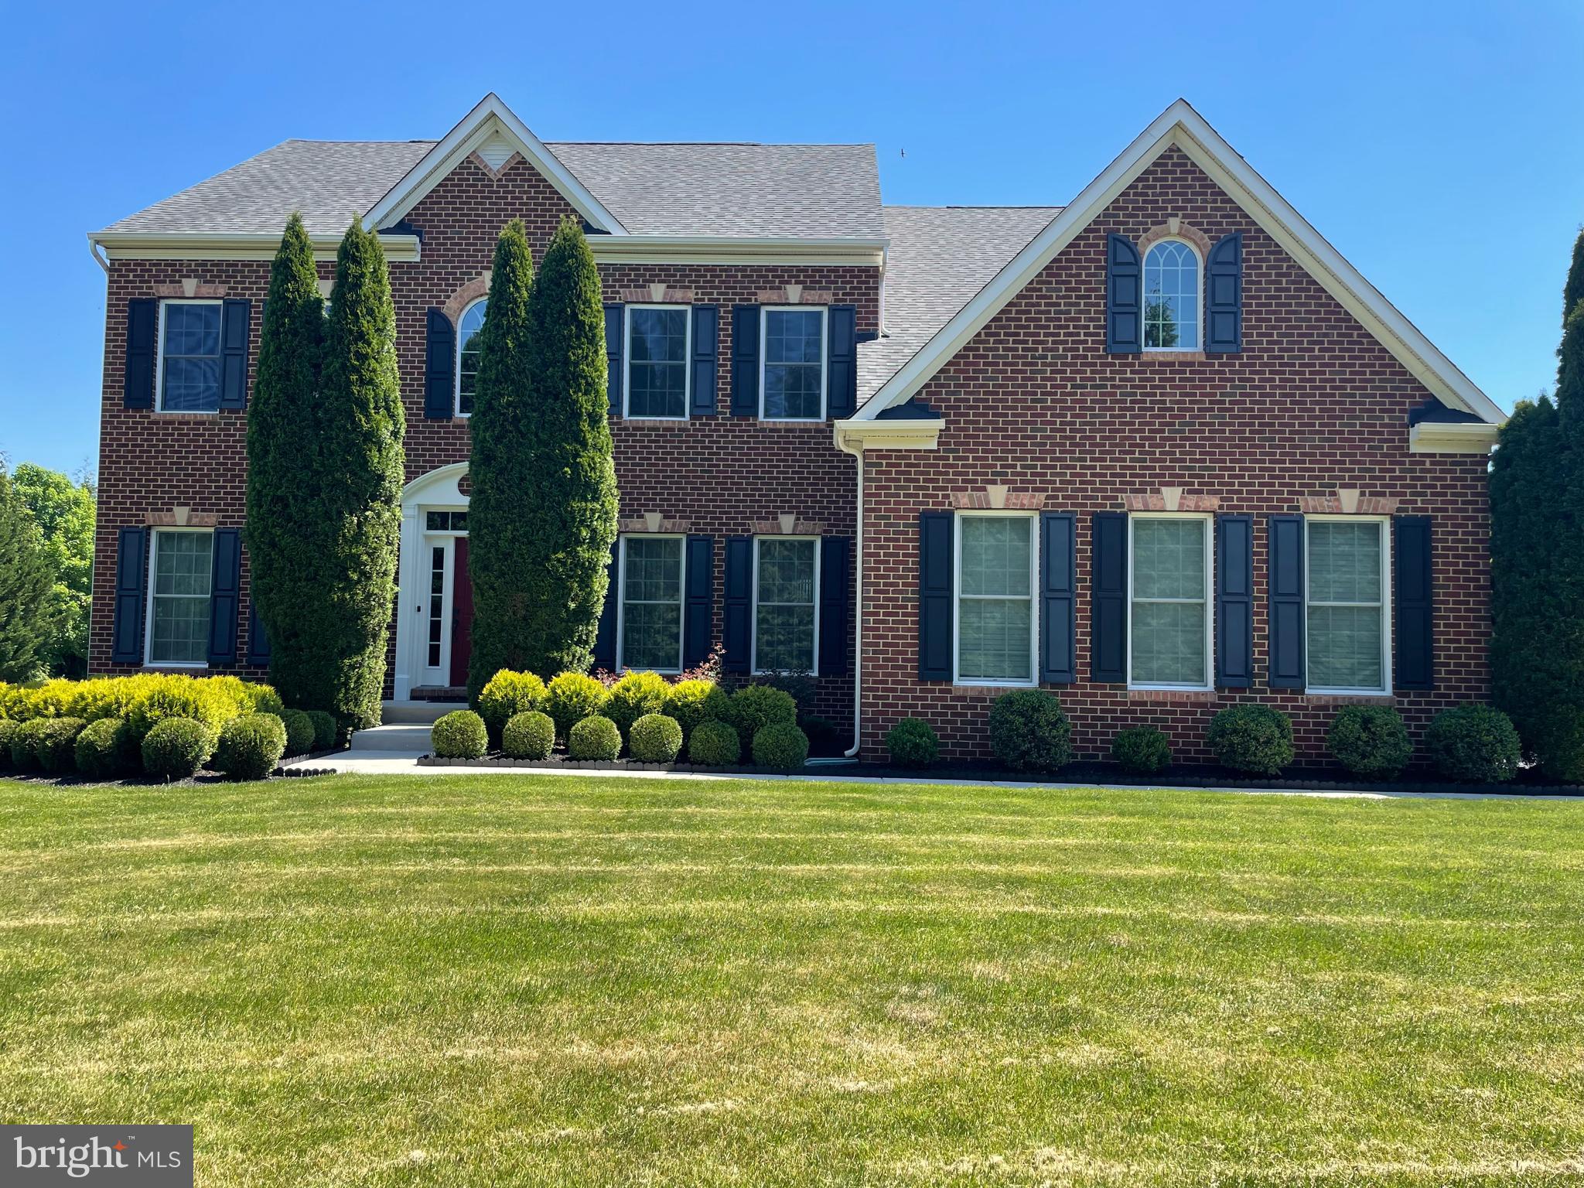
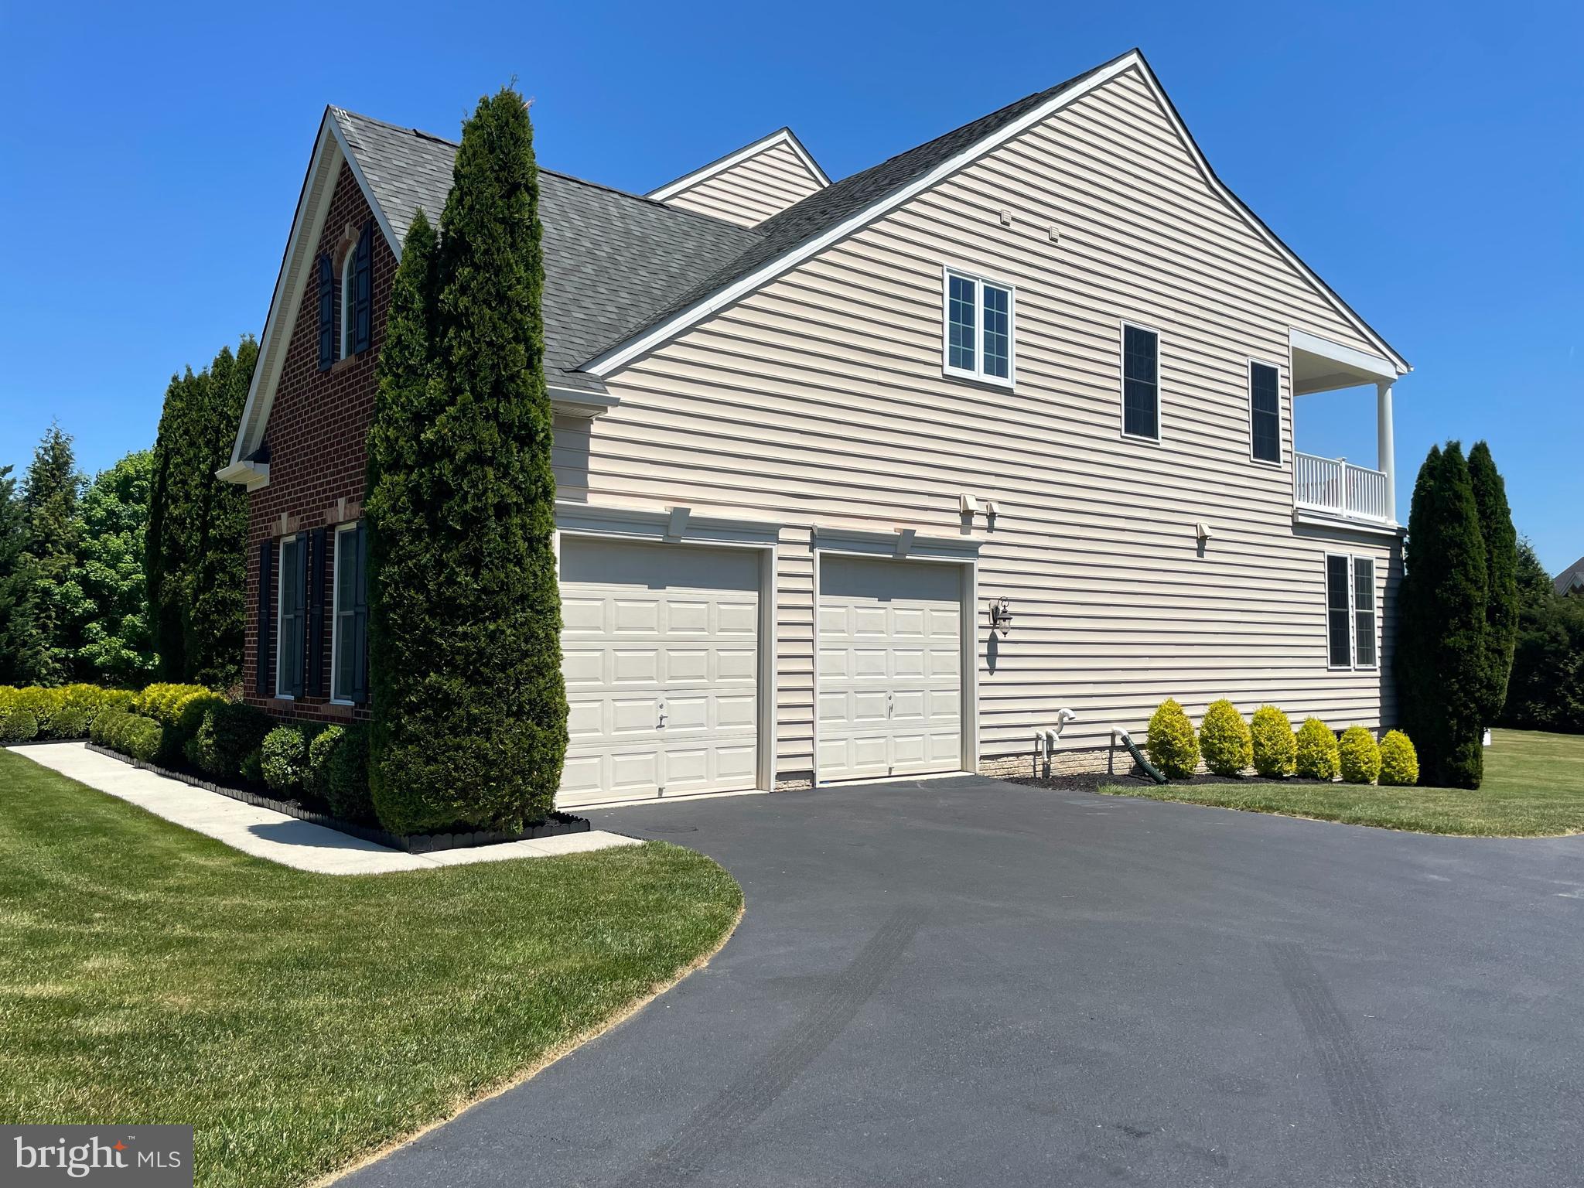
Nestled in the charming subdivision of THE WARFIELDS II, this stunning Colonial home offers a perfect blend of elegance and comfort. With 4 spacious bedrooms and 2.5 baths, the open floor plan invites you to enjoy gatherings in the family room, seamlessly connected to a well-appointed kitchen featuring upgraded countertops, and a large island. Natural light pours in through beautiful windows, enhancing the warmth of the wood floors and crown moldings throughout. The fully finished basement provides additional living space, ideal for a home theater or recreational area. Enjoy the convenience of modern appliances making meal prep a breeze. Relax by the cozy fireplace or unwind in the primary bath's luxurious setting. With a generous 1.23-acre lot, there's plenty of outdoor space for activities. Experience the comfort and style this residence has to offer!
| yesterday | Listing first seen on site | |
| yesterday | Listing updated with changes from the MLS® |

The real estate listing information is provided by Bright MLS is for the consumer's personal, non-commercial use and may not be used for any purpose other than to identify prospective properties consumer may be interested in purchasing. Any information relating to real estate for sale or lease referenced on this web site comes from the Internet Data Exchange (IDX) program of the Bright MLS. This web site references real estate listing(s) held by a brokerage firm other than the broker and/or agent who owns this web site. The accuracy of all information is deemed reliable but not guaranteed and should be personally verified through personal inspection by and/or with the appropriate professionals. Properties in listings may have been sold or may no longer be available. The data contained herein is copyrighted by Bright MLS and is protected by all applicable copyright laws. Any unauthorized collection or dissemination of this information is in violation of copyright laws and is strictly prohibited. Copyright © 2020 Bright MLS. All rights reserved.
Did you know? You can invite friends and family to your search. They can join your search, rate and discuss listings with you.