

4955 BRAMHOPE LANEELLICOTT CITY, MD 21043
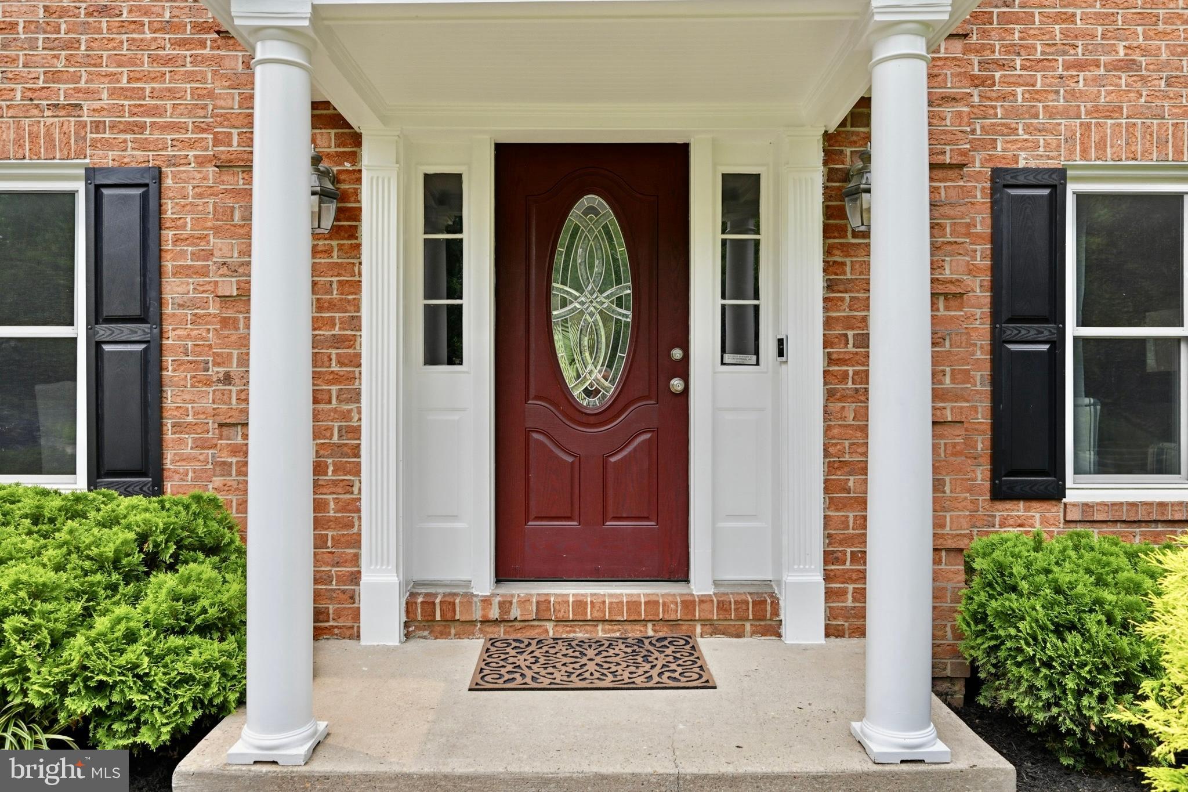
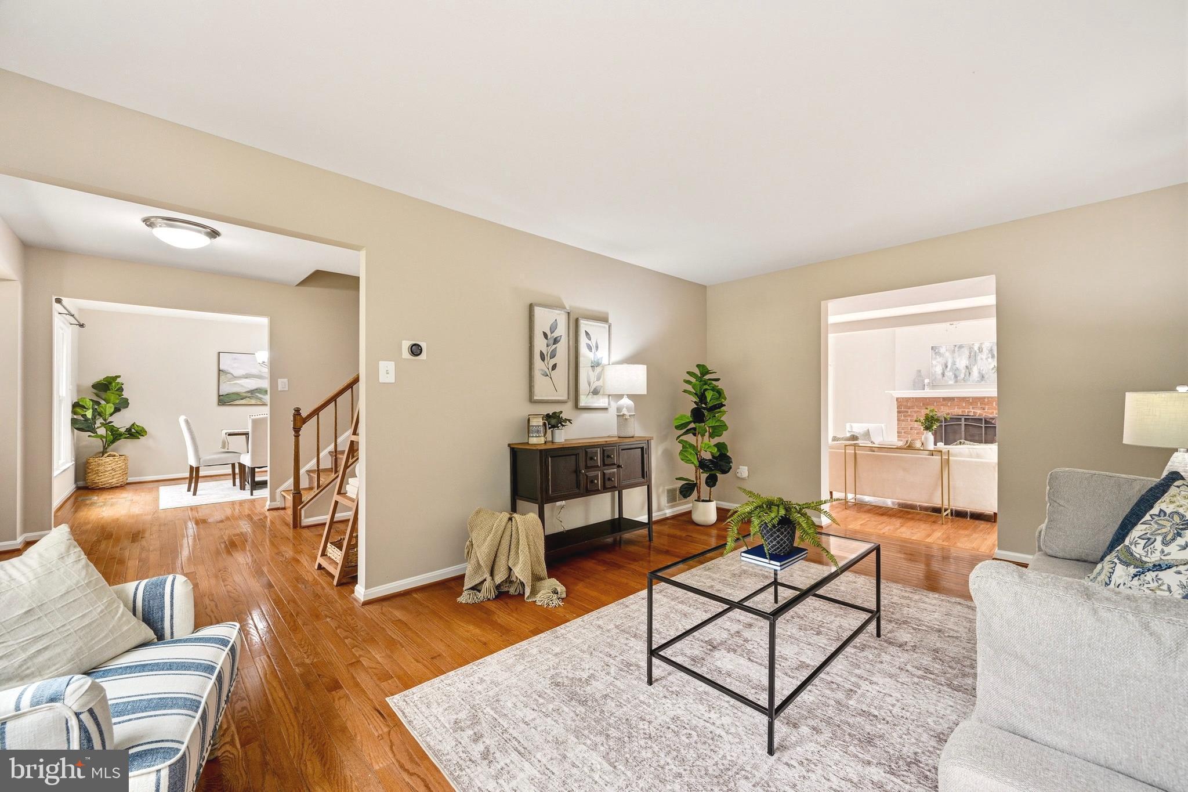
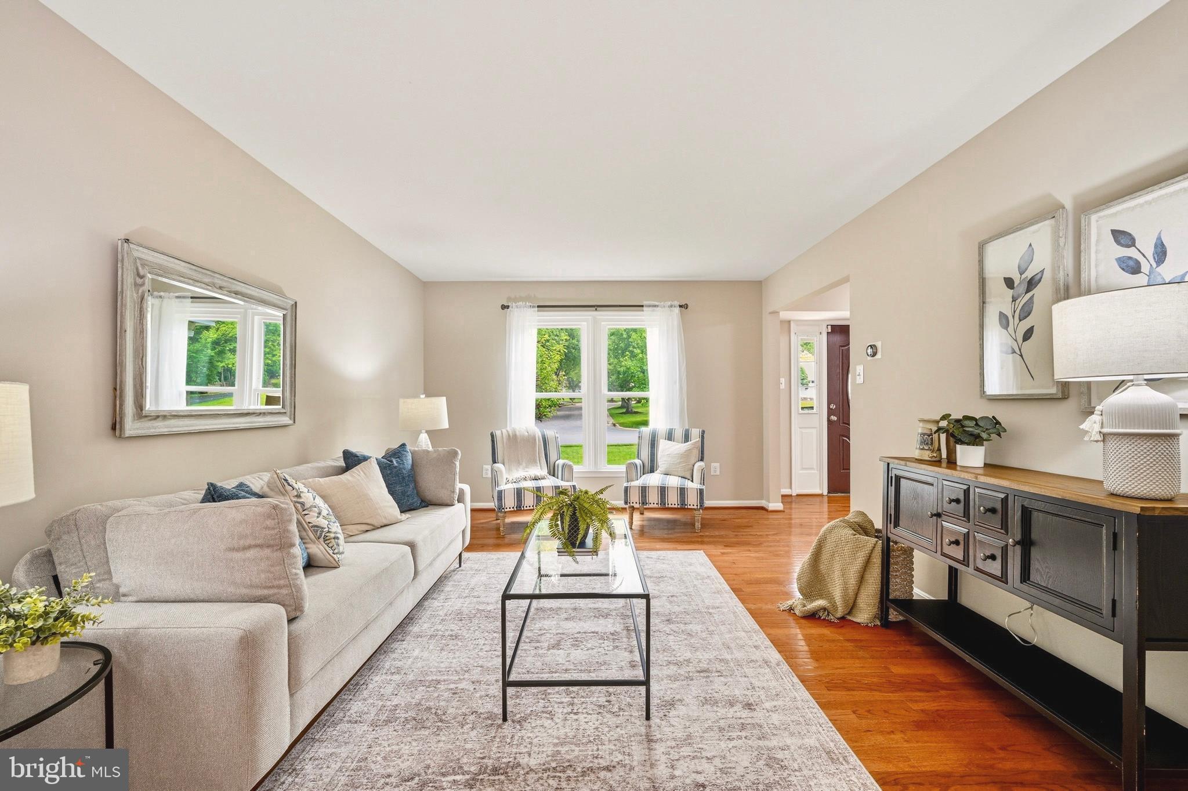
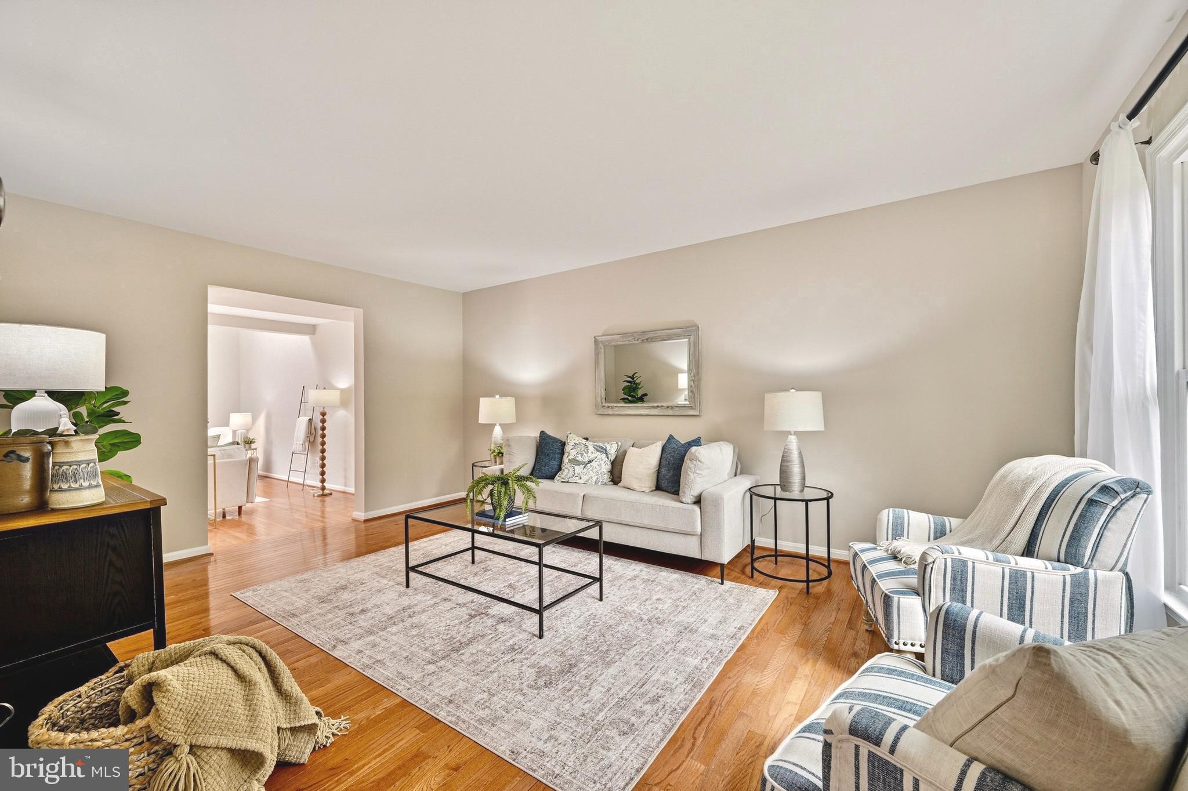
Offers due Sunday, 7/26, at 4pm. Welcome to 4955 Bramhope Lane, an exquisite brick-front colonial offering 4 bedrooms, 4 bathrooms (2 full, 2 half), and over 3,400 square feet of elegant living space. Nestled on a beautifully manicured 0.33-acre lot in a highly sought-after Ellicott City neighborhood, this stunning home seamlessly blends classic charm with modern convenience. Step inside to discover gleaming hardwood floors that flow effortlessly throughout the main level, up the staircase, and across the upper hallway. Elegant details, including chair rail and crown molding, elevate the formal dining and living areas to create a refined environment for entertaining. The heart of the home is the stunning kitchen, boasting granite countertops, a center island, a tasteful tile backsplash, a pantry, updated stainless steel appliances (2026), and a sun-drenched breakfast nook. Flowing directly off the kitchen, the spectacular family room serves as a cozy yet grand gathering space, featuring soaring vaulted ceilings, skylights, and a warm, inviting wood burning fireplace. Two sets of sliding glass doors lead from the kitchen and family room to an expansive rear deck, perfect for enjoying your morning coffee or dining al fresco. Step down from the deck to discover a large, fully fenced-in backyard with mature trees and a convenient storage shed, all perfectly situated as it backs up to a tranquil wooded open space for ultimate privacy. Rounding out the main level is a convenient half bath and a dedicated laundry/mudroom situated just off the two-car attached garage. Upstairs, retreat to the luxurious primary suite, complete with a spa-like en-suite bath featuring a soaking tub and separate shower, plus a generous walk-in closet outfitted with high-end, custom walnut built-ins. Three additional sizable bedrooms share a well-appointed full hall bathroom. The bright, fully finished, day-lit walk-out lower level provides incredible bonus space. With an expansive recreation room, an exercise/bonus room, a dedicated storage room, and a half bath, the possibilities are endless. Complete with updated kitchen appliances, freshly painted (2026) and an ideal location zoned for top-rated Howard County schools, plus easy access to major commuter routes, premier shopping, and dining, this home truly has it all. Don't miss the opportunity to make this Ellicott City home your own!
| 20 hours ago | Listing updated with changes from the MLS® | |
| 4 days ago | Status changed to Active | |
| 5 days ago | Listing first seen on site |

The real estate listing information is provided by Bright MLS is for the consumer's personal, non-commercial use and may not be used for any purpose other than to identify prospective properties consumer may be interested in purchasing. Any information relating to real estate for sale or lease referenced on this web site comes from the Internet Data Exchange (IDX) program of the Bright MLS. This web site references real estate listing(s) held by a brokerage firm other than the broker and/or agent who owns this web site. The accuracy of all information is deemed reliable but not guaranteed and should be personally verified through personal inspection by and/or with the appropriate professionals. Properties in listings may have been sold or may no longer be available. The data contained herein is copyrighted by Bright MLS and is protected by all applicable copyright laws. Any unauthorized collection or dissemination of this information is in violation of copyright laws and is strictly prohibited. Copyright © 2020 Bright MLS. All rights reserved.
Did you know? You can invite friends and family to your search. They can join your search, rate and discuss listings with you.